 1 / 6
W3 8ER
Avenue Crescent, London, W3
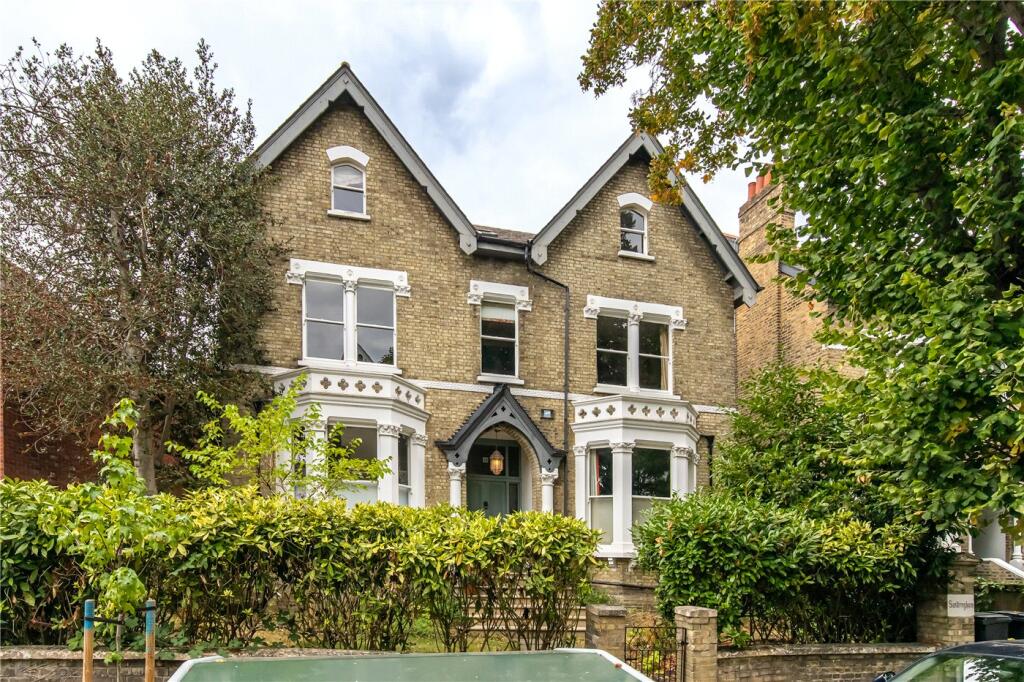
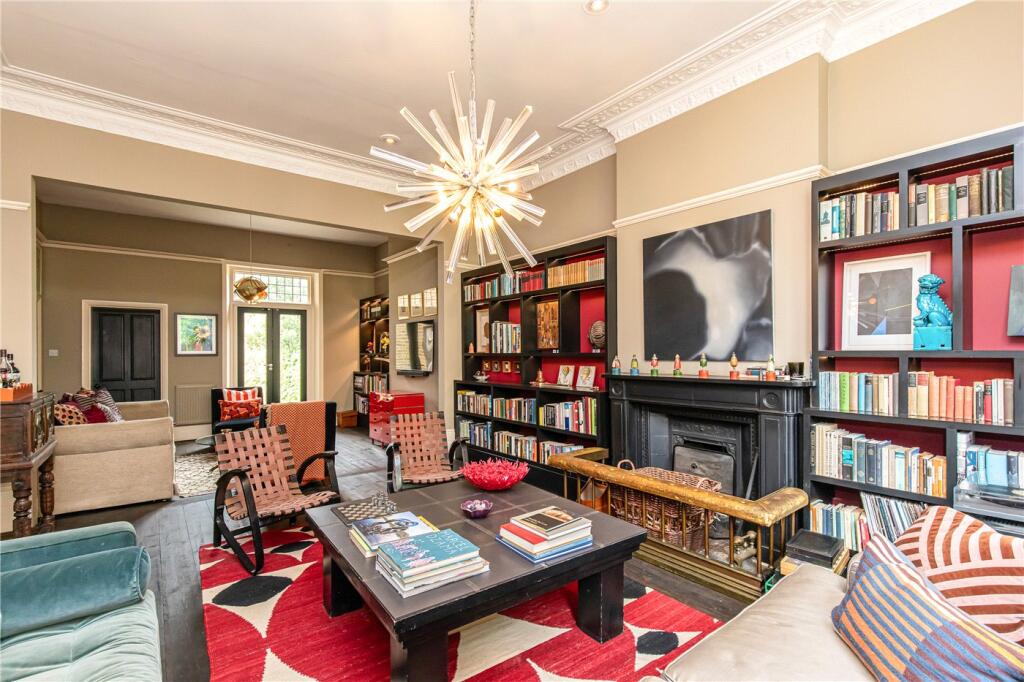
A substantial seven-bedroom detached family home extending to approximately 4,705 sq ft, set within a generous plot in a sought-after Acton location.
Offering well-proportioned accommodation over several floors, the ground floor comprises a spacious kitchen and dining area, separate sitting room, large cloakroom, and walk-in pantry.
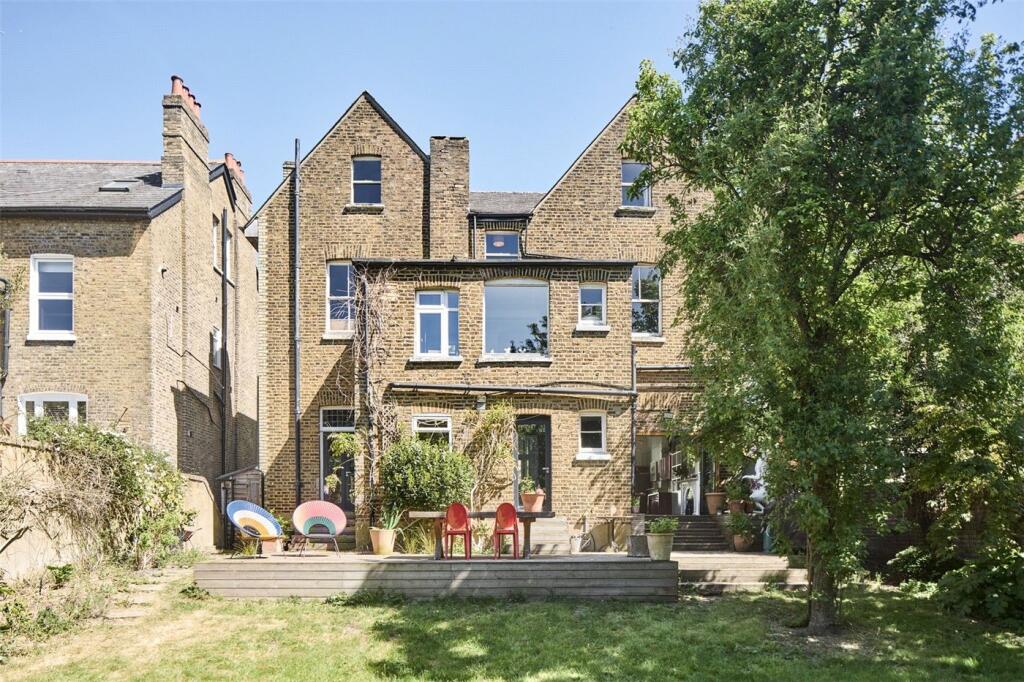
An impressive and substantial seven-bedroom detached family home, offering generous and versatile accommodation over several floors, together with a private garden of approximately 3,200 sq ft and significant further potential.
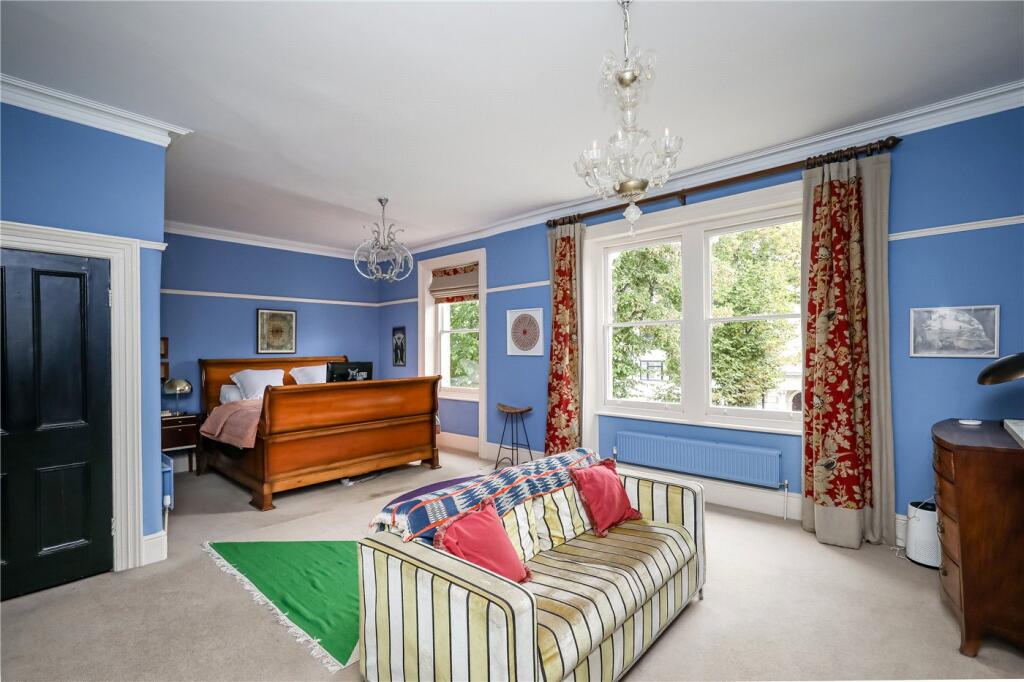
The ground floor provides excellent entertaining and family space, including a large cloakroom and spacious walk-in pantry/second kitchen. The upper floors offer seven double bedrooms and three bathrooms, with the principal double bedroom benefiting from an ensuite bathroom and dressing room.
The lower ground floor provides a wealth of additional space, including a large laundry room, separate pool table room and extensive storage. There is also planning permission for a separate three-bedroom flat within the basement, offering considerable potential for additional accommodation or future use.
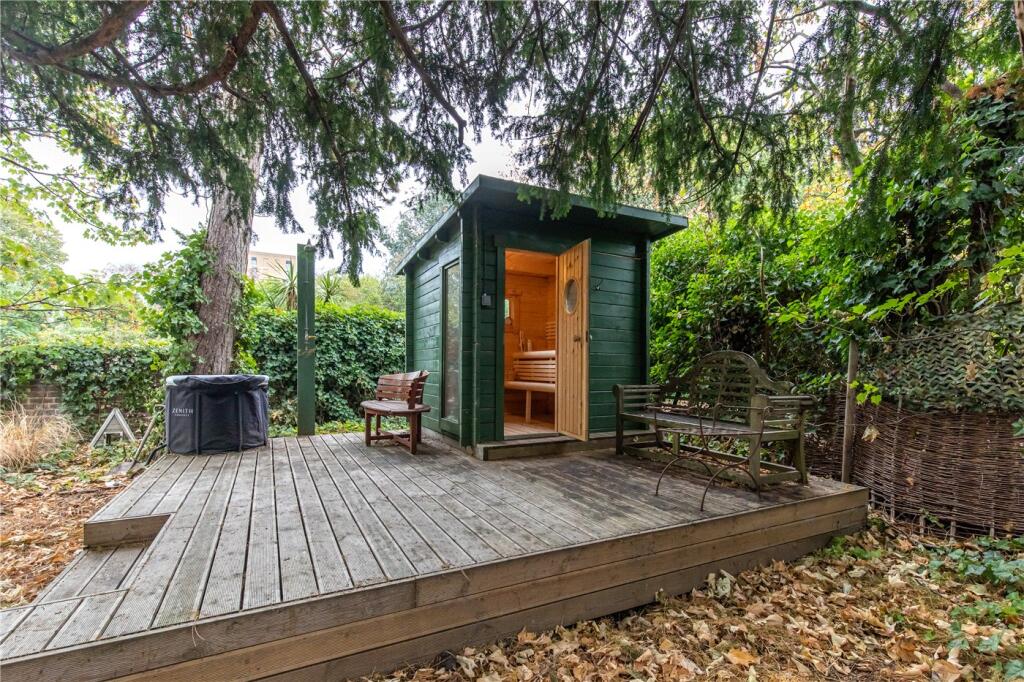
The substantial private rear garden is approximately 3,200 sq ft and provides a good balance of lawn and planted areas, with ample space for outdoor dining, entertaining and family enjoyment. To the rear is a separate garden studio incorporating a sauna, together with a garden shed and spacious motorbike shed with direct access to the garden.
Ideally located for Acton’s excellent transport connections, Acton Town Underground Station is approximately 0.2 miles away, with South Acton and Acton Central stations also within easy reach. A selection of schools and local amenities are nearby.
A rare opportunity to acquire a substantial detached family home offering exceptional space, a generous private garden and exciting potential for further accommodation
How the asking price has moved
Prices, costs and transport nearby
What homes within 400 m sold for since Nov 2023, by type. Source: HM Land Registry.
Most recent sales
| Address | Sold price | Distance | Date | Type |
|---|---|---|---|---|
| 6B AVENUE CRESCENT, W3 8EW | £415,000 | 40 m | Sep 2026 | Flat |
| 188 AVENUE ROAD, W3 8QQ | £1,000,000 | 140 m | Jun 2026 | Semi-Detached |
| 15 AVENUE GARDENS, W3 8HA | £1,060,000 | 110 m | Jun 2026 | Semi-Detached |
| 31 HEATHFIELD ROAD, W3 8EJ | £1,400,000 | 120 m | May 2026 | Semi-Detached |
| Flat 5, THE GRANGE, 114 AVENUE ROAD, W3 8QL | £370,000 | 190 m | May 2026 | Flat |
| Flat 6, 118, 118 AVENUE ROAD, W3 8QG | £290,000 | 130 m | May 2026 | Flat |
| Flat 6, 4, 4 HEATHFIELD ROAD, W3 8EL | £742,500 | 160 m | Apr 2026 | Flat |
| 115 AVENUE ROAD, W3 8QH | £1,040,000 | 160 m | Apr 2026 | Detached |
| 52 HEATHFIELD ROAD, W3 8EJ | £1,157,500 | 120 m | Feb 2026 | Semi-Detached |
| 6C AVENUE CRESCENT, W3 8EW | £360,000 | 40 m | Jan 2026 | Flat |
| Flat 2, 6, 6 HEATHFIELD ROAD, W3 8EL | £370,000 | 160 m | Dec 2025 | Flat |
| Flat 3, 6, 6 HEATHFIELD ROAD, W3 8EL | £360,000 | 160 m | Nov 2025 | Flat |
| 36A AVENUE GARDENS, W3 8HB | £540,000 | 130 m | Oct 2025 | Flat |
| Flat 4, 208, 208 AVENUE ROAD, W3 8QQ | £394,550 | 140 m | Oct 2025 | Flat |
| Flat 1, 145, 145 AVENUE ROAD, W3 8QJ | £710,000 | 90 m | Sep 2025 | Flat |
How the average price of detached houses in Ealing has moved, compared with London overall.
Monthly asking rents for homes advertised within 400 m in the last 3 months, by bedrooms.
Based on the asking price of £2,750,000. Adjust the figures to match your own deposit and rate.
For illustration only — not a mortgage offer or financial advice. Actual repayments depend on your lender, credit profile and product fees.
The three closest stations to this home.
-
Acton TownDistrict Piccadilly320 m
-
South ActonMildmay650 m
-
Acton CentralMildmay1.1 km
Straight-line distance, not walking route.