EC4A 1BF
Fetter Lane, London, EC4A
- First-Floor Apartment
- Exclusive Access to Private Landscaped Gardens
- 24-hour Concierge Service
- En-suite Bathroom
- Integrated Wardrobes and Storage Areas
- Just a 7-Minute Walk from Chancery Lane Station
- 6 Private Balconies
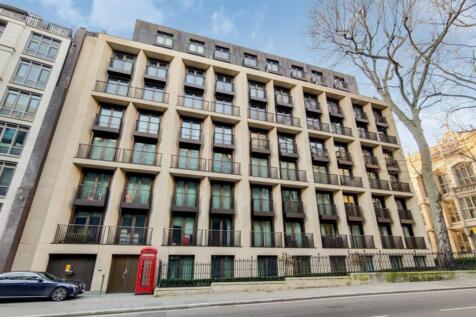
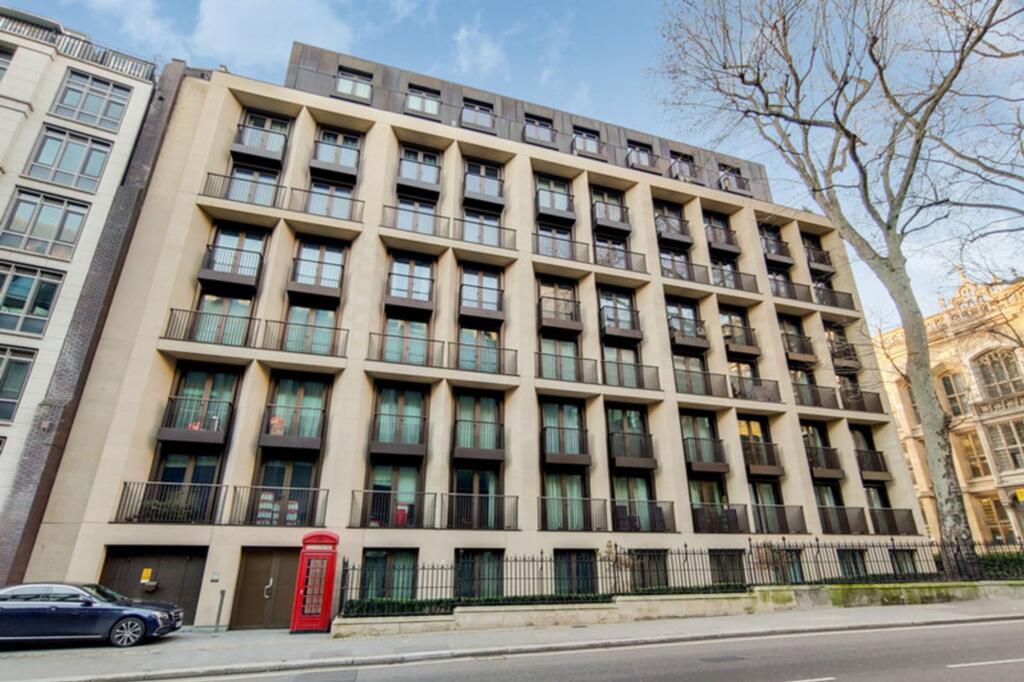
Looking for a unique triple-aspect Central London apartment in the heart of the historic Chancery Lane area – with garden views from a total of 6 private balconies?
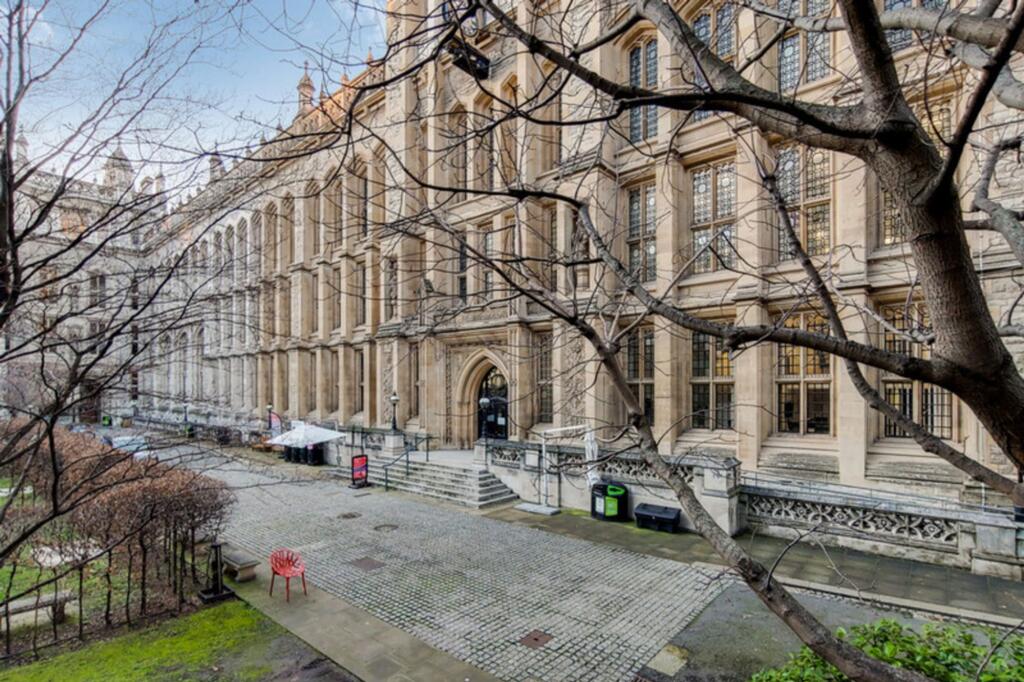
This immaculately presented 1st-floor flat comes with 2 bedrooms, 2 bathrooms (including an en-suite), underfloor heating throughout, and staggering architectural views of the nearby Maughan Library from the north, northwest, and west-facing balconies in the living room and both bedrooms.
As you step through onto the engineered timber floor of your new entrance hall, you'll find two large integrated storage/utility areas tucked away on your left, neatly enclosed by two sets of double doors finished in luxurious engineered veneer.
To your right, you'll find the master bedroom, complete with an extra-wide triple set of sliding wardrobe doors, a north-facing wooden-decked balcony behind a set of French windows, and its own private en-suite bathroom (including a heated towel rail, a mirrored vanity unit with integrated lighting, and a glass-door, walk-in shower enclosure – all of it beautifully finished with porcelain tiling on the walls and floor).
As you explore further down the hallway, you'll come to the second bedroom on your right, with its own similar north-facing balcony views. Across from the second bedroom, you'll find the main family bathroom, complete with a heated towel rail, a mirrored vanity unit with integrated lighting, and a glass-screen, rain-style shower over a modern white bath with a unique reclining shape.
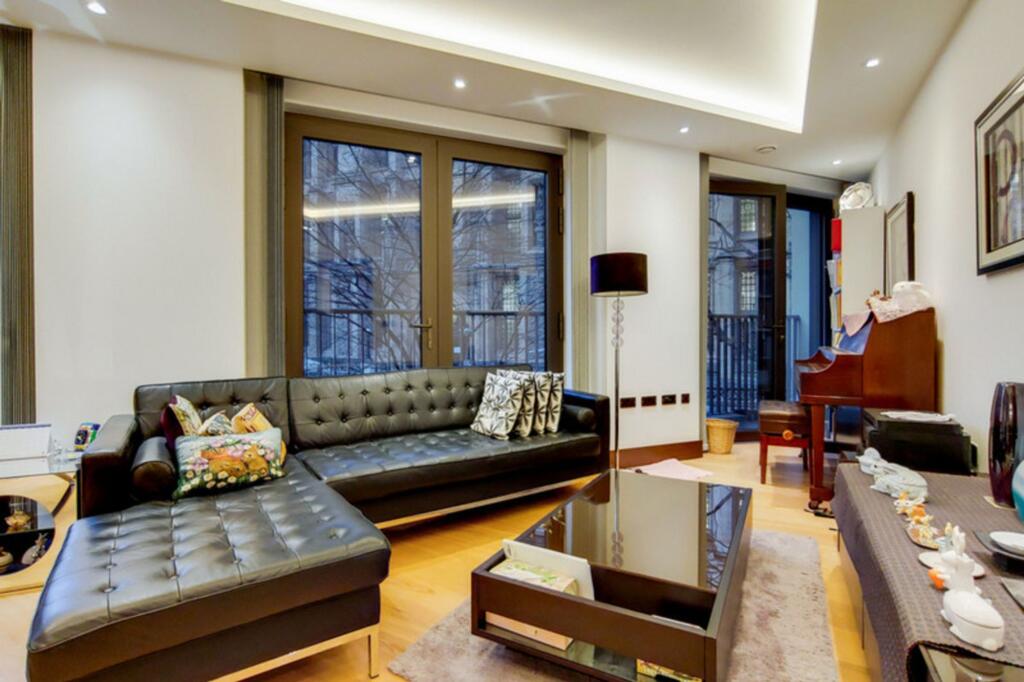
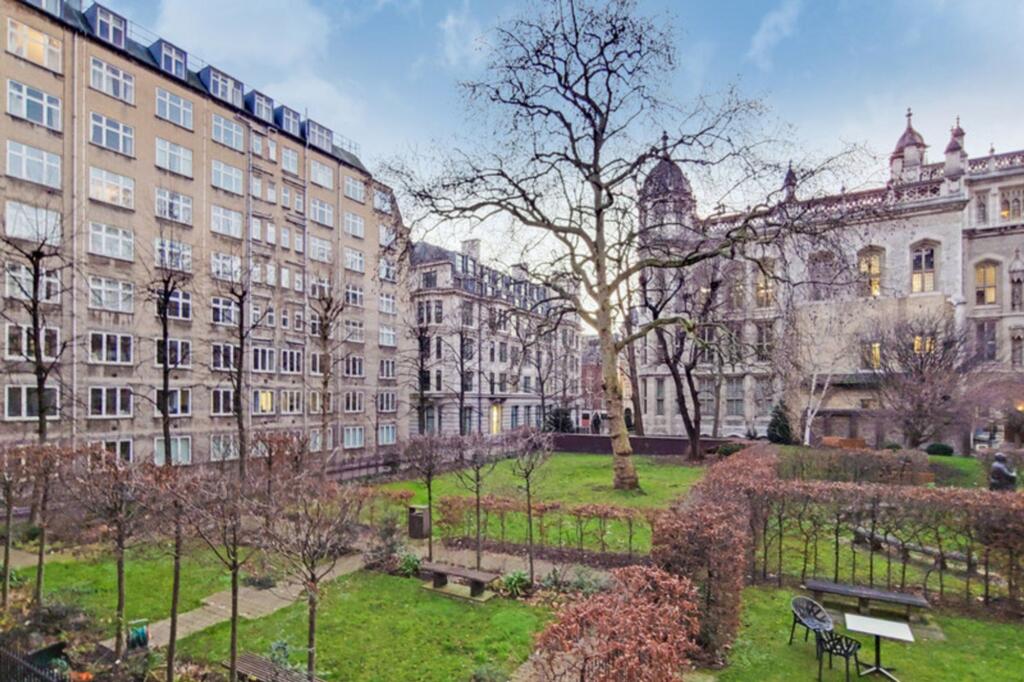
Through the door at the end of the hallway, this beautiful Central London apartment opens out into a bright and spacious dual-aspect living, dining, and kitchen area, with a total of four private balconies spanning two walls of the room. With three balconies running along the expansive northwestern wall, it's the perfect place to capture the relaxing afternoon light from the setting sun – or simply to admire the view of the private residents' gardens below and the impressive architecture of the Grade II-listed library enclosing the gardens.
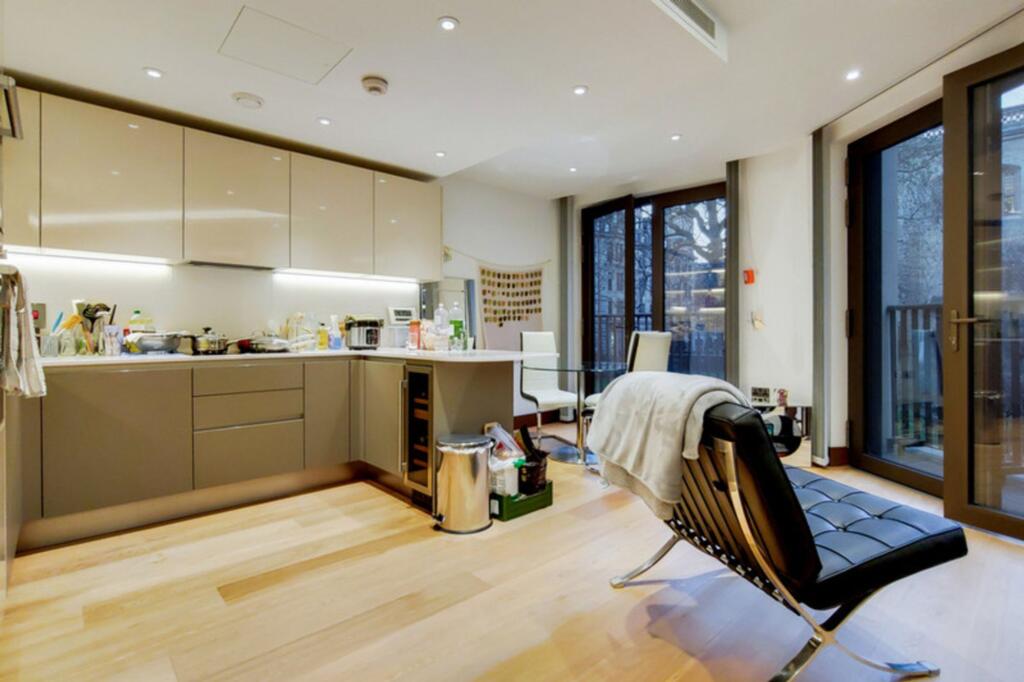
To your left, you'll find a fully equipped corner kitchen, with bespoke, LED-lit cabinetry over polished composite stone worktops with glass splash backs, an integrated extractor hood, an integrated full-height fridge-freezer, a wine cooler, and a full range of Siemens appliances (including a 4-zone induction hob, a stainless steel oven with black glass, and a stainless steel microwave).
Beyond the walls of this charming luxury apartment, you'll be a member of the St. Dunstan's House community, with all of the amenities that entails. As a resident of St. Dunstan's House, you'll have exclusive access to:
* The Private Landscaped Gardens
* A Communal Club Area
* A 24-hour Concierge
* 24-hour CCTV coverage
* And Secure Bike Storage (with options for additional storage).
You'll be just a 7-minute walk from Chancery Lane Tube Station, giving you quick links to the shops at Oxford Street, or to the cross-country trains at Liverpool Street Station – and you'll be just a 7-minute walk away from the Thames, giving you easy access to riverside walks along Blackfriars Bridge and further afield to the South Bank.
This bright and spacious Central London 2-bed comes with landscaped garden views, immaculate interiors, and plenty of natural light from its six private balconies. And that means a gorgeous apartment like this one won't be on the market for long.
So if you're looking for a luxury new home in the heart of the historic Chancery Lane area – with the Tube and the river just a short walk away – give us a call and we'll show you everything life at St. Dunstan's House has to offer.
EPC Rating: C
Agency Registration Number: NA062432
How the asking price has moved
Prices, costs and what's nearby
What homes within 400 m sold for since Nov 2023, by type. Source: HM Land Registry.
Most recent sales
How the average price of flats in City of London has moved, compared with London overall.
Monthly asking rents for homes advertised within 400 m in the last 3 months, by bedrooms.
Based on the asking price of £1,250,000. Adjust the figures to match your own deposit and rate.
For illustration only — not a mortgage offer or financial advice. Actual repayments depend on your lender, credit profile and product fees.
The closest stations, schools and grocery shops to this home. Straight-line distance, not walking route.
Stations
-
Chancery LaneCentral380 m
-
TempleCircle District530 m
-
FarringdonCircle Elizabeth line Hammersmith & City Metropolitan670 m
Schools
-
City Junior SchoolIndependent Ages 7–11510 m
-
St Alban's Church of England Primary SchoolPrimary State Ages 3–11590 m
-
St Clement Danes CofE Primary SchoolPrimary State Ages 4–11660 m
Distance is not catchment. Check admissions with the school or local council. Source: DfE Get Information About Schools.
Groceries
-
Tesco ExpressConvenience store220 m
-
Sainsbury's LocalConvenience store300 m
-
Sainsbury's LocalConvenience store350 m
Source: © OpenStreetMap contributors.