SW20 9JS
Springfield Avenue, London, SW20
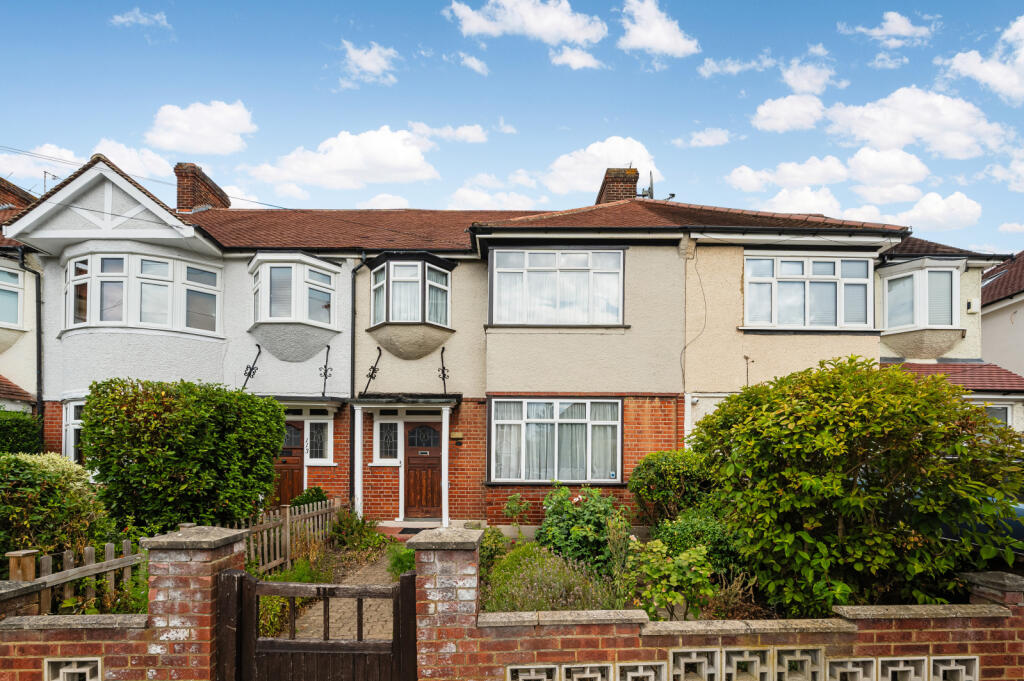
- Charming mid-terrace period house
- Three bedrooms
- 1274 sq ft. of accommodation
- Garage to the rear
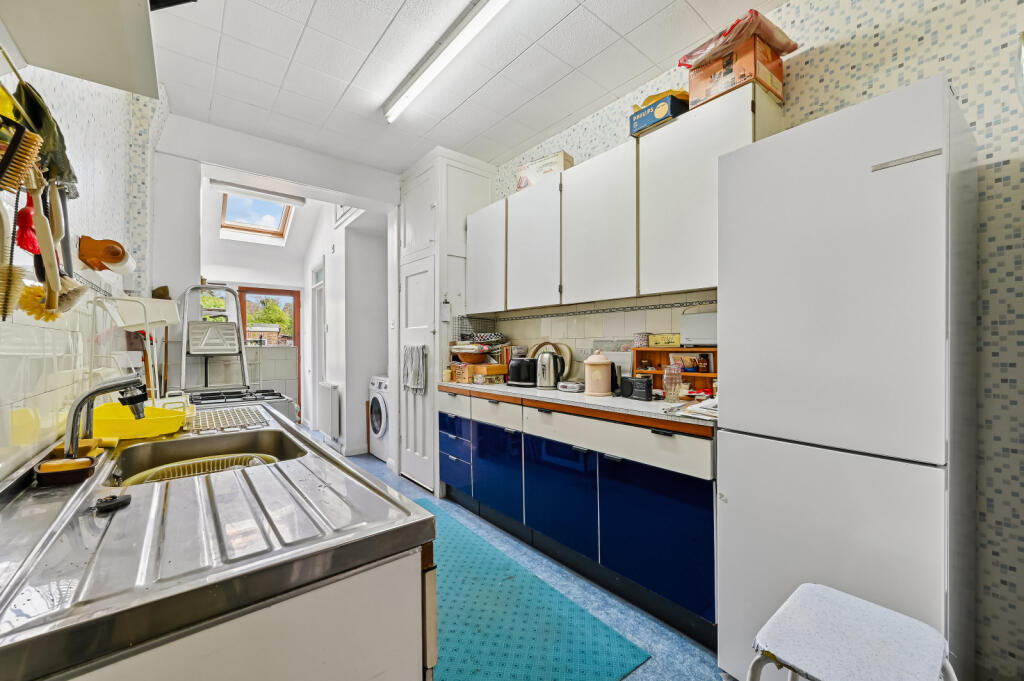
- Well equipped kitchen with ample storage
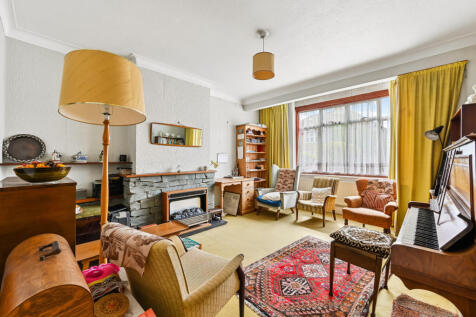
- Living room opens up to attractive garden
- Walking distance to South Merton station
- Close to local amenities
A charming mid-terraced period home, ideally situated in a highly sought-after residential location, offering an excellent blend of character, comfort, and modern convenience.
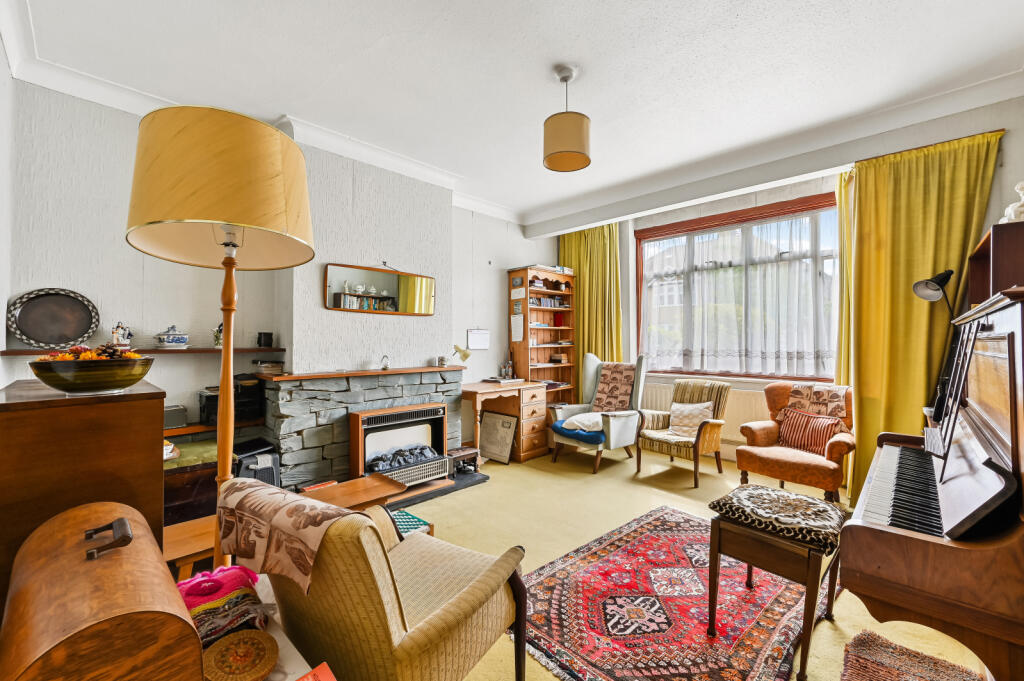
This delightful three-bedroom property boasts bright and spacious accommodation throughout. The welcoming living room provides the perfect space for relaxation, while the well-equipped kitchen features a range of integrated appliances and ample storage. To the rear, the dining room creates an ideal setting for family meals and entertaining, with French doors opening directly onto the generous rear garden.
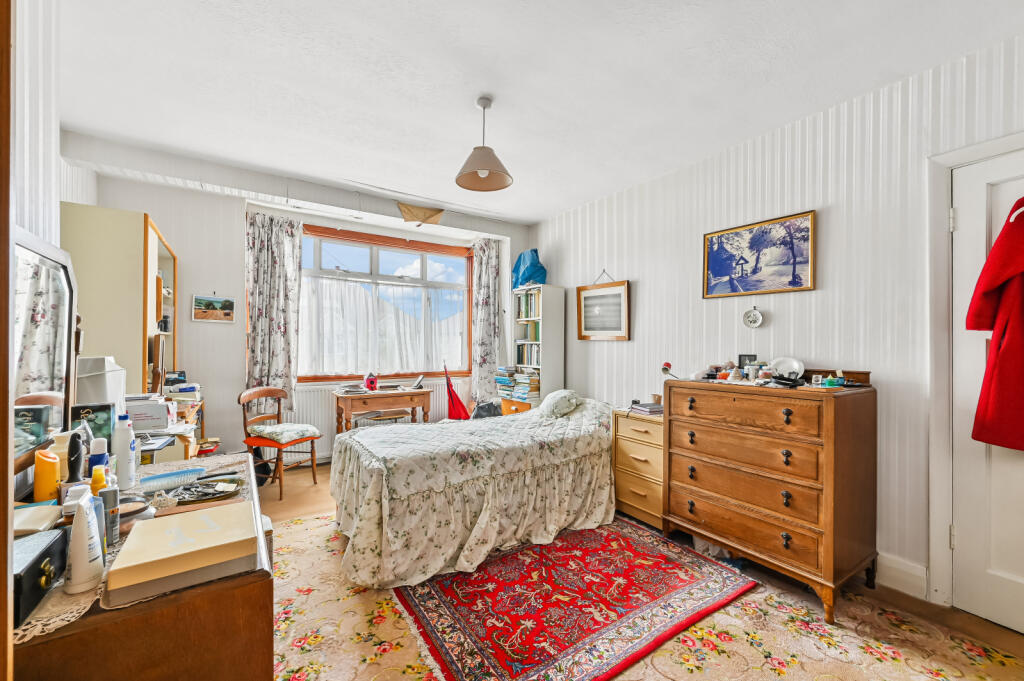
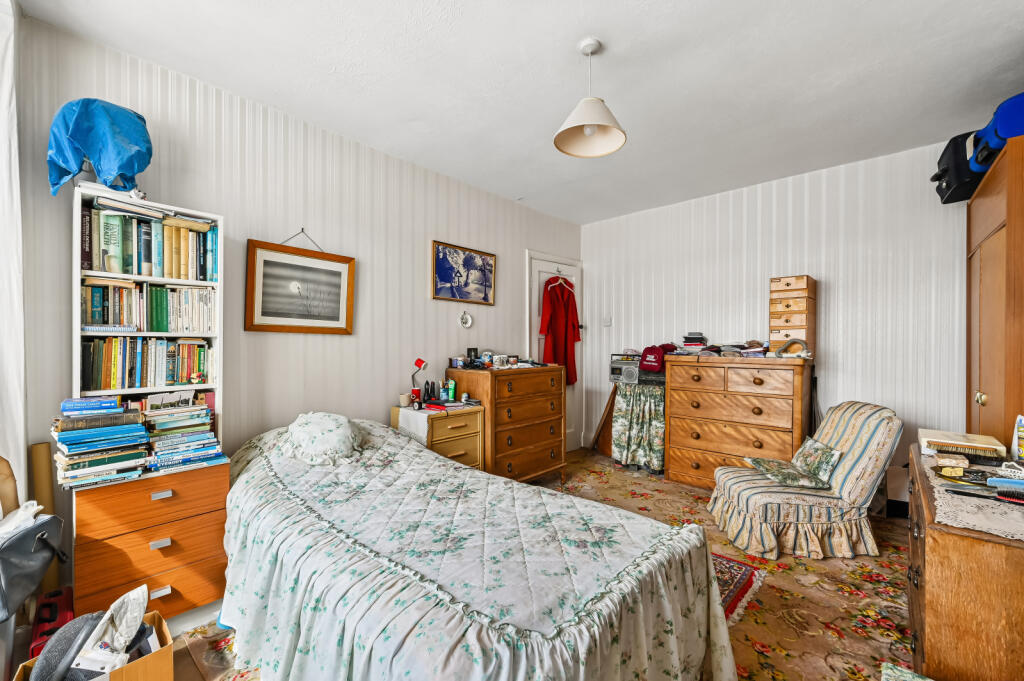
Upstairs, the property offers three well-proportioned bedrooms, providing flexible accommodation for families, professionals working from home, or those seeking additional guest space.
The expansive rear garden is a particular highlight, offering an excellent outdoor space for entertaining, gardening enthusiasts, or simply enjoying the warmer months.
Conveniently located within walking distance of South Merton Station, the property benefits from excellent transport connections alongside easy access to local shops, amenities, and well-regarded schools.
Offering charm, character, and practicality in equal measure, this attractive period home presents an outstanding opportunity for buyers seeking a property in a popular and well-connected neighbourhood.
IMPORTANT NOTE TO POTENTIAL PURCHASERS & TENANTS:
We endeavour to make our particulars accurate and reliable, however, they do not constitute or form part of an offer or any contract and none is to be relied upon as statements of representation or fact. The services, systems and appliances listed in this specification have not been tested by us and no guarantee as to their operating ability or efficiency is given. All photographs and measurements have been taken as a guide only and are not precise. Floor plans where included are not to scale and accuracy is not guaranteed. If you require clarification or further information on any points, please contact us, especially if you are travelling some distance to view. POTENTIAL PURCHASERS: Fixtures and fittings other than those mentioned are to be agreed with the seller. POTENTIAL TENANTS: All properties are available for a minimum of six months, with the exception of short term accommodation. A security deposit of at least one month’s rent is required. Rent is to be paid one month in advance. It is the tenant’s responsibility to insure any personal possessions.
BUYERS INFORMATION
To conform with government Money Laundering Regulations 2019, we are required to confirm the identity of all prospective buyers. We use the services of a third party, Lifetime Legal, who will contact you directly at an agreed time to do this. They will need the full name, date of birth and current address of all buyers. There is a nominal charge of £60 including VAT for this (for the transaction not per person), payable direct to Lifetime Legal. Please note, we are unable to issue a memorandum of sale until the checks are complete.
REFERRAL FEES
We may refer you to recommended providers of ancillary services such as Conveyancing, Financial Services, Insurance and Surveying. We may receive a commission payment fee or other benefit (known as a referral fee) for recommending their services. You are not under any obligation to use the services of the recommended provider. The ancillary service provider may be an associated company of Hawes & Co;
HRP260416/
How the asking price has moved
Prices, costs and what's nearby
What homes within 400 m sold for since Nov 2023, by type. Source: HM Land Registry.
Most recent sales
| Address | Sold price | Date | Type | Distance |
|---|---|---|---|---|
| 80 BUCKLEIGH AVENUE, SW20 9JZ | £510,000 | Dec 2025 | Terraced | 160 m |
| 51A MARTIN WAY, SM4 4AH | £325,000 | Nov 2025 | Flat | 140 m |
| 64 SPRINGFIELD AVENUE, SW20 9JU | £800,000 | May 2025 | Terraced | 40 m |
| 124 AYLWARD ROAD, SW20 9AQ | £700,000 | Mar 2025 | Terraced | 120 m |
| 11 HEYFORD AVENUE, SW20 9JT | £307,000 | Mar 2025 | Terraced | 160 m |
| 131 MOSTYN ROAD, SW19 3LS | £685,000 | Oct 2024 | Terraced | 160 m |
| 127 SPRINGFIELD AVENUE, SW20 9JS | £942,000 | Sep 2024 | Semi-Detached | 10 m |
| 145 AYLWARD ROAD, SW20 9AH | £840,000 | Sep 2024 | Terraced | 80 m |
| 157 MOSTYN ROAD, SW19 3LS | £625,000 | Aug 2024 | Terraced | 160 m |
| 73 SPRINGFIELD AVENUE, SW20 9JS | £940,800 | Jun 2024 | Terraced | 10 m |
| 116 AYLWARD ROAD, SW20 9AQ | £770,000 | May 2024 | Terraced | 120 m |
| 131 AYLWARD ROAD, SW20 9AH | £900,000 | Apr 2024 | Terraced | 80 m |
| 81 SPRINGFIELD AVENUE, SW20 9JS | £815,000 | Mar 2024 | Terraced | 10 m |
| 171 MOSTYN ROAD, SW19 3LS | £473,000 | Feb 2024 | Terraced | 160 m |
| 44 BUCKLEIGH AVENUE, SW20 9JZ | £722,000 | Jan 2024 | Semi-Detached | 160 m |
How the average price of terraced houses in Merton has moved, compared with London overall.
Monthly asking rents for homes advertised within 400 m in the last 3 months, by bedrooms.
Based on the asking price of £750,000. Adjust the figures to match your own deposit and rate.
For illustration only — not a mortgage offer or financial advice. Actual repayments depend on your lender, credit profile and product fees.
The closest stations, schools and grocery shops to this home. Straight-line distance, not walking route.
Stations
-
MordenNorthern910 m
-
South WimbledonNorthern1.6 km
-
WimbledonDistrict1.9 km
Schools
-
Rutlish SchoolSecondary State Ages 11–19460 m
-
Joseph Hood Primary SchoolPrimary State Ages 3–11530 m
-
Poplar Primary SchoolPrimary State Ages 3–11550 m
Distance is not catchment. Check admissions with the school or local council. Source: DfE Get Information About Schools.
Groceries
-
Sainsbury's LocalConvenience store230 m
-
ShellConvenience store450 m
-
Co-op FoodConvenience store690 m
Source: © OpenStreetMap contributors.