SE5 9AT
Bicknell Road, Camberwell, SE5
- Amazing Loft Conversion
- Contemporary Juliette Balcony
- Stunning Decor
- Original Features
- Share of Freehold
GUIDE PRICE £800,000-£850,000.
Unique Spacious and Stylish Split-Level Three Bedroom Period Conversion - CHAIN FREE.
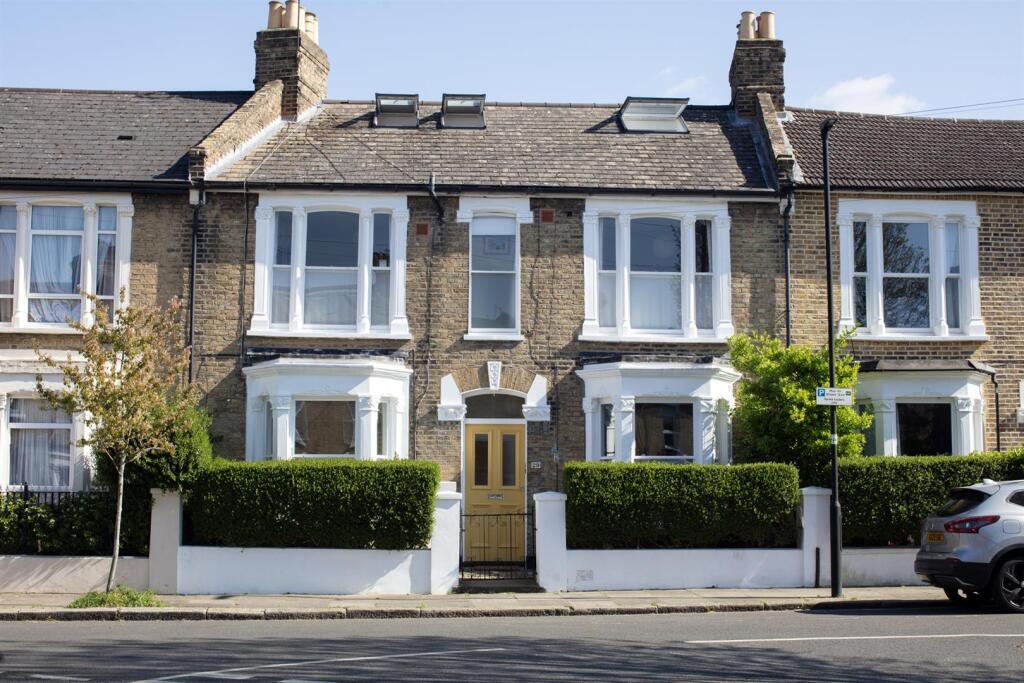
This huge split-level stunner packs a serious punch! Spread brightly over the top two floors of a most handsome double-fronted Victorian building, the property has been deftly augmented to include a wondrously airy and contemporary loft conversion with Juliette balcony. The accommodation comprises a lovely reception, three double bedrooms, separate bathroom and wc and magnificent further bath and shower room fit for a king or queen! The decor is slick and tasteful throughout enjoying vibrant Marmoleum flooring, modern tiling matched perfectly with the existing period features. Denmark Hill station is an easy walk away where you can jump on the London Overground Line – you’ll be strutting your stuff down Shoreditch High Street in no time at all! Canary Wharf (via Canada Water) is also easy as pie. You're within easy reach of cool Camberwell and bustling Brixton - that's bars, clubs, shops and some of the best restaurants in South East London!
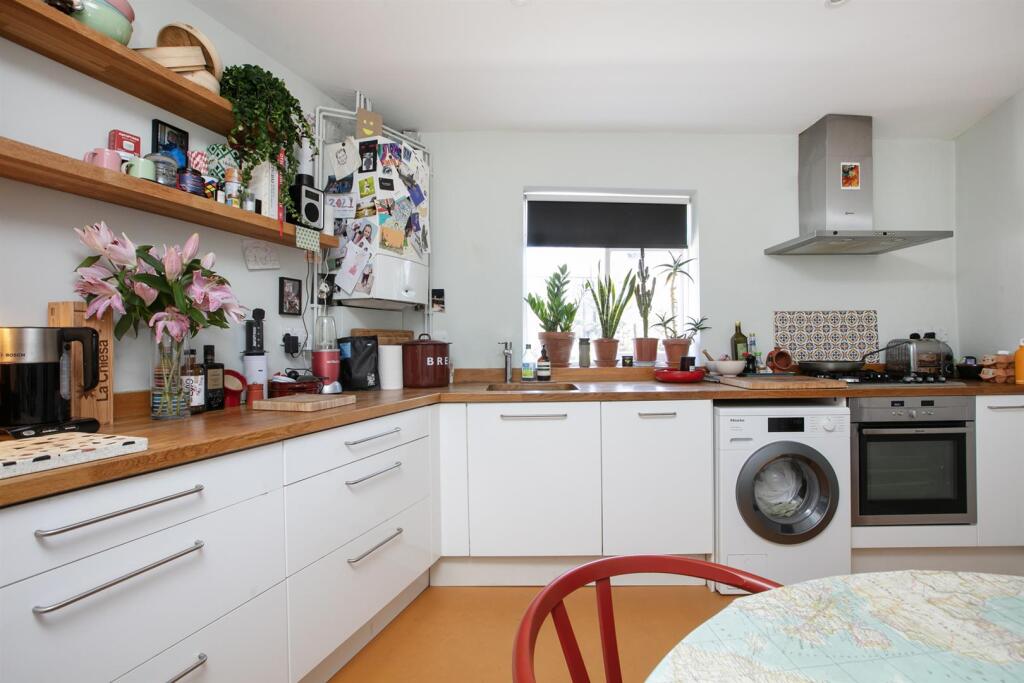
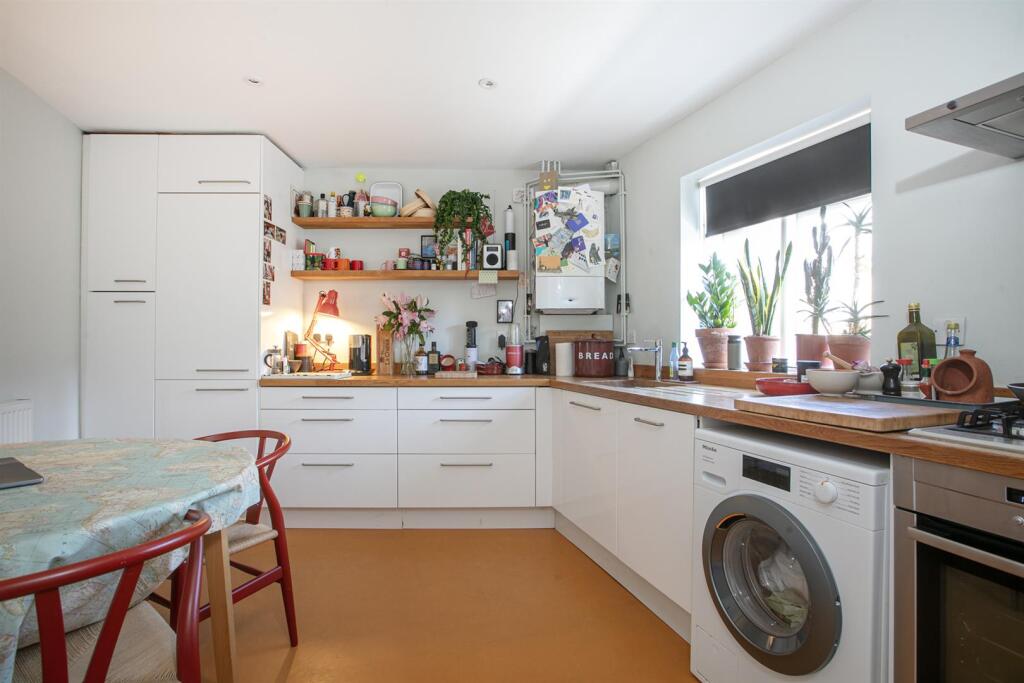
The delighted exterior beckons you forth through a shared front garden and communal entrance. The inner hall is clad in hard-wearing 'Coir' coconut husk flooring. This continues throughout much of the first floor and landing. The kitchen is first on your left with gorgeous marigold marmoleum flooring, solid oak counters and plentiful storage on two walls. Appliances include a four ring gas hob, oven, integrated dishwasher and fridge/freezer.
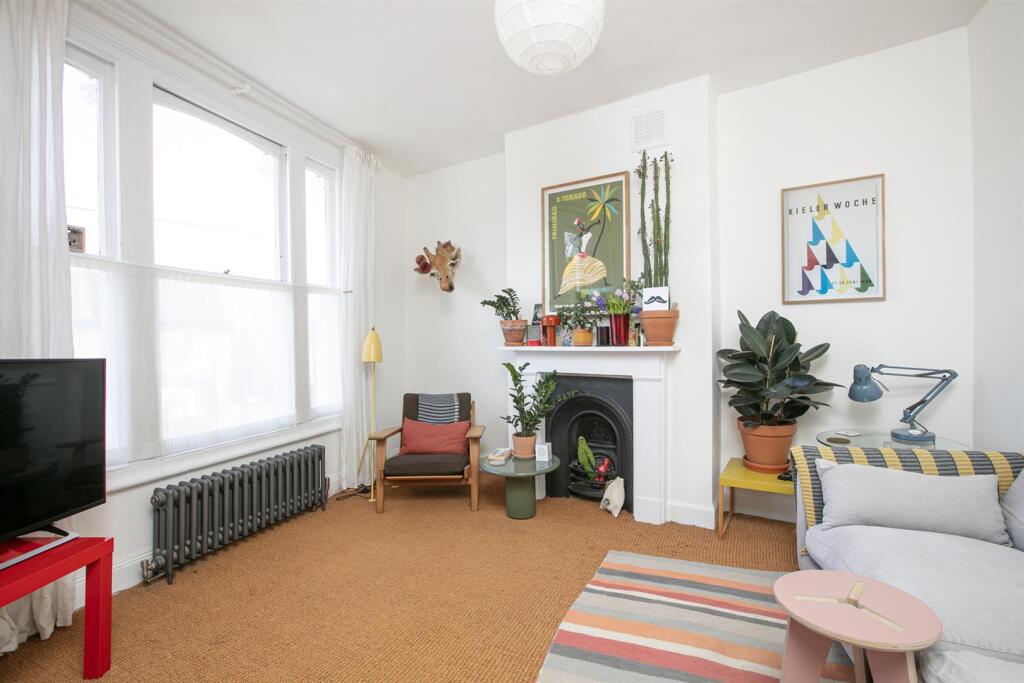
Opposite this is the first of your double bedrooms. Currently used as a living space it faces rear and has a pretty feature fireplace. A cute wc completes this level with more marmoleum underfoot. Ascending two steps you reach a bright landing stealing light from the opaque glass doors of the front-facing bathroom dead ahead. It's a neat room with cute bath and matching wash hand basin. A second double bedroom sits to the left enjoying a feature fireplace and a fab triptych of front-facing sash windows. Opposite this and completing the first floor is the similarly sized reception with tonnes of light and a pretty feature fireplace. The accommodation is entirely versatile allowing you mix and match room usage as required.
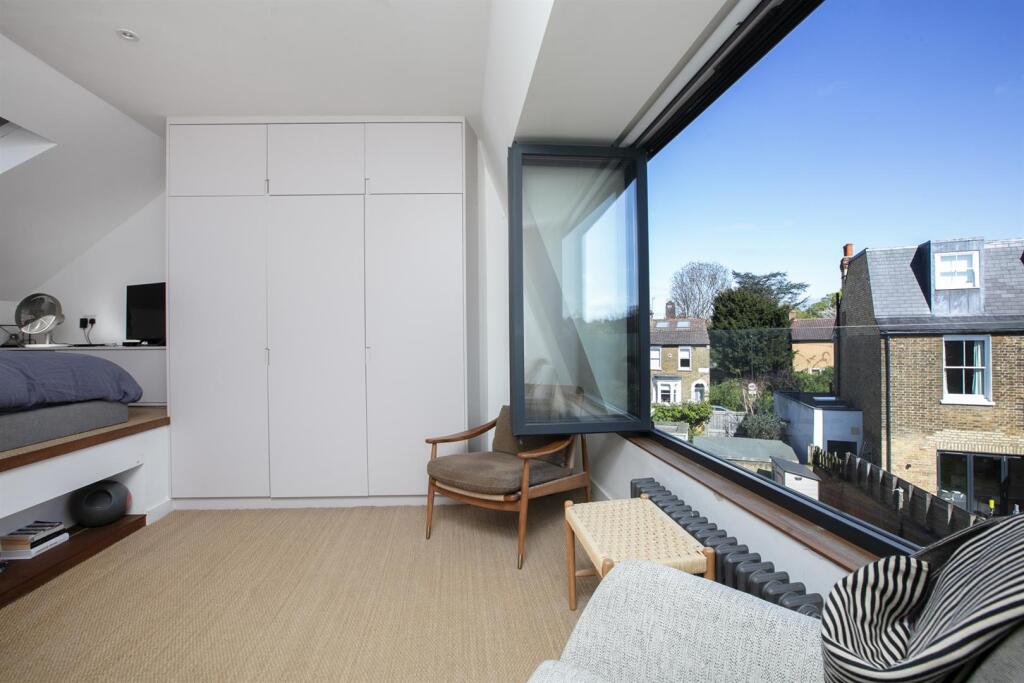
The staircase has been painted white and has a lovely solid wooden handrail. Your upper landing enjoys Sisal flooring and a large rear-facing casement with integrated internal blinds. To the right sits a split level, dual aspect bathroom with magnificent double walk-in shower, trough-style wash hand basin, wall mounted loo and flush recessed storage for the lotions and potions. A large rear-facing picture window supplies lovely leafy views. The wood-panneled bath is raised up two steps under a large Velux which supplies sweeping views as far as the London Eye. It's a great spot for a soak under the stars! Blue flooring and excellent yellow shower tiles finish the space perfectly. Across from this is the split-level master bedroom with that utterly impressive Juliette balcony. The bi-fold glass doors open full width for maximum airiness. Two further Velux on the raised sleeping platform adds to the charm. There's plenty of fitted and eaves storage.
The location puts you close to so much too - Ruskin Park is a joy whatever the season (anyone for tennis?), Camberwell's bars and eateries are a 5 minute stroll and Brixton is a short bus hop. Loughborough Junction station is also very close by, and has great links to Blackfriars and Farringdon. Herne Hill and the lovely Brockwell Park are just 15 minute walks away, while Dulwich and East Dulwich are just a little further - Lordship Lane will keep you busy whatever the weather!
Tenure: Share of Freehold
Lease Length: 111 years
Council Tax Band: C
How the asking price has moved
Prices, costs and what's nearby
What homes within 400 m sold for since Nov 2023, by type. Source: HM Land Registry.
Most recent sales
| Address | Sold price | Date | Type | Distance |
|---|---|---|---|---|
| 20 FINSEN ROAD, SE5 9AX | £1,520,000 | Sep 2026 | Semi-Detached | 50 m |
| 33 CAMBRIA ROAD, SE5 9AS | £1,180,000 | Aug 2026 | Terraced | 50 m |
| 31 KEMERTON ROAD, SE5 9AR | £430,000 | Aug 2026 | Flat | 80 m |
| 29A KEMERTON ROAD, SE5 9AR | £587,885 | Jul 2026 | Flat | 80 m |
| Flat 1, 39, 39 HERNE HILL ROAD, SE24 0AX | £740,000 | Jul 2026 | Flat | 150 m |
| 97 HERNE HILL ROAD, SE24 0AY | £1,350,000 | Jun 2026 | Terraced | 160 m |
| 27 BICKNELL ROAD, SE5 9AU | £1,135,000 | May 2026 | Terraced | 70 m |
| 4 ALDERTON ROAD, SE24 0HS | £975,000 | May 2026 | Terraced | 170 m |
| 87 HERNE HILL ROAD, SE24 0AY | £1,450,317 | May 2026 | Terraced | 160 m |
| 16 DEERDALE ROAD, SE24 0AW | £555,000 | Apr 2026 | Flat | 190 m |
| 41 NORTHWAY ROAD, SE5 9AN | £675,575 | Feb 2026 | Flat | 180 m |
| Flat 1, 20, 20 KEMERTON ROAD, SE5 9AP | £560,000 | Feb 2026 | Flat | 110 m |
| Flat A, 42, 42 FINSEN ROAD, SE5 9AW | £660,000 | Jan 2026 | Flat | 200 m |
| 32 CAMBRIA ROAD, SE5 9AE | £809,000 | Dec 2025 | Terraced | 180 m |
| Flat 6, 46, 46 KEMERTON ROAD, SE5 9AR | £392,500 | Nov 2025 | Flat | 80 m |
How the average price of flats in Lambeth has moved, compared with London overall.
Monthly asking rents for homes advertised within 400 m in the last 3 months, by bedrooms.
Based on the asking price of £800,000. Adjust the figures to match your own deposit and rate.
For illustration only — not a mortgage offer or financial advice. Actual repayments depend on your lender, credit profile and product fees.
The closest stations, schools and grocery shops to this home. Straight-line distance, not walking route.
Stations
-
Denmark HillWindrush740 m
-
BrixtonVictoria1.2 km
-
StockwellNorthern Victoria2.0 km
Schools
-
St Saviour's Church of England Primary SchoolPrimary State Ages 4–1140 m
-
Heron AcademyAcademy Ages 11–19350 m
-
Jessop Primary SchoolPrimary State Ages 2–11520 m
Distance is not catchment. Check admissions with the school or local council. Source: DfE Get Information About Schools.
Groceries
-
Co-op FoodConvenience store360 m
-
Nisa LocalConvenience store390 m
-
Tesco ExpressConvenience store430 m
Source: © OpenStreetMap contributors.