 1 / 6
SW18 3RH
Patten Road, Wandsworth, London, SW18
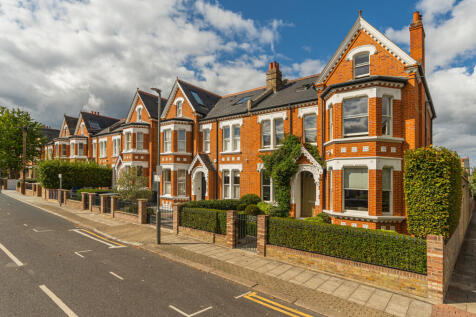
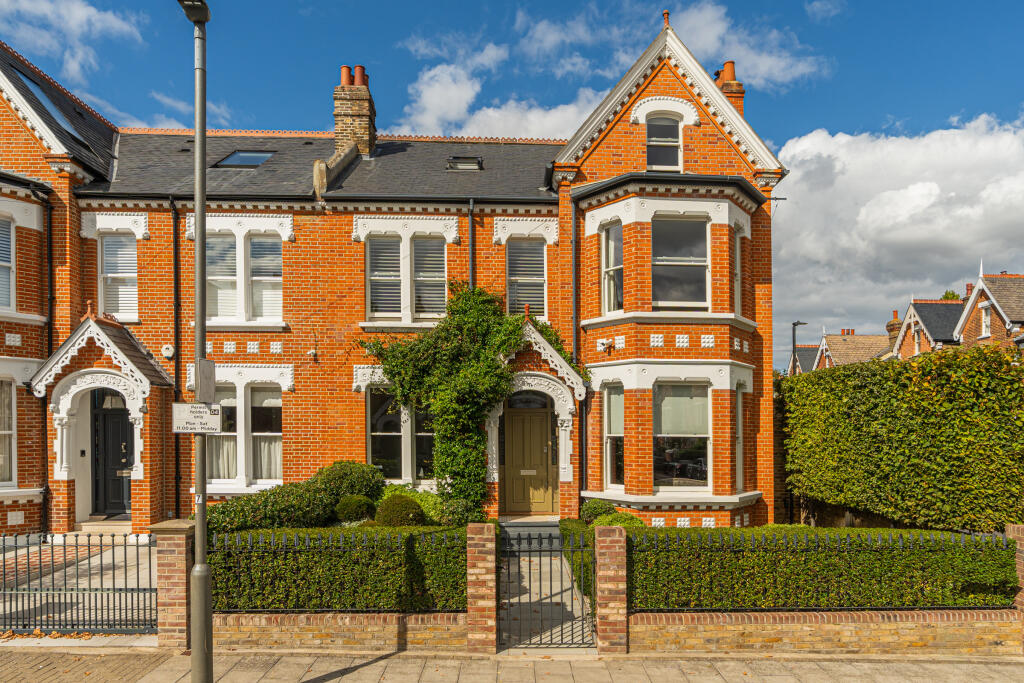
This handsome five-bedroom Victorian house has been comprehensively renovated and extended to create approximately 4,137 sq ft of exceptional family accommodation. Designed in collaboration with acclaimed architects McLean Quinlan, the house combines beautifully restored period rooms with an impressive contemporary extension, landscaped gardens, a gym and a substantial private garage.
The property underwent an extensive top-to-bottom renovation between 2016 and 2017. The works included a full-width rear extension, a new roof, double-glazed sash windows by Ayrton and a complete rewiring and replumbing of the house. Further joinery and redecoration were completed in 2023 and 2024, and the result is a particularly cohesive interior in which the original architecture sits comfortably alongside carefully considered contemporary additions.
The ground floor opens into a generous entrance hall, with the principal reception rooms arranged towards the front of the house. The elegant drawing room has a wide bay window, decorative cornicing and a handsome fireplace, while a separate study provides a place to work; an additional room offers flexibility as a playroom, snug or second home office.
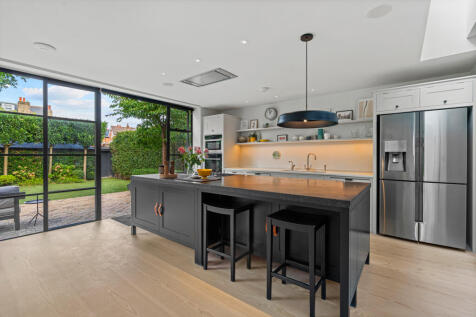
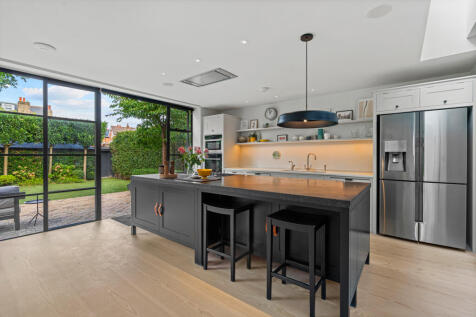
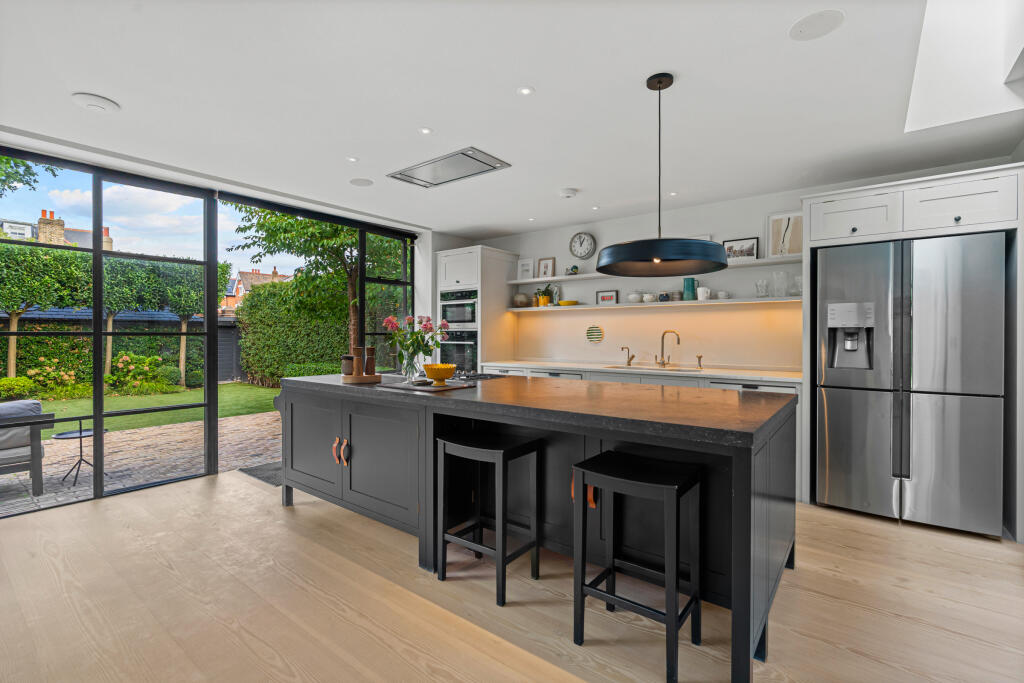
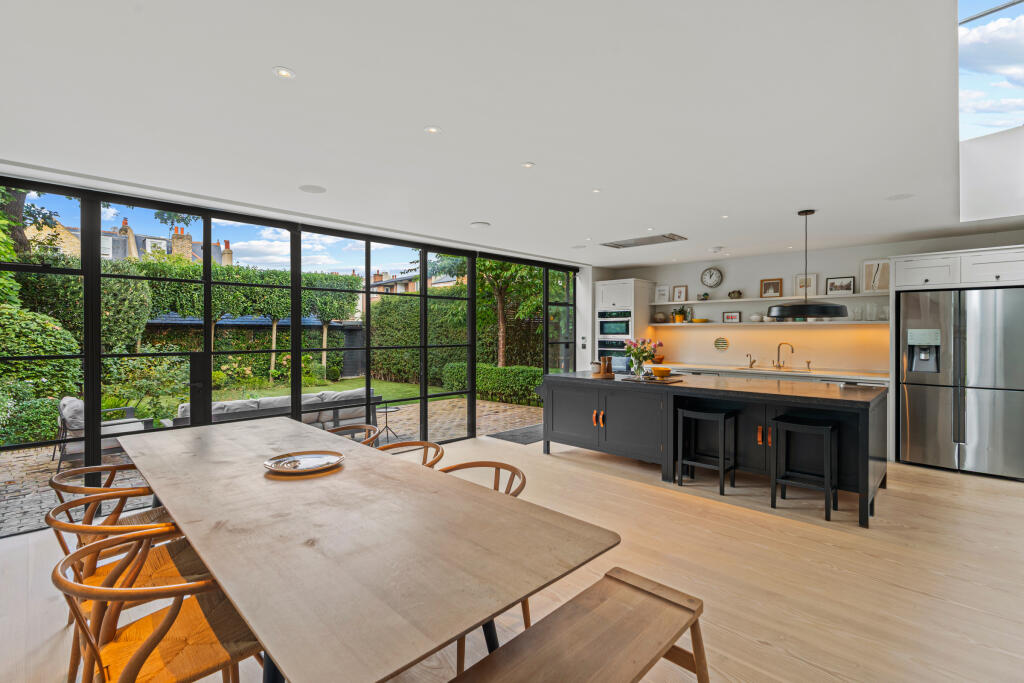
A fitted library creates a natural transition between the original house and the contemporary rear extension. Here, a spectacular kitchen and family room spans almost 30 ft and forms the heart of the house. Designed by Plain English, the kitchen has bespoke cabinetry, integrated appliances and a substantial central island, with plenty of room for informal dining and relaxed seating.
A full wall of Fabco steel-framed glazing draws in an abundance of natural light and opens directly onto the garden, creating a wonderful connection between the house and its outdoor space. The extension is topped by a green roof, softening its appearance when viewed from the upper floors. A separate larder sits beside the kitchen, while a side extension provides a generous utility and boot room with independent outdoor access. Dinesen timber boards run throughout much of the ground floor.
The lower-ground floor has been converted into a gym and games room, providing valuable additional space away from the main living areas.
On the first floor, the principal bedroom is complemented by a large fitted dressing room and a beautifully appointed bathroom. A second generous double bedroom and a further shower room also lie on this floor. Three additional bedrooms are arranged across the second floor, together with a family bathroom finished with Mosa tiles. Bespoke fitted joinery provides excellent storage throughout, while a separate loft offers further storage space.
The rear garden was designed by Shelley Hugh Jones, with landscaping and planting carried out by Belderbos. A broad paved terrace runs along the back of the house, providing ample space for outdoor dining, before giving way to a generous lawn enclosed by mature trees and neatly clipped hedging. Extending to approximately 43 ft by 36 ft, the garden feels wonderfully private and is particularly well suited to family life and entertaining.
At the end of the garden, the substantial garage measures almost 28 ft in length and has been renovated with a new roof and roller door. The front garden has been landscaped with equal care, complementing the house’s handsome red-brick façade. Further features include a London Door Company front door with Banham security and integrated audiovisual and security systems installed by London AV Setup.
Patten Road is a quiet residential street close to Wandsworth Common and within easy reach of the cafés, restaurants and independent shops of Bellevue Road, Northcote Road and Earlsfield. Wandsworth Common station provides direct connections to Clapham Junction and London Victoria, while the area is particularly well placed for a wide selection of highly regarded schools.
How the asking price has moved
Prices, costs and transport nearby
What homes within 400 m sold for since Nov 2023, by type. Source: HM Land Registry.
Most recent sales
| Address | Sold price | Date | Type |
|---|---|---|---|
| 3 HENDERSON ROAD, SW18 3RR | £3,225,000 | Jul 2026 | Semi-Detached |
| 11 ROUTH ROAD, SW18 3SW | £8,500,000 | Jul 2026 | Detached |
| 31 NICOSIA ROAD, SW18 3RN | £2,725,000 | Jul 2026 | Semi-Detached |
| Flat 3, 297, 297 TRINITY ROAD, SW18 3SN | £448,500 | Jun 2026 | Flat |
| 7 ROUTH ROAD, SW18 3SW | £8,000,000 | Apr 2026 | Detached |
| Flat 2, 272, 272 TRINITY ROAD, SW18 3RQ | £491,000 | Feb 2026 | Flat |
| 15 NICOSIA ROAD, SW18 3RN | £3,787,850 | Jan 2026 | Semi-Detached |
| 9 HENDERSON ROAD, SW18 3RR | £4,625,000 | Aug 2025 | Semi-Detached |
| 18 HENDERSON ROAD, SW18 3RR | £5,250,000 | Aug 2025 | Semi-Detached |
| 266 TRINITY ROAD, SW18 3RQ | £2,650,000 | Aug 2025 | Semi-Detached |
| 238 TRINITY ROAD, SW18 3RQ | £3,250,000 | Jul 2025 | Detached |
| 20 HENDERSON ROAD, SW18 3RR | £2,700,000 | Jun 2025 | Semi-Detached |
| 263 TRINITY ROAD, SW18 3SN | £2,310,000 | Apr 2025 | Detached |
| 9 NICOSIA ROAD, SW18 3RN | £5,300,000 | Apr 2025 | Semi-Detached |
| Flat 3, 295, 295 TRINITY ROAD, SW18 3SN | £500,000 | Mar 2025 | Flat |
How the average price of terraced houses in Wandsworth has moved, compared with London overall. This listing doesn't state its exact type, so terraced houses are shown as the closest match.
Monthly asking rents for homes advertised within 400 m in the last 3 months, by bedrooms.
Based on the asking price of £5,750,000. Adjust the figures to match your own deposit and rate.
For illustration only — not a mortgage offer or financial advice. Actual repayments depend on your lender, credit profile and product fees.
The three closest stations to this home.
-
BalhamNorthern1.4 km
-
Tooting BecNorthern1.6 km
-
Clapham SouthNorthern1.7 km
Straight-line distance, not walking route.
 HomeSignals