SW17 7FD
John Hunter Avenue, London, SW17
- Stunning Modern Build House
- Four Bedrooms
- Three Bathrooms
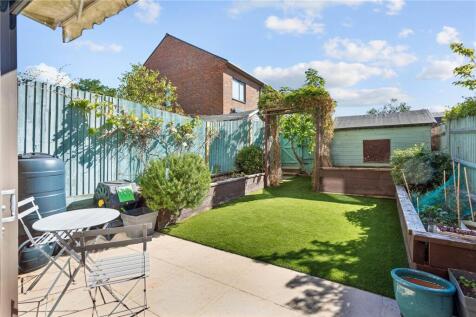
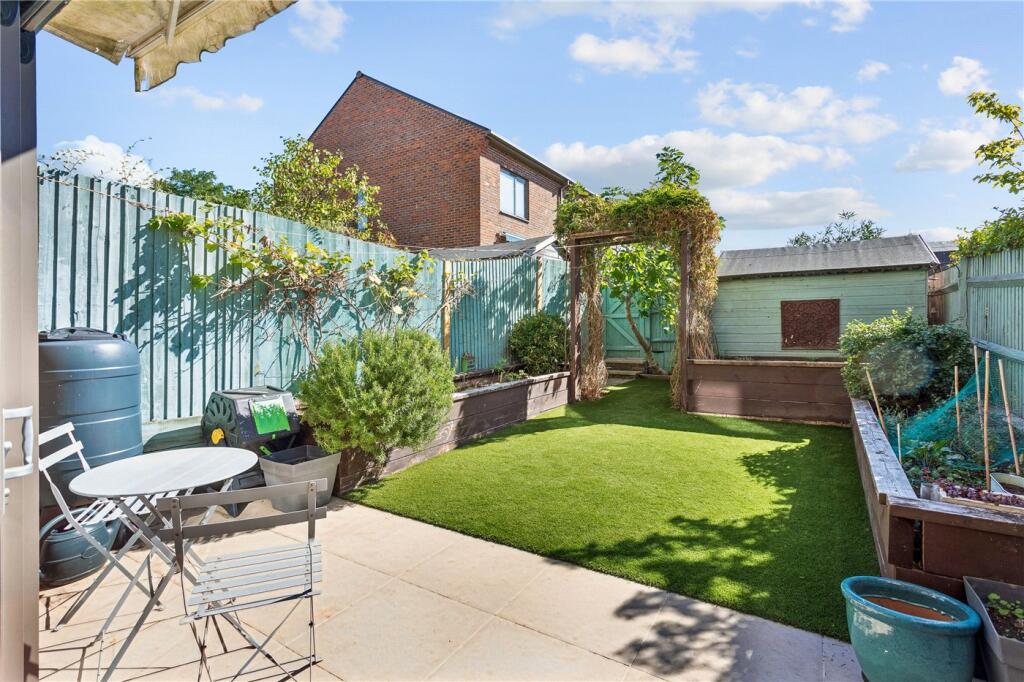
- Private Rear Garden
- Arranged Over Three Floors
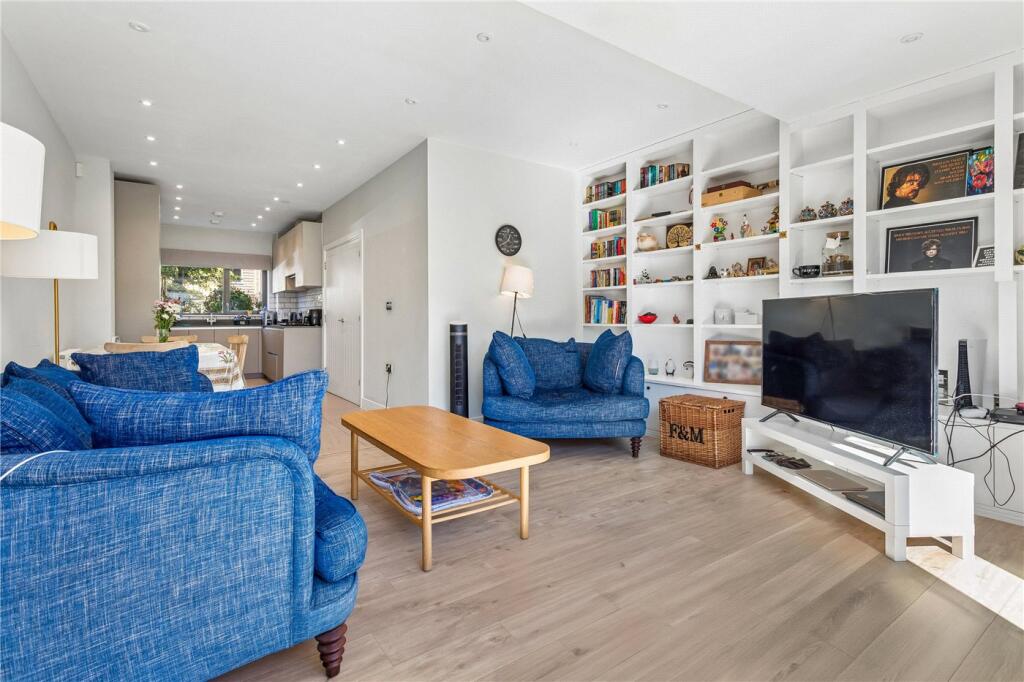
- Open-Plan Kitchen / Reception Room
- Chain Free
- 1,358 Sq. Ft
- Ground Floor WC
- Excellent Transport Links
An exceptional four-bedroom, three-bathroom family home, finished to an impressive specification throughout and offered to the market chain free. Situated on John Hunter Avenue in Tooting, this beautifully presented property offers approximately 1,358 sq. ft. of stylish accommodation arranged over three floors, complemented by a generous private rear garden.
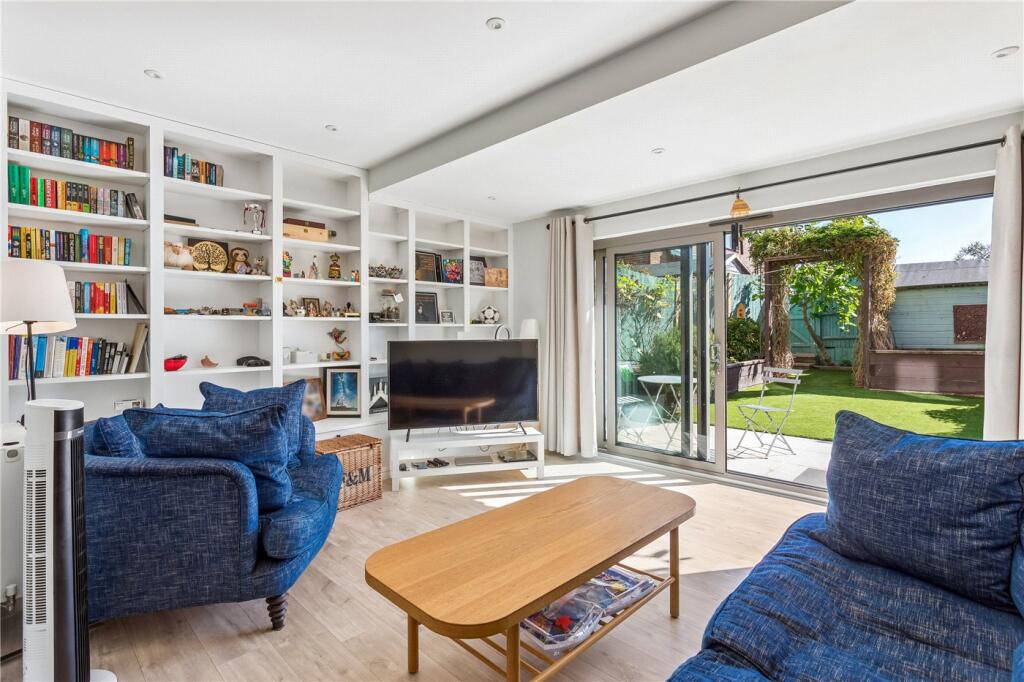
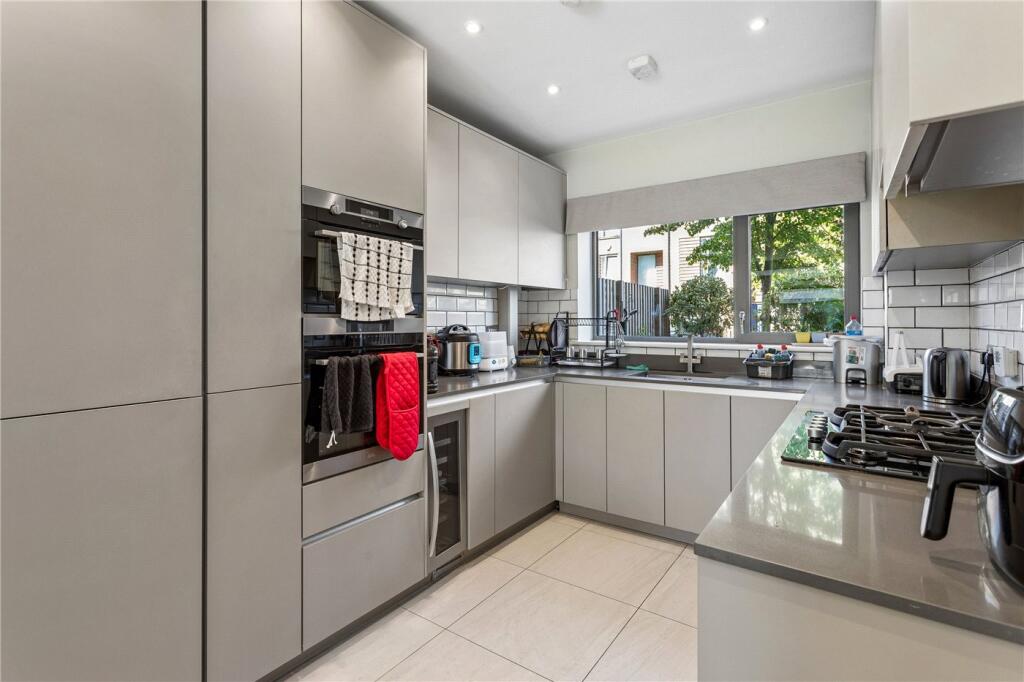
The ground floor features a spectacular 33 ft open-plan kitchen and reception room, creating a fantastic space for modern family living and entertaining. The high-specification kitchen is complemented by beautifully designed interiors and an expansive living and dining area, with direct access to the private rear garden. A separate downstairs WC adds further convenience.
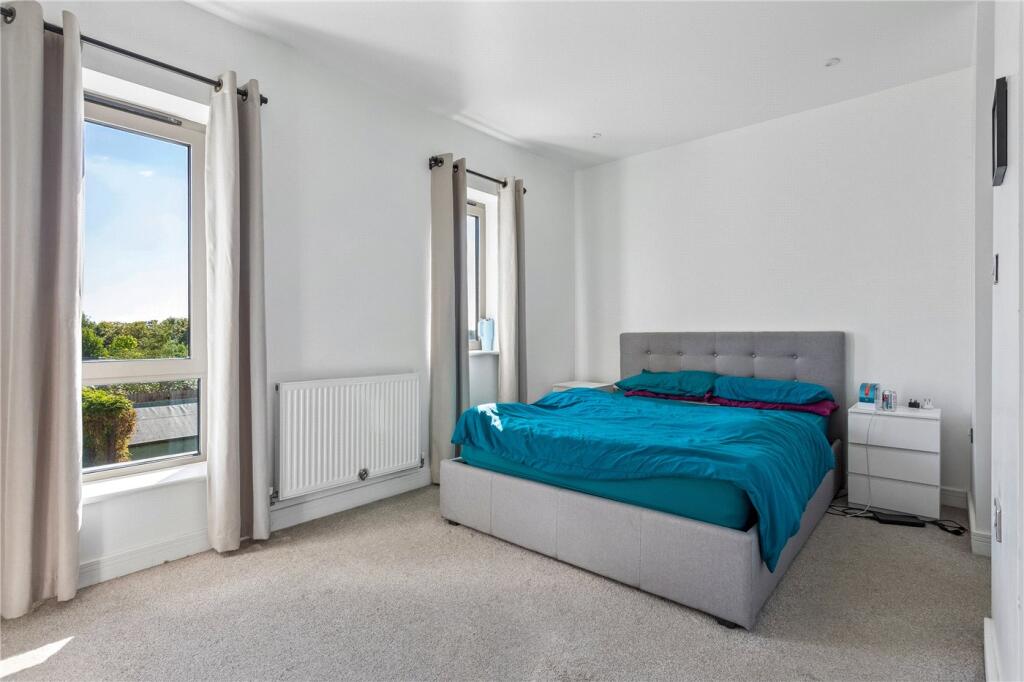
The first floor comprises an impressive principal bedroom measuring 15'5" x 13'3", complete with fitted storage and a contemporary en-suite shower room. A further bedroom on this floor offers excellent flexibility as a nursery, guest bedroom or home office.
The second floor provides two additional generous double bedrooms, one benefiting from its own en-suite shower room, alongside a stylish family bathroom. The thoughtfully arranged accommodation offers an excellent balance of living and bedroom space, making it particularly well suited to growing families. The property further benefits from a private front and rear garden, with the rear outdoors space providing a wonderful space for outdoor dining, entertaining and relaxing.
John Hunter Avenue is ideally positioned in Tooting, within easy reach of the area's excellent selection of independent cafés, restaurants, shops and local amenities. Tooting Broadway Underground station provides Northern line connections into Central London, while the nearby green spaces of Tooting Common offer fantastic opportunities for outdoor recreation.
How the asking price has moved
Prices, costs and what's nearby
What homes within 400 m sold for since Nov 2023, by type. Source: HM Land Registry.
Most recent sales
How the average price of terraced houses in Wandsworth has moved, compared with London overall.
Monthly asking rents for homes advertised within 400 m in the last 3 months, by bedrooms.
Based on the asking price of £925,000. Adjust the figures to match your own deposit and rate.
For illustration only — not a mortgage offer or financial advice. Actual repayments depend on your lender, credit profile and product fees.
The closest stations, schools and grocery shops to this home. Straight-line distance, not walking route.
Stations
-
Tooting BecNorthern760 m
-
Tooting BroadwayNorthern850 m
-
BalhamNorthern1.5 km
Schools
-
Wandsworth Hospital and Home Tuition ServiceState Ages 5–1890 m
-
Ernest Bevin AcademySecondary Academy Ages 11–18330 m
-
Fircroft Primary SchoolPrimary Academy Ages 3–11470 m
Distance is not catchment. Check admissions with the school or local council. Source: DfE Get Information About Schools.
Groceries
-
Sainsbury's LocalConvenience store350 m
-
Tesco ExpressConvenience store460 m
-
Tesco ExpressConvenience store530 m
Source: © OpenStreetMap contributors.