NW10 3HS
Crediton Road, London, NW10
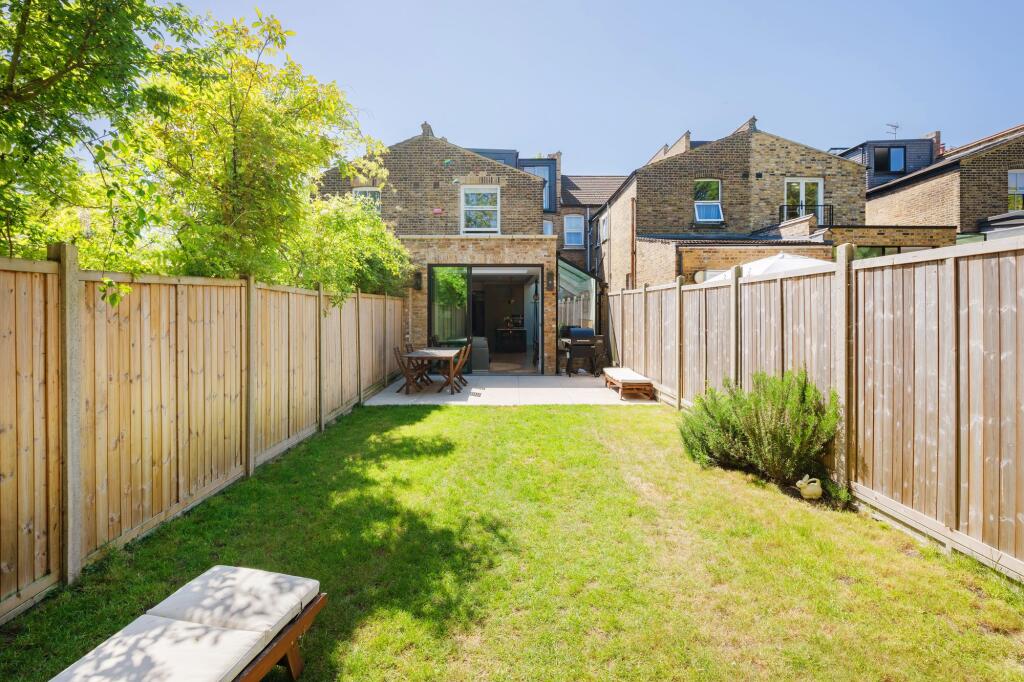
- Five bedroom period family house
- Fully reconfigured and taken back to brick
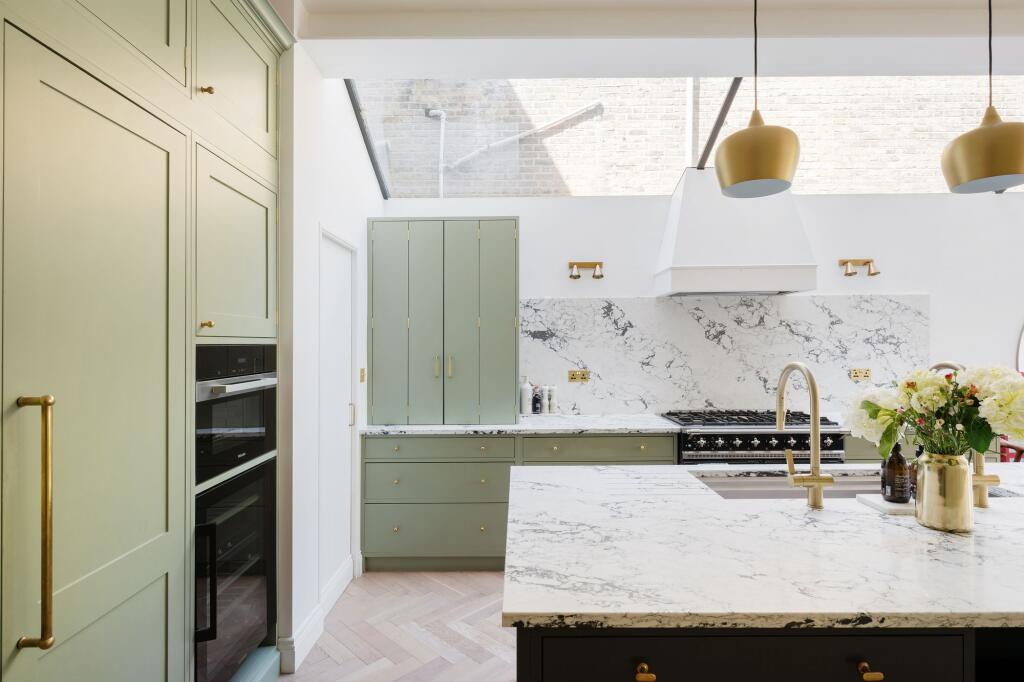
- Plain English solid wood kitchen with bespoke storage throughout
- Large garden studio suitable for guests, work, or additional accommodation
A beautifully reconfigured five bedroom family house on Crediton Road, offering exceptional space, light, and craftsmanship throughout.
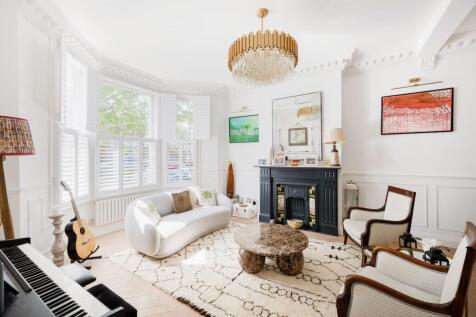
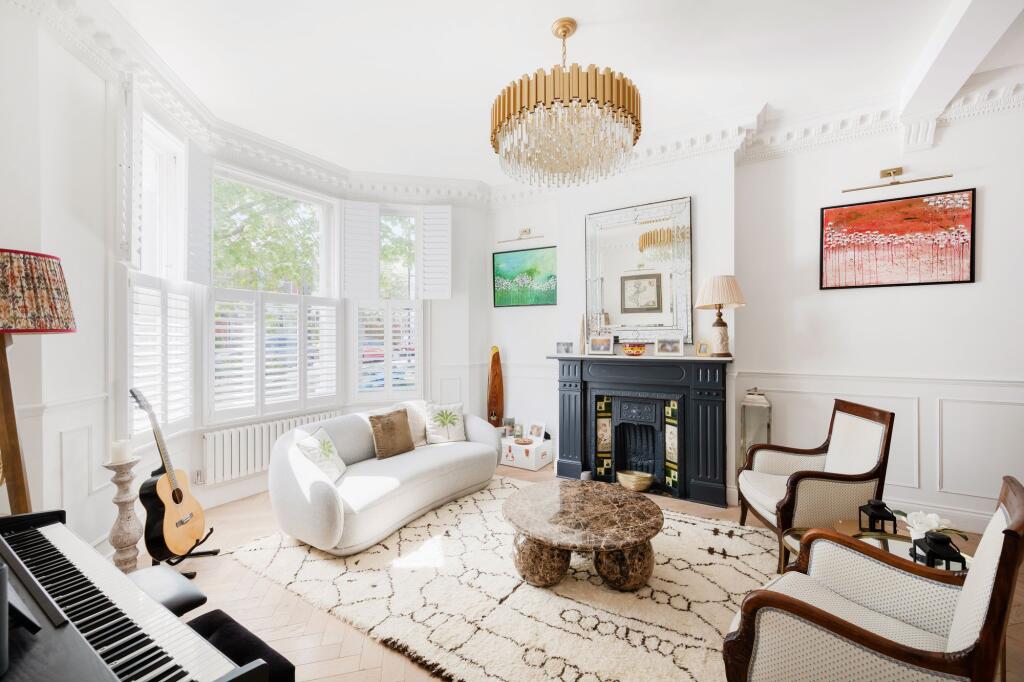
The house has been taken back to brick and thoughtfully redesigned to suit modern family living, while retaining a subtle sense of Edwardian character. Original features have been carefully preserved in the front of the house, including the staircase and decorative detailing in the reception room, creating a gentle contrast with the clean architectural lines found elsewhere.
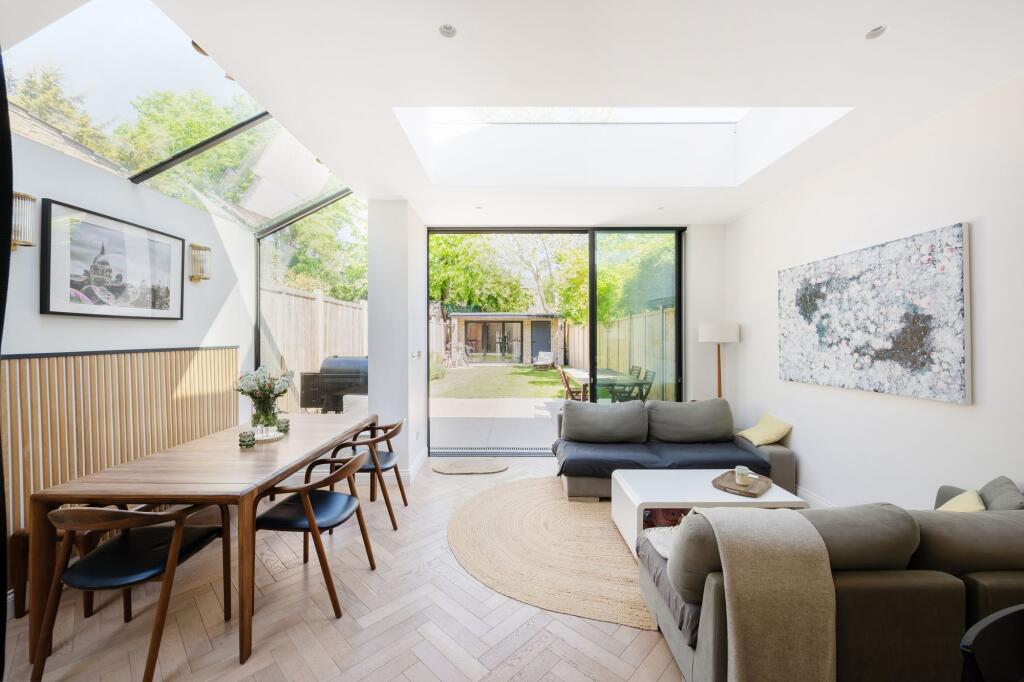
To the rear, the house opens into an outstanding kitchen, dining, and living space that immediately sets it apart. The proportions are generous, the ceiling height impressive, and the connection to the garden completely seamless, all arranged on one level. Large skylights and full width glazing flood the space with natural light, creating a calm and uplifting atmosphere throughout the day.
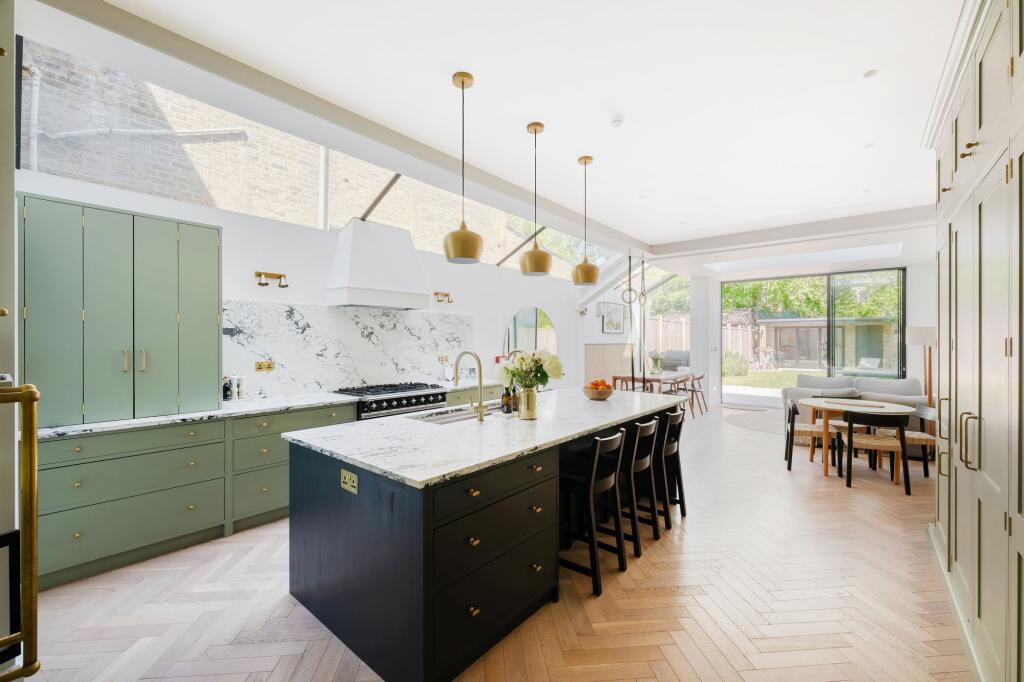
The kitchen is a real centrepiece. Designed by Plain English and crafted entirely from solid wood, it combines timeless styling with excellent functionality. There is extensive storage, a large central island, beautiful stone worktops, and integrated appliances throughout. It feels elegant, practical, and built to last rather than trend driven.
A significant amount of bespoke storage has been incorporated across the house, from the entrance hall and utility spaces through to the bedrooms, bathrooms, and garden studio. Every cupboard has been custom made, allowing the house to feel uncluttered and easy to live in.
The bedroom accommodation is arranged over multiple floors and offers excellent flexibility. Each room is well proportioned and thoughtfully finished, while the bathrooms are generous and refined, with underfloor heating and high quality fittings.
At the rear of the garden sits a substantial studio building that is larger than typically found on the road. It works equally well as a home office, guest suite, or additional bedroom, giving the house real long term adaptability.
This is a house where nothing has been spared. The materials, layout, and flow all feel considered and deliberate. A confident, well balanced family home that feels calm, practical, and quietly impressive.
How the asking price has moved
Prices, costs and what's nearby
What homes within 400 m sold for since Nov 2023, by type. Source: HM Land Registry.
Most recent sales
| Address | Sold price | Date | Type | Distance |
|---|---|---|---|---|
| 131B CHAMBERLAYNE ROAD, NW10 3NT | £560,000 | Aug 2026 | Terraced | 130 m |
| 16 CREDITON ROAD, NW10 3DU | £3,000,000 | Jul 2026 | Terraced | 80 m |
| Flat B, 59, 59 WRENTHAM AVENUE, NW10 3HN | £520,000 | Jun 2026 | Flat | 130 m |
| 45A CHEVENING ROAD, NW6 6DB | £825,000 | May 2026 | Flat | 180 m |
| Flat A, 59, 59 WRENTHAM AVENUE, NW10 3HN | £650,000 | May 2026 | Flat | 130 m |
| 30 DUNDONALD ROAD, NW10 3HR | £2,400,000 | Apr 2026 | Terraced | 100 m |
| 1 CHEVENING ROAD, NW6 6DB | £3,250,000 | Mar 2026 | Terraced | 180 m |
| 21 CREDITON ROAD, NW10 3DT | £1,950,000 | Jan 2026 | Terraced | 70 m |
| 32B WRENTHAM AVENUE, NW10 3HA | £530,000 | Sep 2025 | Flat | 110 m |
| 4 DUNDONALD ROAD, NW10 3HR | £3,200,000 | Aug 2025 | Terraced | 100 m |
| 36 CREDITON ROAD, NW10 3DU | £2,350,000 | Aug 2025 | Terraced | 80 m |
| 43 WRENTHAM AVENUE, NW10 3HS | £2,050,000 | Jul 2025 | Terraced | 40 m |
| Flat B, 72, 72 WRENTHAM AVENUE, NW10 3HG | £430,000 | Feb 2025 | Flat | 150 m |
| Flat B, 70, 70 WRENTHAM AVENUE, NW10 3HG | £450,000 | Feb 2025 | Flat | 150 m |
| Flat C, 70, 70 WRENTHAM AVENUE, NW10 3HG | £875,000 | Dec 2024 | Flat | 150 m |
How the average price of terraced houses in Brent has moved, compared with London overall.
Monthly asking rents for homes advertised within 400 m in the last 3 months, by bedrooms.
Based on the asking price of £3,250,000. Adjust the figures to match your own deposit and rate.
For illustration only — not a mortgage offer or financial advice. Actual repayments depend on your lender, credit profile and product fees.
The closest stations, schools and grocery shops to this home. Straight-line distance, not walking route.
Stations
-
Kensal RiseMildmay230 m
-
Brondesbury ParkMildmay770 m
-
Kensal GreenBakerloo Lioness790 m
Schools
-
Manor SchoolAcademy Ages 4–11150 m
-
Ark Franklin Primary AcademyPrimary Academy Ages 3–11420 m
-
The Avenue SchoolFree school Ages 4–18450 m
Distance is not catchment. Check admissions with the school or local council. Source: DfE Get Information About Schools.
Groceries
-
Tesco ExpressConvenience store320 m
-
LondisConvenience store560 m
-
Tesco ExpressSupermarket590 m
Source: © OpenStreetMap contributors.