 1 / 6
SL0 0BS
Bangors Road South, Iver, Buckinghamshire, SL0
Superb detached home set in landscaped gardens with gated driveway and excellent connectivity to London.
Description
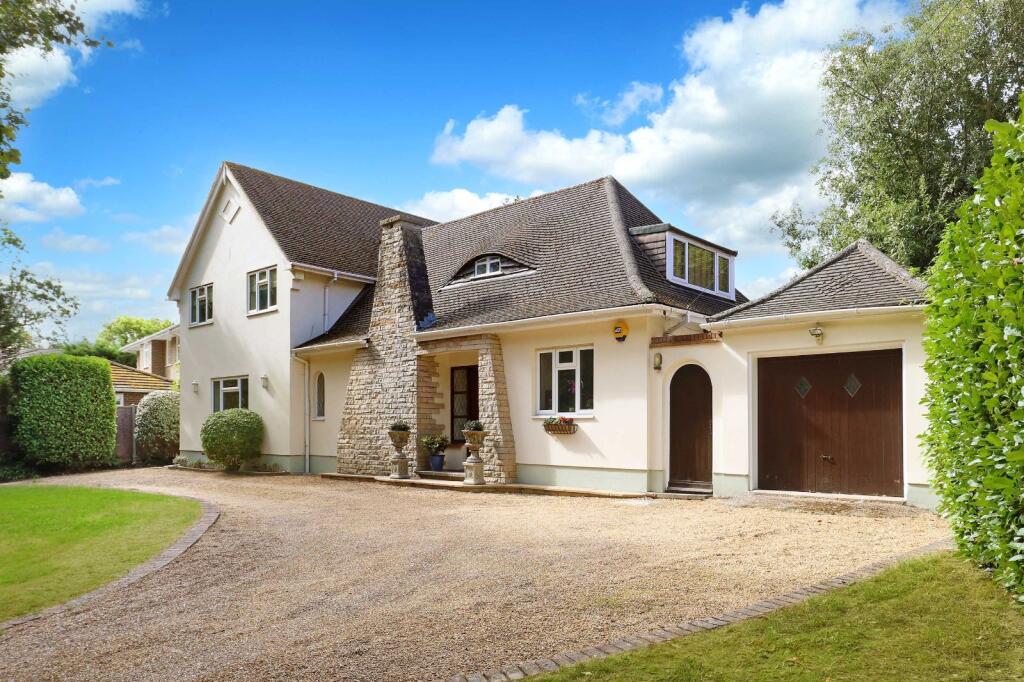
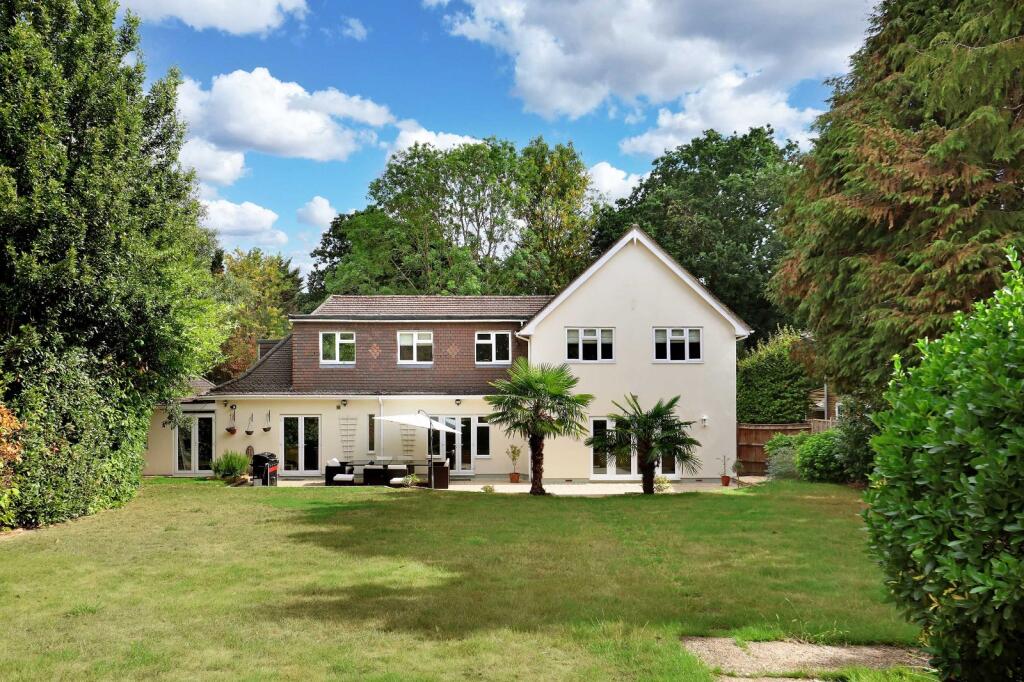
Potterers Cottage is an exceptional family home, beautifully presented throughout and set within landscaped gardens complete with a gated driveway and garage. The generous footprint of the property arranged over two floors provides ideal accommodation with superbly versatile living space. The property enjoys the best of both worlds: on the edge of open countryside, yet highly convenient for local amenities, fast rail links to London and major road networks.
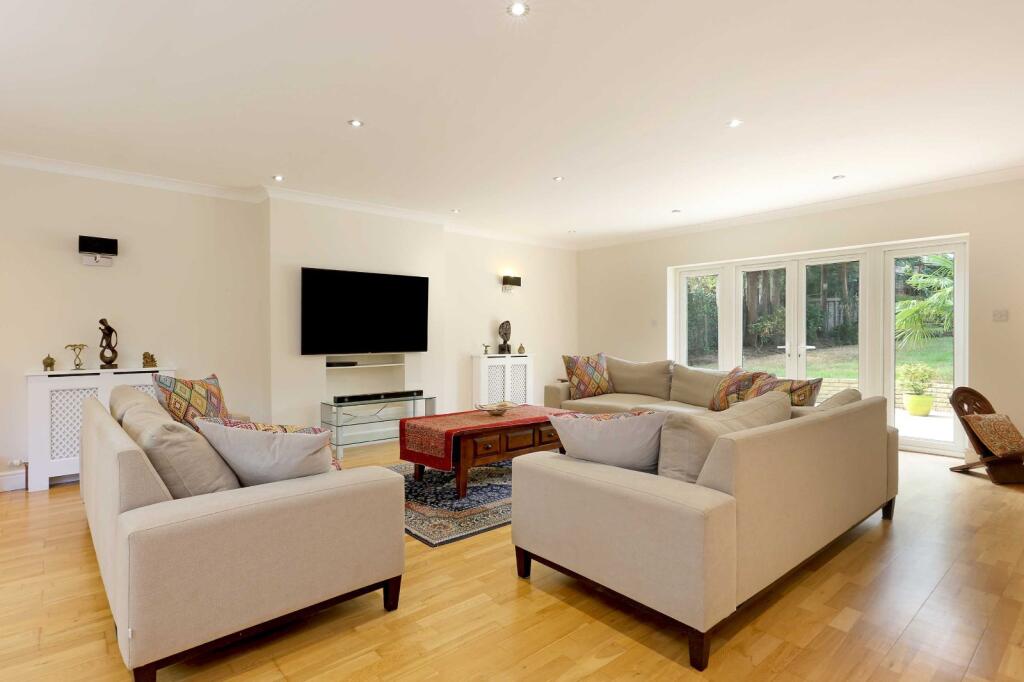
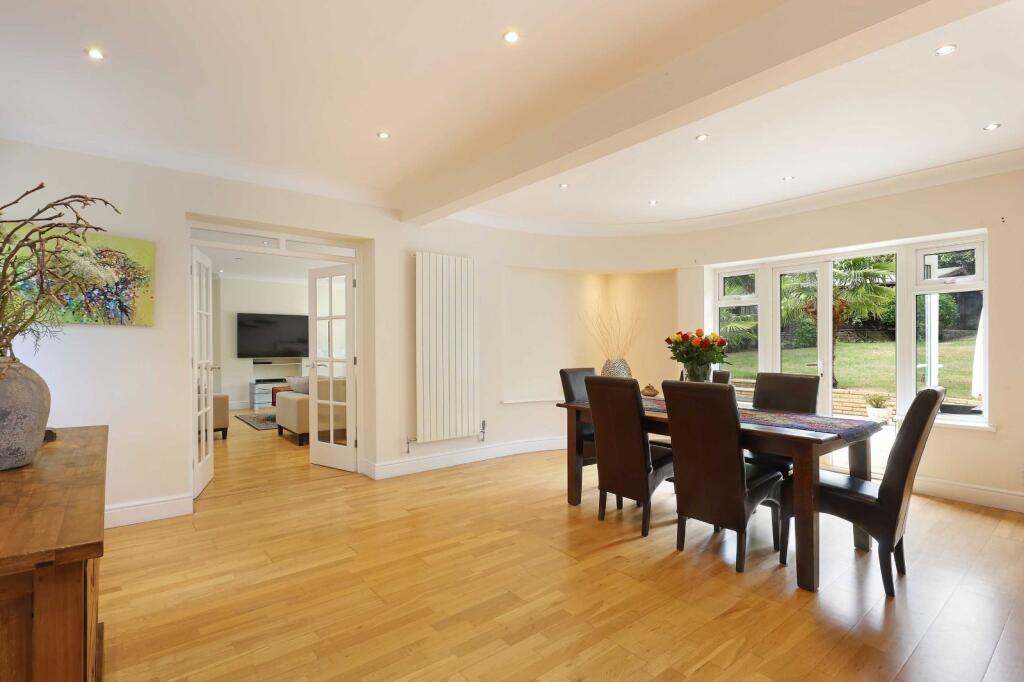
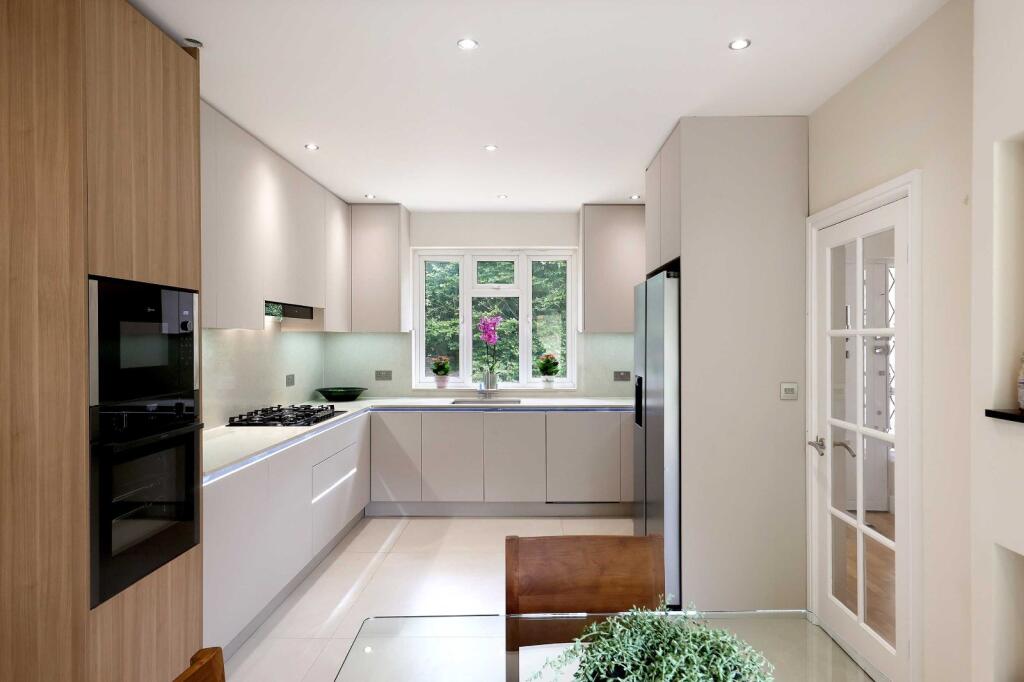
On the ground floor the accommodation flows well, with wood flooring extending through most of the property. The reception hall, complete with a guest cloakroom, leads through to the dining room, with French doors opening on to the garden and stairs leading to the first floor. The space is generous with ample room for a large table. Equally impressive is the dual-aspect sitting room, with a further set of French doors extending the living space into the garden, ideal for entertaining and family gatherings. The well-appointed kitchen/breakfast room is equipped with an excellent range of units complemented by Quartz worktops and integrated appliances. There is plenty of room for a breakfast table and doors open to the garden. A separate utility room offers a well-designed and practical space with internal access into the garage.
On the first floor, the principal bedroom benefits from a range of built-in wardrobes and a luxurious en suite bathroom featuring a freestanding bath and separate shower. A guest bedroom also enjoys the convenience of an en suite shower room, while the remaining two bedrooms are served by a well-appointed family bathroom, fitted with both a bath and separate shower. Further storage is provided by built-in wardrobes on the landing and in two of the additional bedrooms.
The property is approached via a gated driveway, enclosed by mature hedging providing a high degree of privacy and seclusion. To the rear, the beautifully landscaped garden enjoys a substantial terrace, ideal for outdoor entertaining, with steps leading to an expansive lawn bordered by flower beds and framed by mature trees. A substantial summer house is positioned within the garden and incorporates an indoor swimming pool, which is currently not in use. This versatile outbuilding offers excellent scope for refurbishment or conversion to a variety of alternative uses, subject to any necessary consents.
Location
Iver station 2.3 miles, Uxbridge 2 miles, Gerrards Cross 6 miles, Windsor 7.5 miles, Heathrow 7.5 miles, central London 20 miles. All distances are approximate.
The village of Iver, with its selection of local shops and restaurants, is surrounded by fields and woodland, yet only a short distance from the M40 motorway with access to both the M25 and M4. Windsor, Beaconsfield and Gerrards Cross provide a more comprehensive range of shopping, recreational and educational facilities. The mainline railway station at Iver, just over two miles of the property, benefits from being on the Elizabeth Line, providing direct trains to London Paddington, Bond Street and Canary Wharf.
From Denham, the Chiltern Line runs into London Marylebone and the Metropolitan line underground links to Baker Street at Uxbridge. There are excellent local sporting amenities including the highly regarded Buckinghamshire Golf Club and many beautiful riverside and woodland walks, including those in Denham Country Park, Black Park, Langley Park and Burnham Beeches.
Buckinghamshire is renowned for its choice and standard of schooling, and is one of the last counties to maintain the traditional grammar school system.
Square Footage: 2,984 sq ft
How the asking price has moved
Prices, costs and transport nearby
What homes within 400 m sold for since Nov 2023, by type. Source: HM Land Registry.
Most recent sales
| Address | Sold price | Date | Type |
|---|---|---|---|
| 87 SLOUGH ROAD, SL0 0DH | £850,000 | Dec 2025 | Detached |
| 9 KEENSACRE, SL0 0DJ | £480,000 | Apr 2025 | Detached |
| 12 POTTERS CROSS, SL0 0BS | £1,360,000 | Nov 2024 | Detached |
How the average price of detached houses in Buckinghamshire has moved, compared with London overall.
Monthly asking rents for homes advertised within 400 m in the last 3 months, by bedrooms.
Based on the asking price of £1,395,000. Adjust the figures to match your own deposit and rate.
For illustration only — not a mortgage offer or financial advice. Actual repayments depend on your lender, credit profile and product fees.
The three closest stations to this home.
-
UxbridgeMetropolitan Piccadilly2.8 km
-
IverElizabeth line3.2 km
-
Langley (Berks)Elizabeth line3.6 km
Straight-line distance, not walking route.