SE1 4TU
The Jam Factory, Bermondsey, SE1
- Sold with no onward chain
- Secure allocated underground parking
- Private balcony
- Warehouse conversion with historic features
- Concierge service
- High specification interior
An exceptional second-floor, two-bedroom, two-bathroom apartment set within the iconic Jam Factory, SE1. Extending to approximately 1,270 sq ft, the property combines impressive warehouse proportions and original architectural character with a sophisticated contemporary interior, private balcony, secure underground parking space and 24-hour concierge.
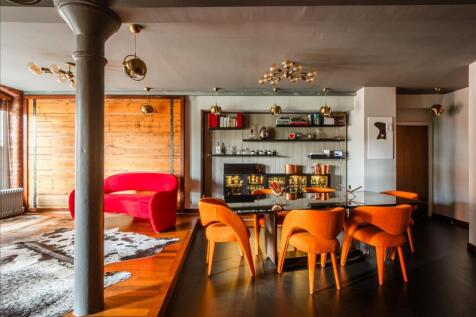
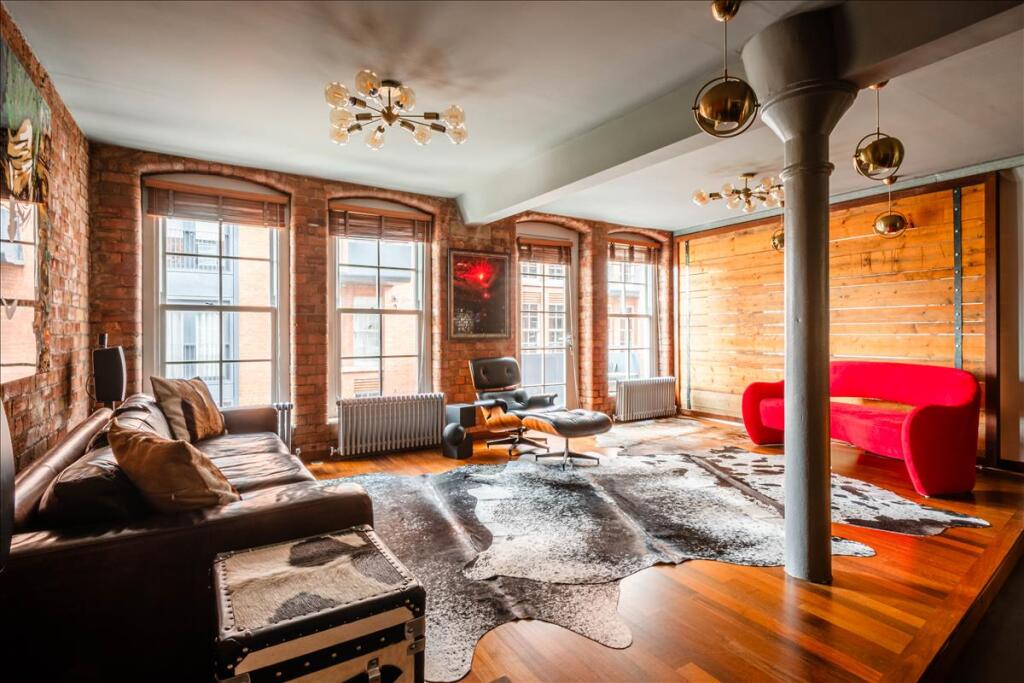
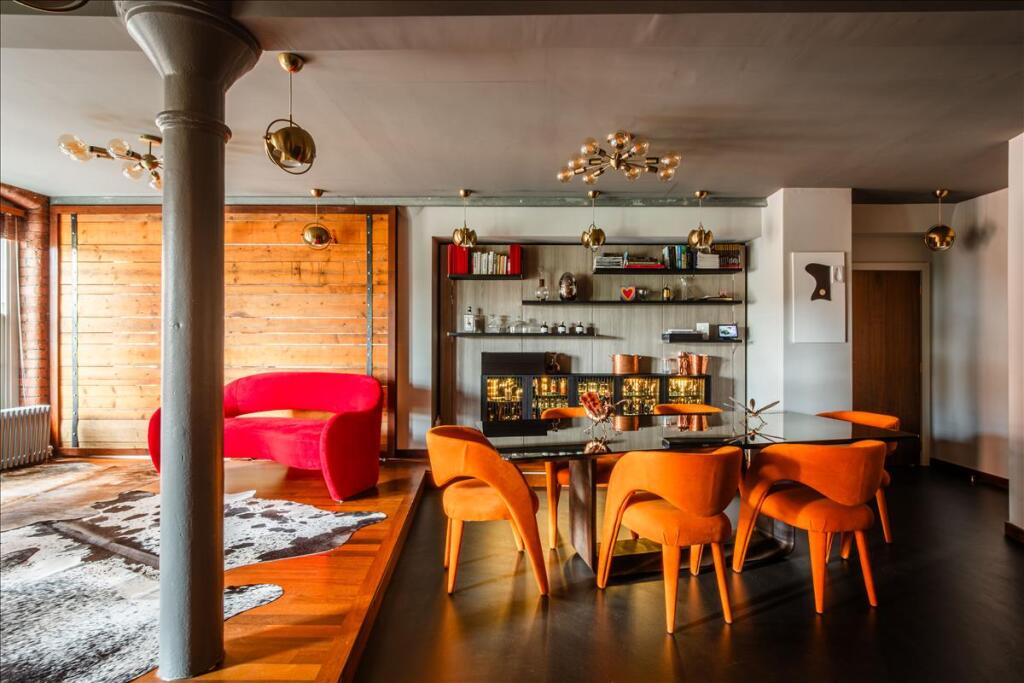
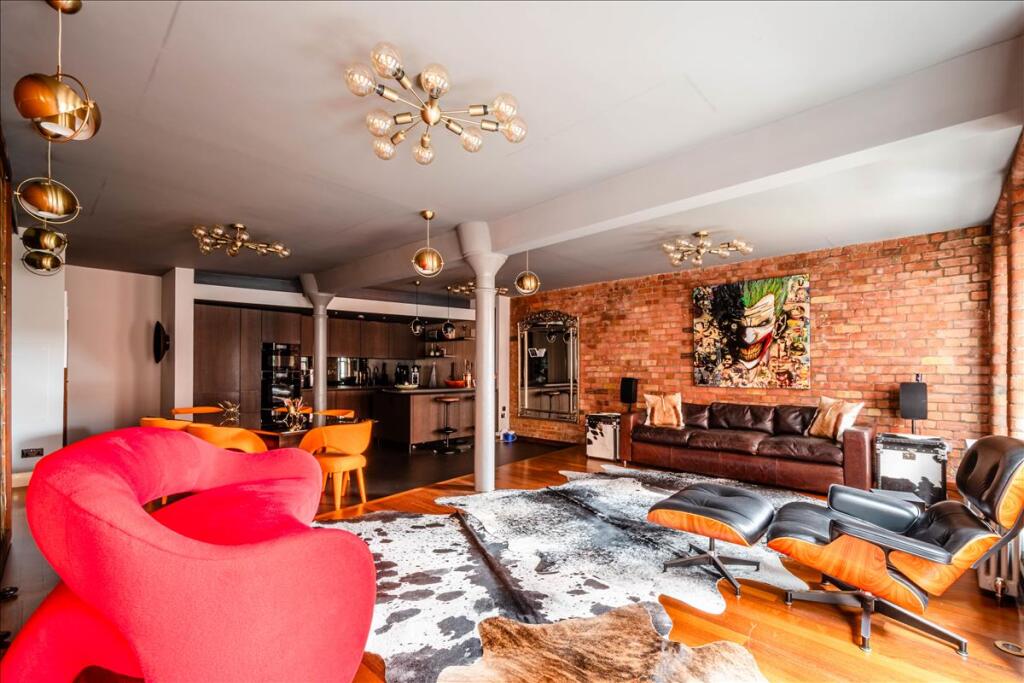
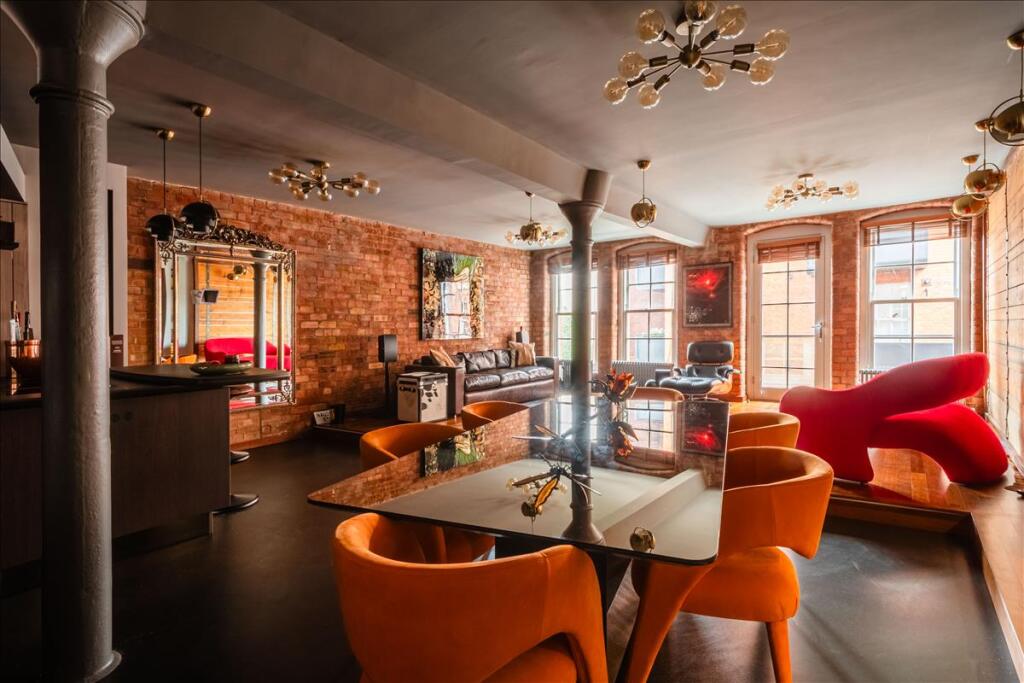
There is an impressive sense of volume and scale throughout this beautifully presented warehouse conversion. At the heart of the apartment is an exceptionally large open-plan kitchen, dining and reception space measuring approximately 29'3" x 21'9", providing an outstanding setting for entertaining, relaxing and everyday living.
Original exposed brickwork, industrial columns and architectural detailing celebrate the building’s warehouse heritage, while the contemporary finishes give the space a refined, modern feel. The bespoke kitchen has been designed as an integral part of the living space, with a generous island and breakfast bar creating a natural focal point between the kitchen and reception areas.
The kitchen is particularly well specified, with a comprehensive suite of premium Miele appliances including a handleless Miele oven and combination microwave, an induction hob with integrated flush-fit downdraft extractor, integrated fridge-freezer with plumbed IceMaker, dishwasher and built-under wine conditioning unit. The Miele wine cooler features two temperature zones, LED lighting, UV-filtered glass and FlexiFrame storage, while the handleless ovens provide features including food probe technology, rapid heat-up and advanced cleaning functions. Further bespoke detailing includes a dedicated wine-rack recess with integrated LED strip lighting, together with carefully concealed access for the lighting transformers. The kitchen is also fitted with a Quooker boiling-water system and CUBE, while a Siemens integrated washer-dryer provides additional convenience.
Large windows flood the living space with natural light, while the generous proportions provide considerable flexibility for separate dining and living areas. The current layout demonstrates just how much space is available, without compromising the open-plan character of the apartment.
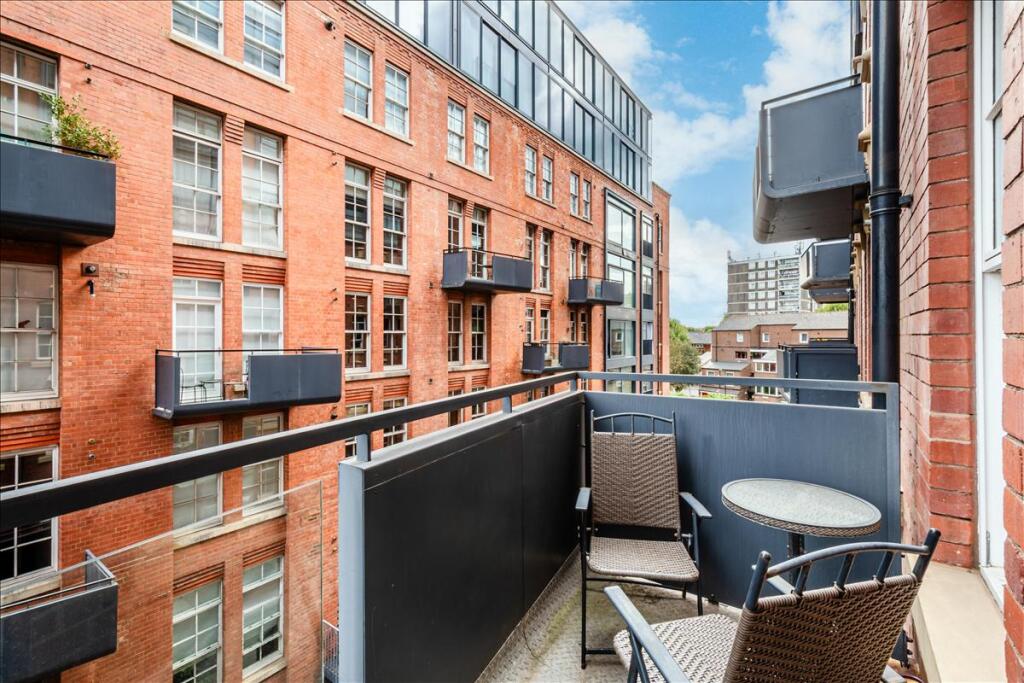
Double doors lead directly from the reception room onto a private balcony measuring approximately 9'3" x 4'10". This provides valuable private outdoor space.
Both bedrooms are exceptionally well proportioned, with each measuring approximately 25'7" in length. The principal bedroom benefits from a stylish ensuite bathroom and fitted wardrobes, with dedicated LED strip lighting incorporated within the wardrobe design, while a separate family bathroom serves the second bedroom and wider apartment. Both bathrooms have been finished with a striking contemporary palette, balancing dark textured tiling with warm timber detailing.
The property further benefits from secure underground parking, a particularly valuable feature in central London, together with the security and convenience of 24-hour concierge service.
The Jam Factory is one of SE1's most distinctive residential developments, occupying the former Hartley's jam factory and retaining much of the architectural character of its industrial origins. The development combines original brickwork and warehouse detailing with modern residential accommodation, landscaped communal areas, secure gated access and concierge facilities.
The location is equally compelling. Bermondsey Street, with its independent restaurants, cafés, galleries and boutiques, is close by, while Borough Market, London Bridge, the South Bank and the River Thames are all within easy reach. London Bridge, Borough and Elephant & Castle stations provide excellent transport connections across London.
The annual service charge is £8,788.80, payable quarterly at £2,197.20, comprising £1,544.71 towards the service charge and £652.49 towards the reserve fund. Ground rent is £300 per annum.
How the asking price has moved
Prices, costs and what's nearby
What homes within 400 m sold for since Nov 2023, by type. Source: HM Land Registry.
Most recent sales
| Address | Sold price | Date | Type | Distance |
|---|---|---|---|---|
| 3A DECIMA STREET, SE1 4QR | £662,094 | Jul 2026 | Flat | 180 m |
| 40 CREASY ESTATE, SE1 4SL | £300,500 | Jun 2026 | Flat | 130 m |
| 73 MEAKIN ESTATE, SE1 4QL | £475,000 | May 2026 | Flat | 180 m |
| Flat 41, PEVERIL HOUSE, REPHIDIM STREET, SE1 4TD | £305,000 | Apr 2026 | Flat | 100 m |
| Flat 101, BLOCK A, 27 GREEN WALK, SE1 4TT | £899,500 | Mar 2026 | Flat | 70 m |
| 26A ABERDOUR STREET, SE1 4SG | £625,000 | Mar 2026 | Flat | 170 m |
| Flat 401, BLOCK C, 27 GREEN WALK, SE1 4TQ | £450,000 | Jan 2026 | Flat | 40 m |
| 41 ROTHSAY STREET, SE1 4UF | £525,000 | Jan 2026 | Flat | 150 m |
| 20 PRIORESS STREET, SE1 4TE | £300,000 | Dec 2025 | Flat | 70 m |
| 6 POTIER STREET, SE1 4UX | £372,000 | Dec 2025 | Flat | 110 m |
| Flat B, 27, 27 GREEN WALK, SE1 4TX | £880,000 | Nov 2025 | Flat | 70 m |
| Flat 4, STEWART HOUSE, LEROY STREET, SE1 4SW | £274,160 | Nov 2025 | Flat | 160 m |
| 115 MEAKIN ESTATE, SE1 4QP | £390,000 | Oct 2025 | Terraced | 180 m |
| 26C ABERDOUR STREET, SE1 4SG | £620,000 | Oct 2025 | Flat | 170 m |
| Flat 205, 21A, 21A ROTHSAY STREET, SE1 4BF | £545,000 | Sep 2025 | Flat | 110 m |
How the average price of flats in Southwark has moved, compared with London overall.
Monthly asking rents for homes advertised within 400 m in the last 3 months, by bedrooms.
Based on the asking price of £990,000. Adjust the figures to match your own deposit and rate.
For illustration only — not a mortgage offer or financial advice. Actual repayments depend on your lender, credit profile and product fees.
The closest stations, schools and grocery shops to this home. Straight-line distance, not walking route.
Stations
-
BoroughNorthern860 m
-
Elephant & CastleBakerloo Northern1.0 km
-
London BridgeJubilee Northern Southeastern (Sidcup loop)1.1 km
Schools
-
Grange Primary SchoolPrimary State Ages 3–11190 m
-
St Saviour's and St Olave's Church of England SchoolSecondary State Ages 11–18240 m
-
Ark Globe AcademyAll-through Academy Ages 3–18430 m
Distance is not catchment. Check admissions with the school or local council. Source: DfE Get Information About Schools.
Groceries
-
CostcutterConvenience store90 m
-
Tesco ExpressConvenience store90 m
-
Sainsbury's LocalConvenience store340 m
Source: © OpenStreetMap contributors.