E2 6EA
Chilton Street, London, E2
- 1,604 sq ft lateral apartment
- Renovated by Kia Designs
- 35ft open-plan reception/kitchen
- Original blue-framed windows
- Navy-panelled feature wall
- Bespoke kitchen with island
- Three double bedrooms
- Home office included
- Gated parking space
- Secure courtyard development
Set within a converted apartment building in the heart of Shoreditch, this exceptional 1,604 sq ft lateral apartment has been thoughtfully renovated throughout, offering a rare combination of scale, light and considered design.
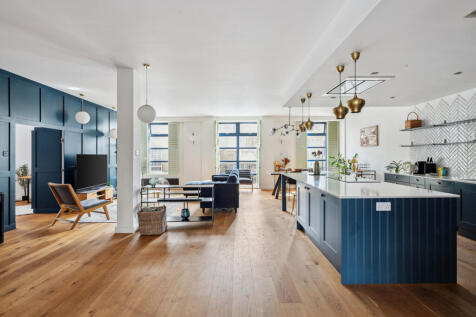
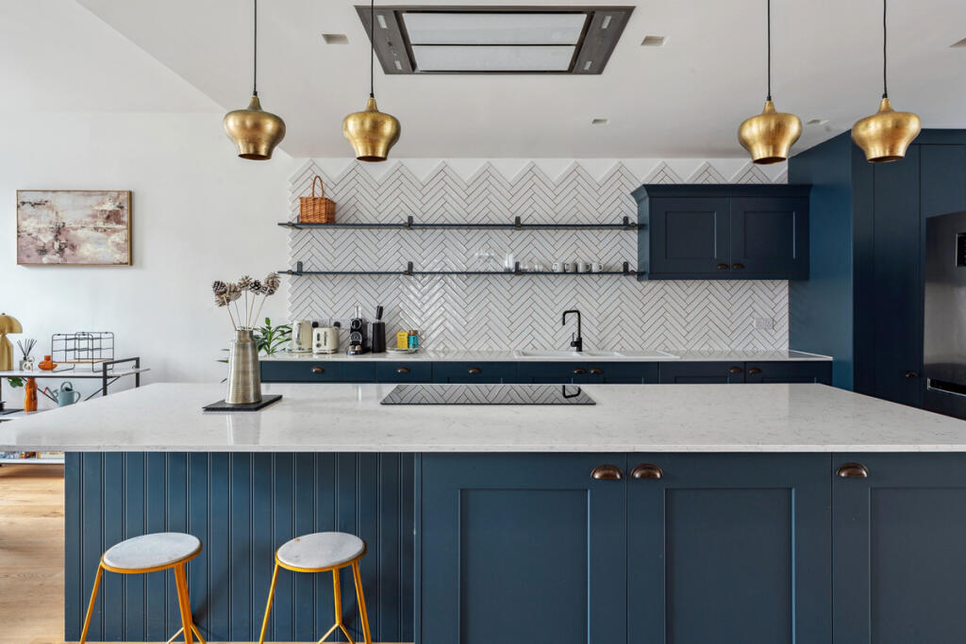
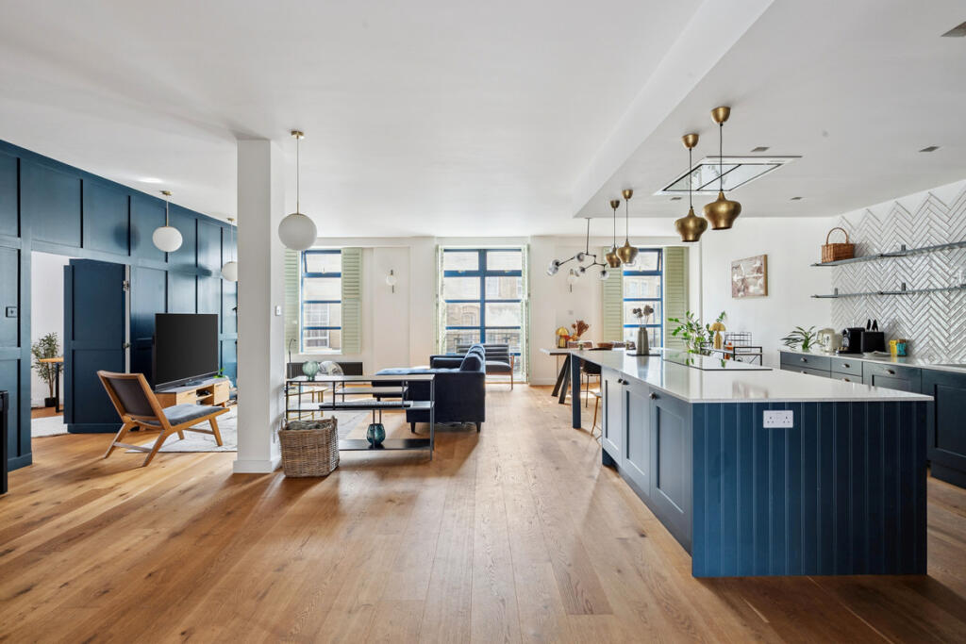
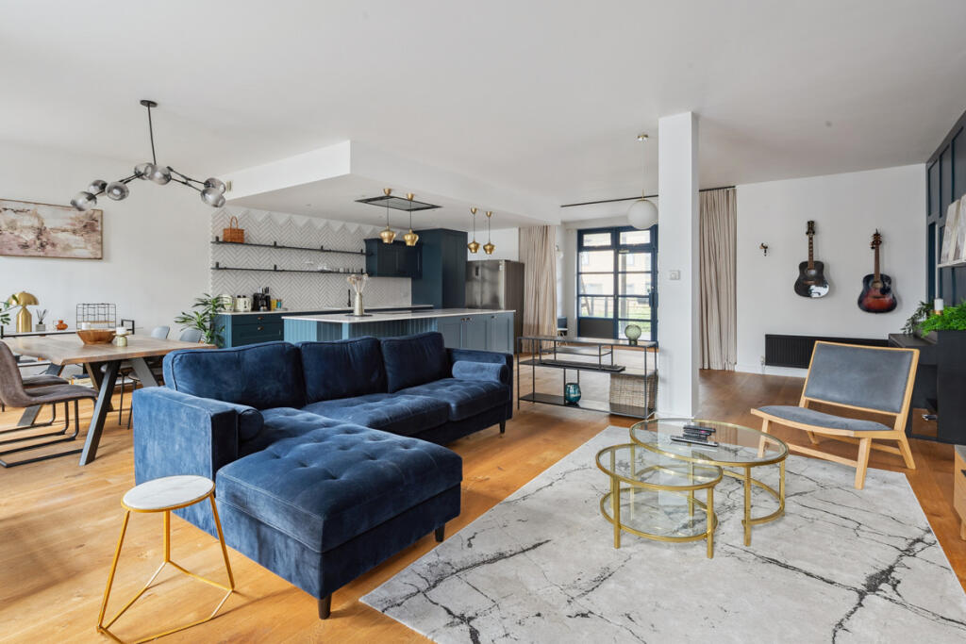
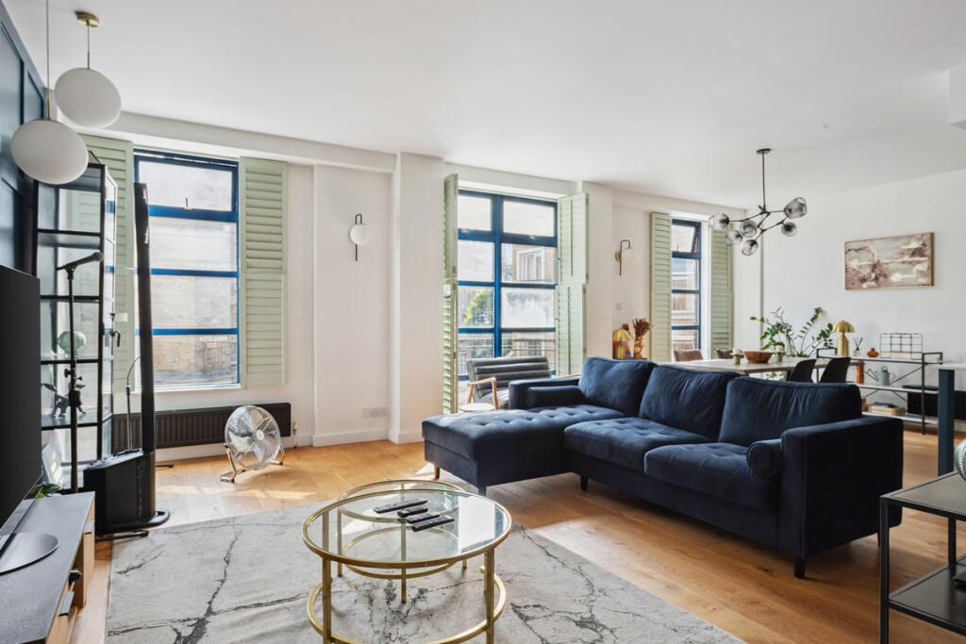
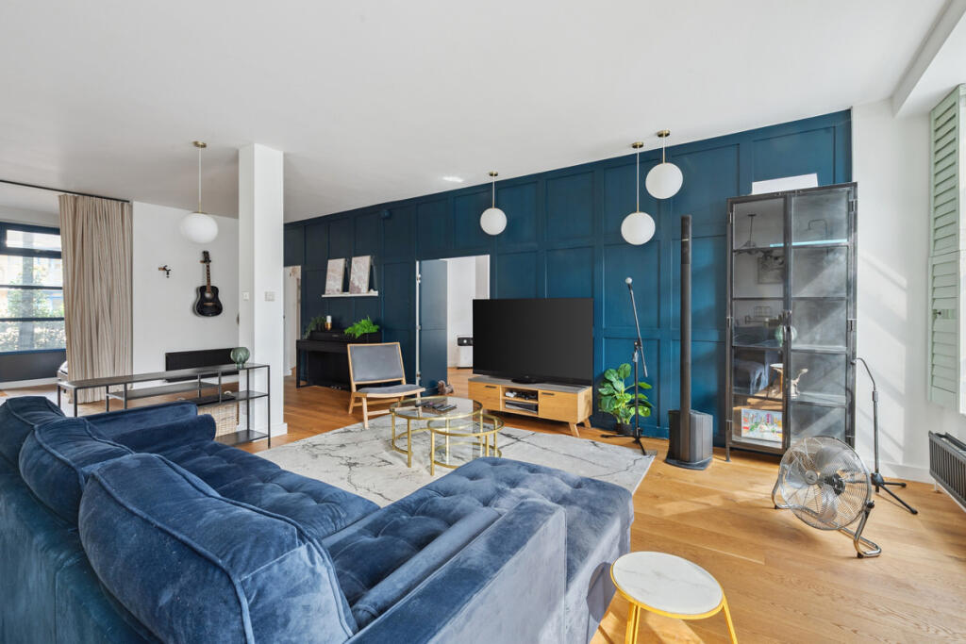
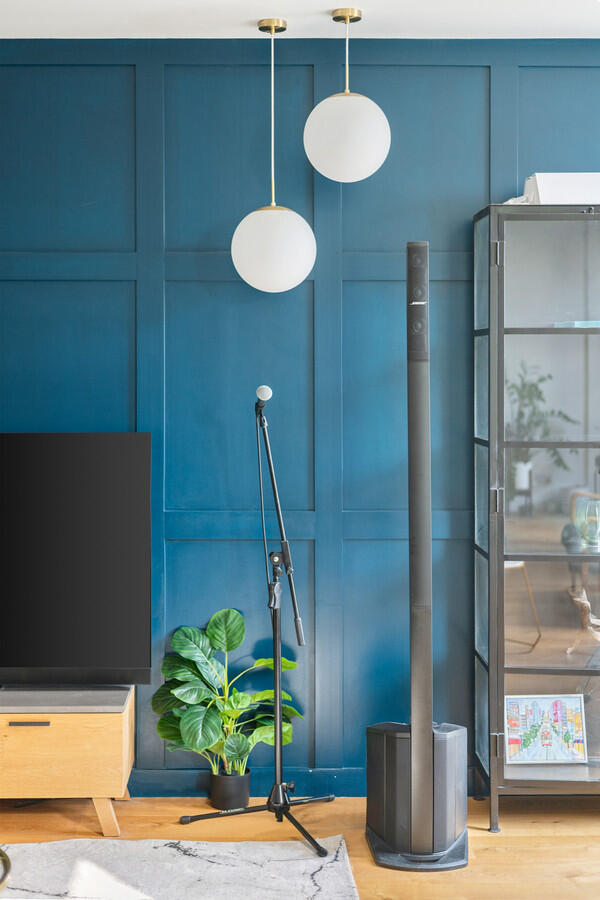
The apartment is arranged around a truly outstanding open-plan reception and kitchen, running to over 35ft in length, renovated in 2019 by Kia Designs. Full-height original blue-framed windows with painted timber shutters flood the space with natural light, while a striking navy-panelled feature wall and exposed structural column give the room genuine architectural presence. The kitchen itself is fitted with bespoke navy cabinetry, quartz worktops and a full-length island with breakfast bar seating, set against a herringbone tiled splashback and finished with brass pendant lighting throughout — a kitchen built as much for entertaining as for cooking. Oak flooring runs through the principal living space.
There are three genuine double bedrooms, the principal measuring an impressive 18'1 x 9'10, alongside two further bedrooms of 15'2 x 13'9 and 13'11 x 13'1, served by a well-proportioned family bathroom. The renovation extended through the hallway and a dedicated home office, reflecting the same considered design throughout.
The apartment benefits from one allocated, gated parking space, and sits within a secure, cobbled courtyard development.
Chilton Street sits within walking distance of the City, with Shoreditch's renowned restaurants, boutiques and nightlife all on the doorstep. Columbia Road Flower Market is a short stroll away, while Bethnal Green (Central line) and Liverpool Street's Elizabeth line services provide fast connections into the City and West End.
Tenure : Share of Freehold
How the asking price has moved
Prices, costs and what's nearby
What homes within 400 m sold for since Nov 2023, by type. Source: HM Land Registry.
Most recent sales
How the average price of flats in Tower Hamlets has moved, compared with London overall.
Monthly asking rents for homes advertised within 400 m in the last 3 months, by bedrooms.
Based on the asking price of £1,250,000. Adjust the figures to match your own deposit and rate.
For illustration only — not a mortgage offer or financial advice. Actual repayments depend on your lender, credit profile and product fees.
The closest stations, schools and grocery shops to this home. Straight-line distance, not walking route.
Stations
-
Shoreditch High StreetWindrush410 m
-
WhitechapelDistrict Elizabeth line Hammersmith & City Windrush830 m
-
HoxtonWindrush940 m
Schools
-
William Davis Primary SchoolPrimary State Ages 3–11160 m
-
Brick Lane SchoolSpecial Ages 5–18170 m
-
St Anne's and Guardian Angels Catholic Primary SchoolPrimary Academy Ages 2–11330 m
Distance is not catchment. Check admissions with the school or local council. Source: DfE Get Information About Schools.
Groceries
-
ampmConvenience store140 m
-
Harvest E1Supermarket240 m
-
Sainsbury's LocalConvenience store260 m
Source: © OpenStreetMap contributors.