 1 / 6
SW1V 4DY
Cambridge Street, City Of Westminster, London
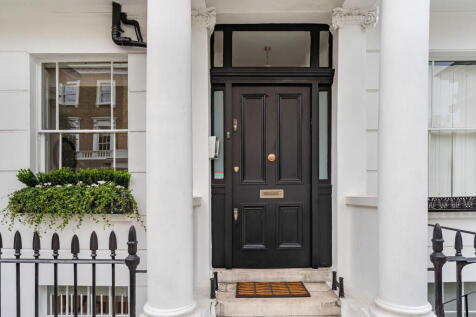
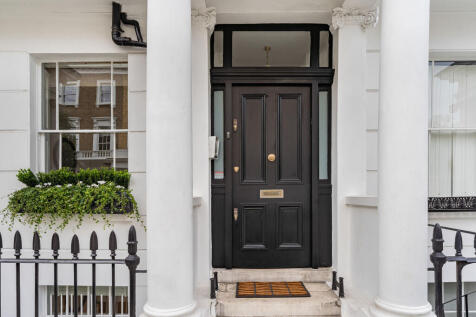
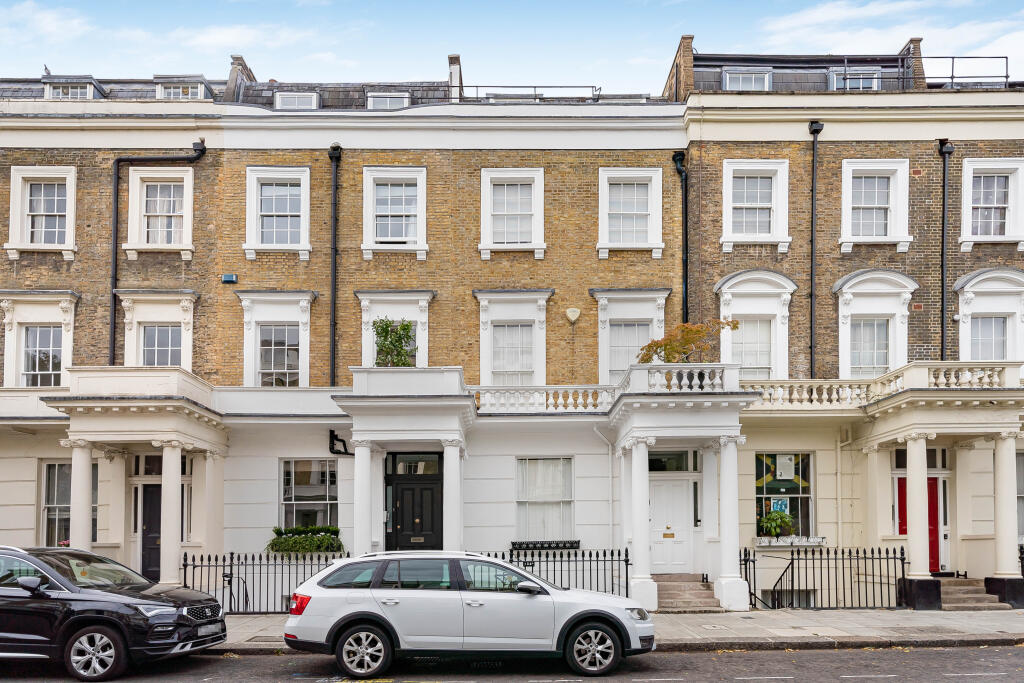
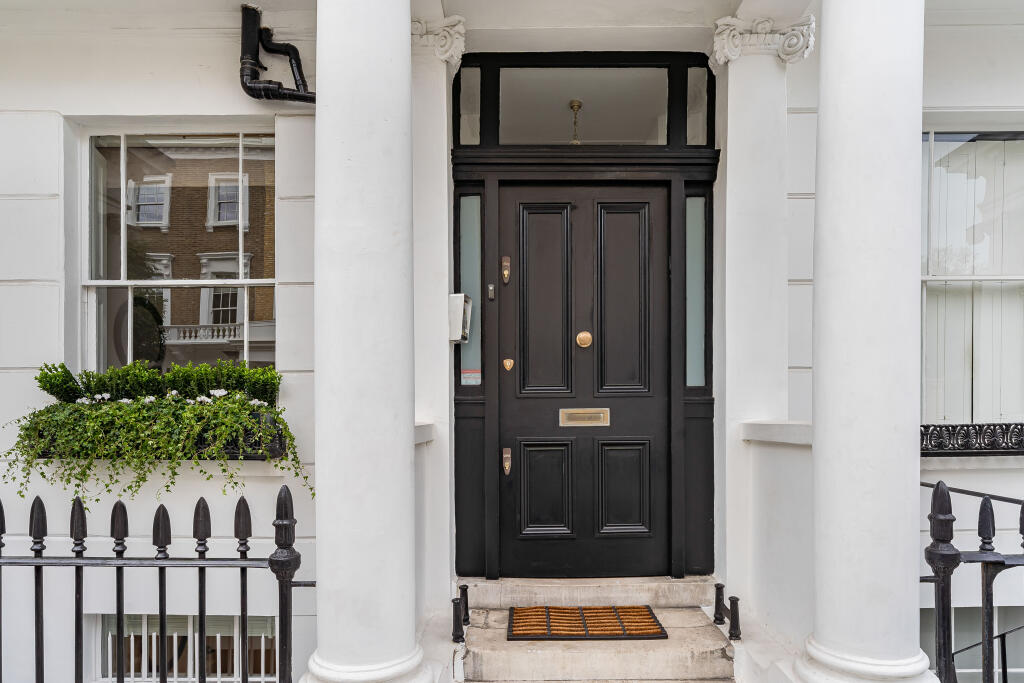
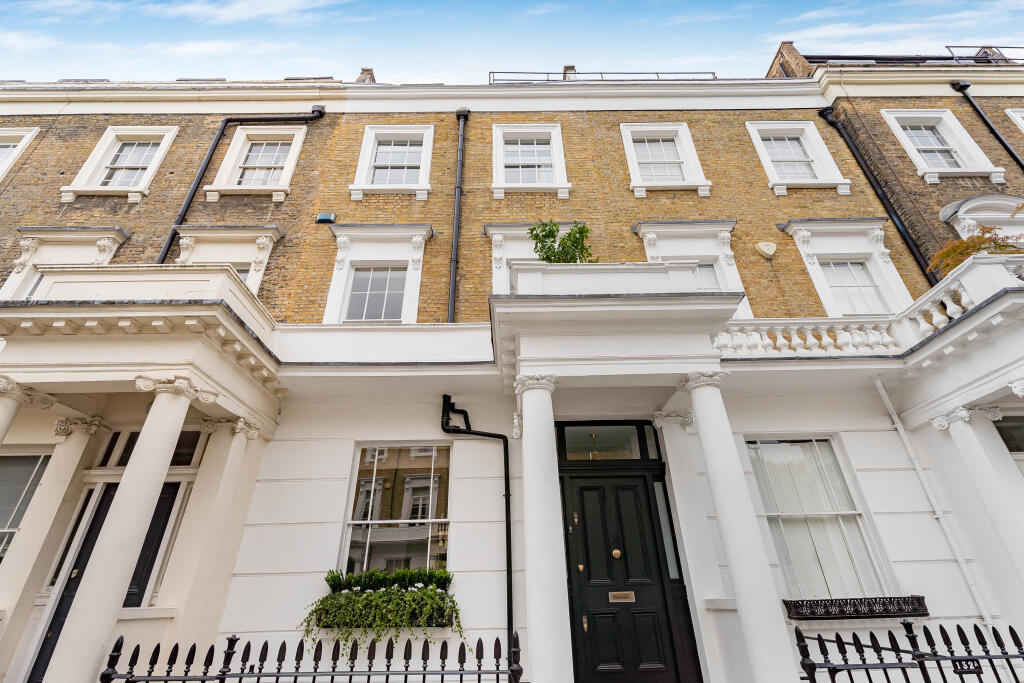
This lovely Grade II listed Victorian home is situated on a charming, quiet and tree-lined street. Extending to approximately 3,200 sq ft, it offers beautifully proportioned accommodation arranged across five bright and spacious levels. The house enjoys an east-facing aspect at the front, capturing the morning light, while the west-facing garden and private roof terrace benefit from the afternoon and evening sun.
Upon entering, a welcoming foyer provides an attractive view through the house and up towards the roof terrace. The generous double reception room features an original fireplaces and elegant architectural detailing. To the rear is an exceptionally bright, newly installed kitchen with an informal dining nook set within a charming bay window. A guest cloakroom and useful storage complete this level.
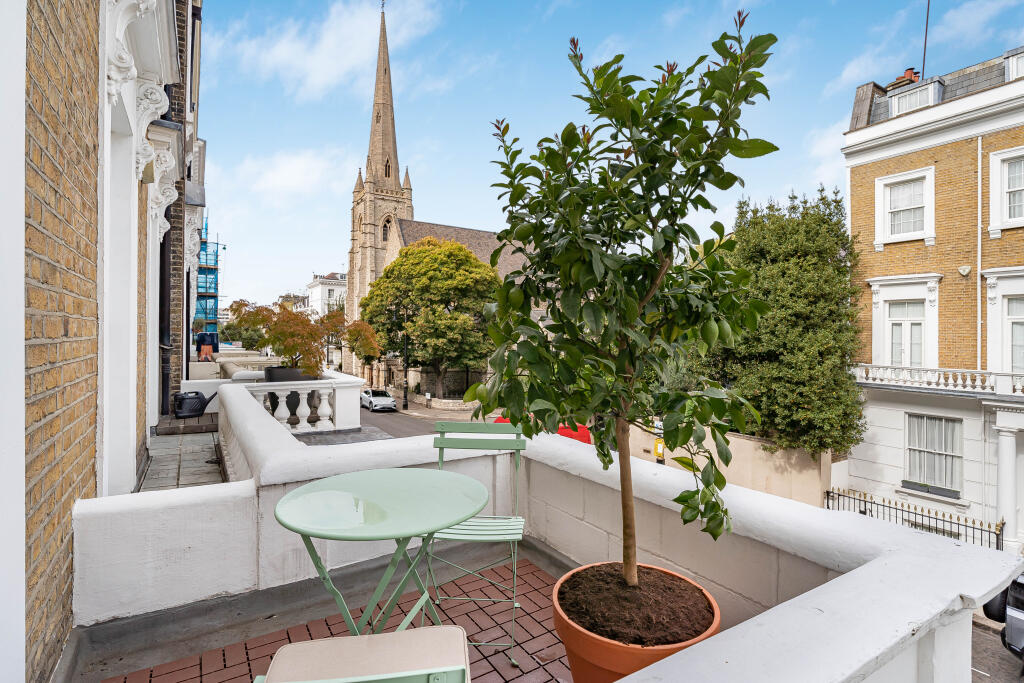
The first floor is devoted to a striking full-width reception room. Filled with natural light and offering an impressive sense of scale, it creates an elegant setting for entertaining. A small balcony provides lovely views across to St Gabriel’s Church and an inviting spot for morning coffee. Across the hall is a substantial private roof terrace—an especially desirable feature in such a central London location. A home office on the half landing offers a peaceful space for working or studying.
The principal bedroom occupies the second floor and features bespoke built-in joinery, a walk-in wardrobe and a large en suite bathroom. Spacious, bright and comfortable, it provides a private retreat away from the main living areas. The top floor comprises two further well-proportioned bedrooms, both with generous storage and shared access to a bathroom.
The lower ground floor benefits from its own independent entrance, a welcoming foyer and two vaults providing additional storage. A large lounge or family room offers a relaxed space for everyday living and entertaining, complete with a discreet kitchenette, an original fireplace and unusually high ceilings. There are also two additional bedrooms and a family bathroom. Double doors from the rear bedroom open directly onto the garden.
Generously sized for the area, the west-facing garden is finished with attractive slate paving and provides ample room for outdoor dining, barbecues and entertaining.
Cambridge Street lies within the Pimlico Conservation Area and is exceptionally well placed for transport, with Pimlico Underground Station a short walk away and Victoria Station also nearby. The neighbourhood offers an excellent selection of cafés, restaurants and independent shops, as well as several highly regarded schools.
With its period character, abundance of natural light, versatile accommodation and exceptional outdoor spaces, this is a warm and welcoming home with much to offer in one of Pimlico’s most desirable residential settings.
How the asking price has moved
Prices, costs and transport nearby
What homes within 400 m sold for since Nov 2023, by type. Source: HM Land Registry.
Most recent sales
How the average price of terraced houses in Westminster has moved, compared with London overall.
Monthly asking rents for homes advertised within 400 m in the last 3 months, by bedrooms.
Based on the asking price of £3,950,000. Adjust the figures to match your own deposit and rate.
For illustration only — not a mortgage offer or financial advice. Actual repayments depend on your lender, credit profile and product fees.
The three closest stations to this home.
-
PimlicoVictoria570 m
-
VictoriaCircle District Victoria750 m
-
Battersea Power StationNorthern1.0 km
Straight-line distance, not walking route.
 HomeSignals