W5 3JW
Elm Crescent, London, W5
- Chain Free
- Architect Designed Award Winning Garden
- Four Bedrooms with the Main Bedroom Benefiting from an en suite Bathroom
- Off Street Parking
- One of the Best Views in Ealing
- Stylish Open Plan Kitchen
- Insulated Home Office
- Thermal External Cladding
- Seconds From Ealing Common
- Short Walk From Ealing Broadway Station
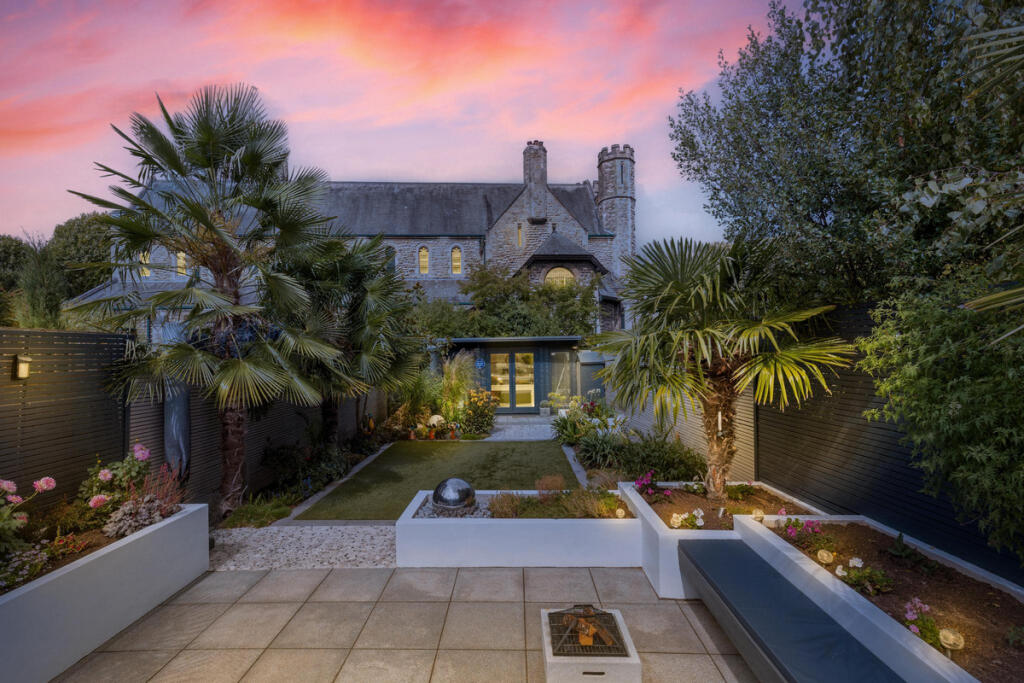
Quite simply, this is one of the best views in Ealing. Overlooking the picturesque All Saints Church, this remarkable semi-detached home has been mindfully and meticulously redeveloped by the current owners, with no detail left unconsidered. The result is a property that feels as stylish and unique as it is comfortable and welcoming, a truly fantastic house that combines contemporary design with timeless charm.
At the heart of the home is a stunning landscaped garden, designed by an award-winning designer, which provides a “country-like” outlook rarely found in central Ealing. From every angle, the garden frames the church beyond, creating a setting that feels tranquil and atmospheric, day or night. Adding to this is a beautiful garden room, ideal as a home office, entertaining space, playroom or gym, a flexible retreat that extends the living space seamlessly.
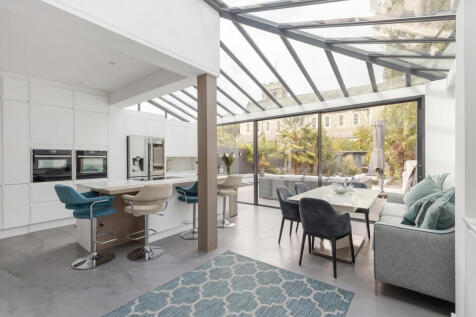
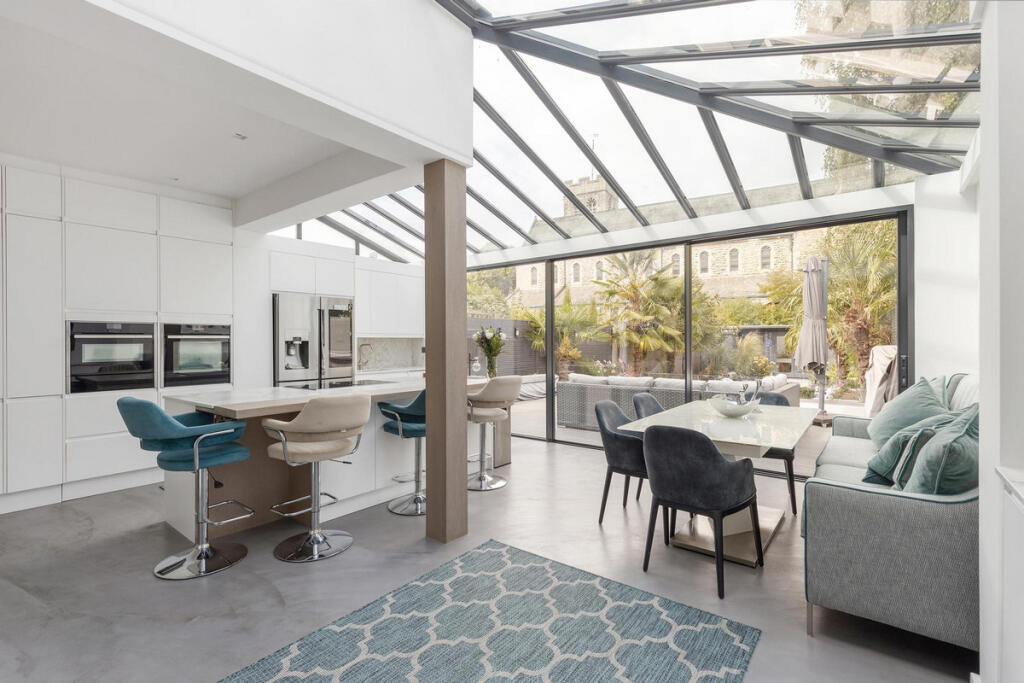
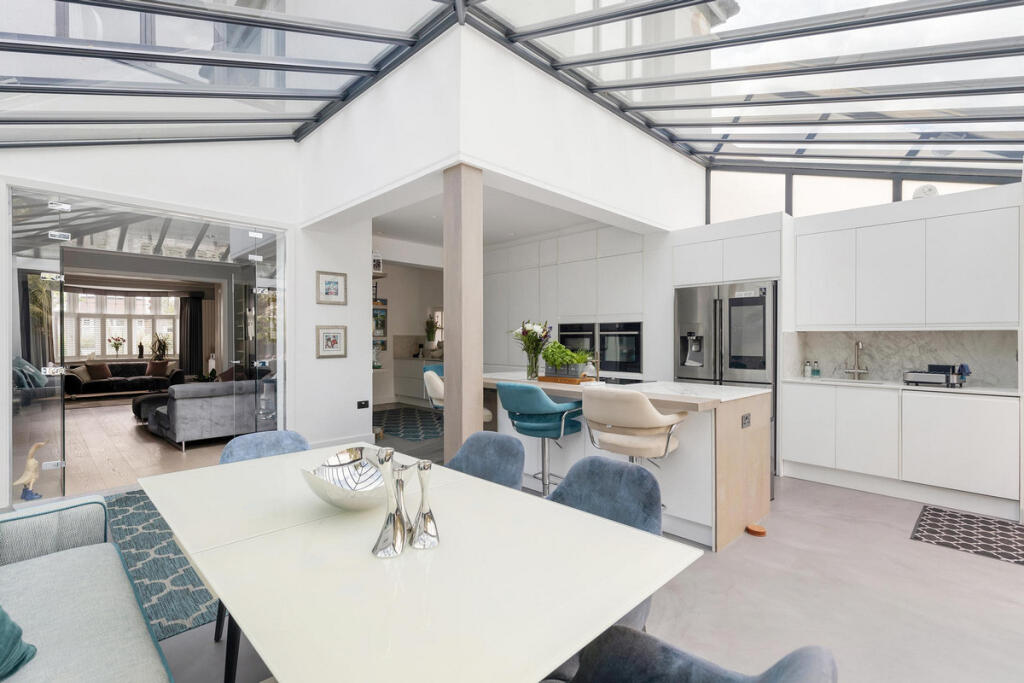
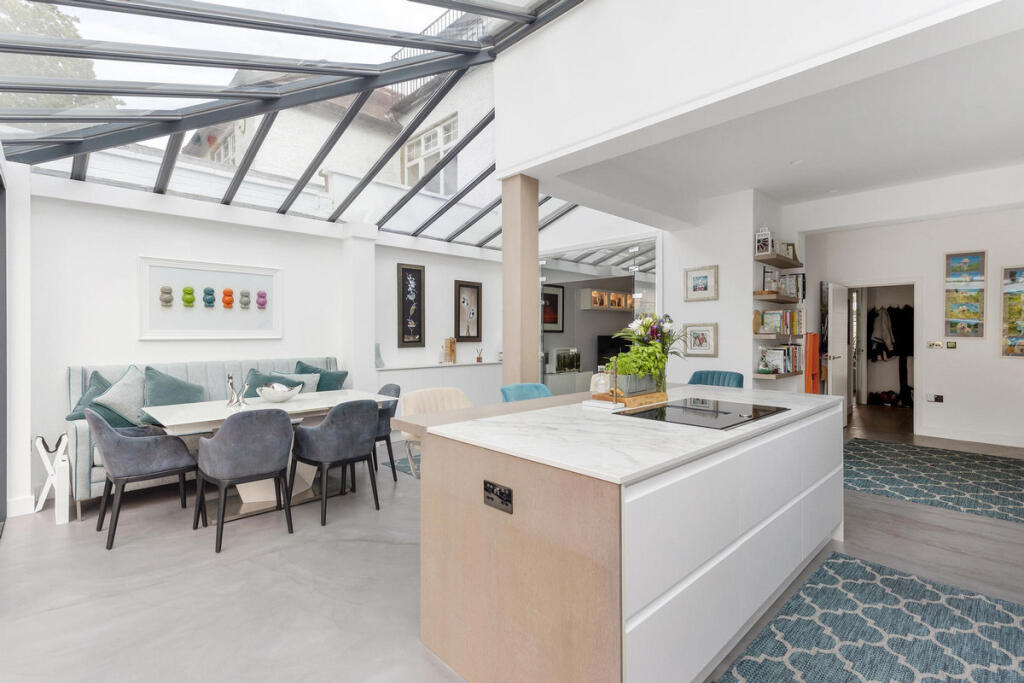
The interior is equally impressive. A spacious entrance hall with solid oak floors sets the tone, leading into a 35ft double reception room that combines a formal sitting area with a log burner and a relaxed TV lounge area, both finished with the same rich oak flooring. At the rear, the kitchen and dining room form the heart of the house, a light-filled, conservatory-style space with underfloor-heated concrete resin floors, a central breakfast island, and full-height glass sliding doors opening directly onto the garden. With sleek Dekton work surfaces, bespoke cabinetry and integrated appliances, this space balances function with contemporary design. A utility room with WC completes the ground floor.
Upstairs, a bespoke Neville Johnson staircase leads to three generously sized double bedrooms with the main bedroom benefiting from a brand new en suite, plus two of the bedrooms include fitted wardrobes, while a fourth room is currently arranged as a dressing room. The luxurious family bathroom has been finished to a superb standard, with a freestanding bath, a separate wet room shower with folding glass doors, Villeroy & Boch fittings and a floating vanity. The property also offers scope to extend into the loft, subject to planning.
To the rear, the landscaped garden is divided into four distinct areas, including a spacious TREX deck, a recessed seating zone, a water feature and a high-quality AstroTurf lawn. At night, Wi-Fi-controlled lighting transforms the space into something truly special, creating a magical ambiance with the illuminated church as a backdrop.
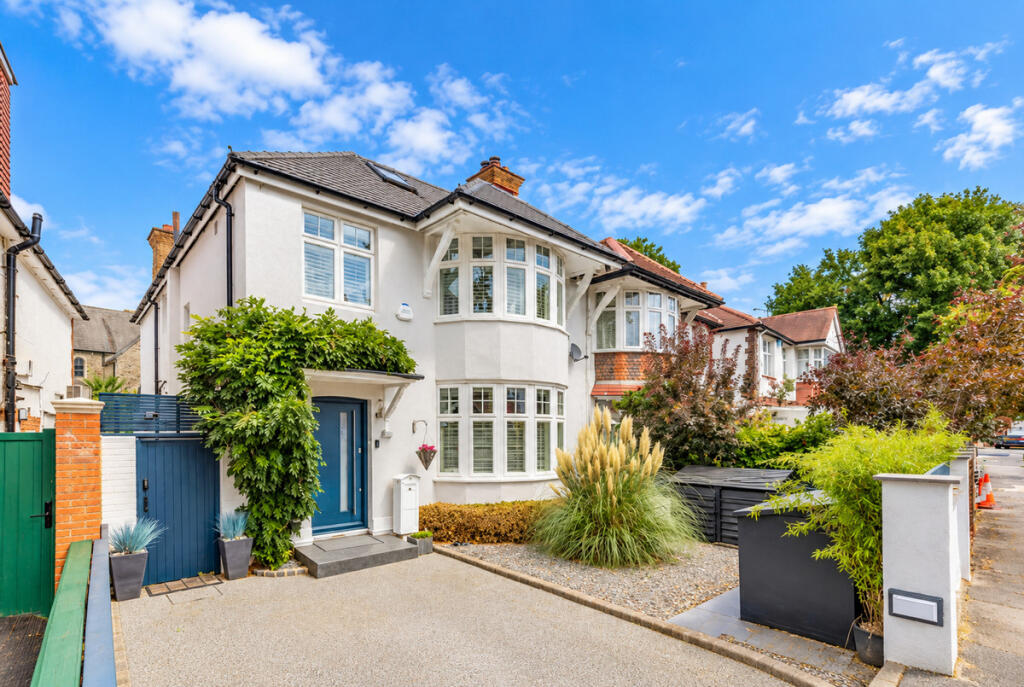
The front of the house is equally appealing, with a wisteria-covered entrance, a high-end resin driveway, highly secure bike storage for four bikes, and off-street parking. The striking bespoke front door by the London Door Company adds further kerb appeal, offering both elegance and high security. Recent works also include full external thermal insulation, a new roof and top-of-the-range fixtures and fittings throughout, ensuring both style and efficiency.
Elm Crescent is a peaceful, tree-lined street just moments from Ealing Common and within walking distance of both Ealing Broadway (Elizabeth Line, Mainline, Central and District lines) and Ealing Common Station (District and Piccadilly lines). This is a home that offers not just exceptional living space, but a lifestyle defined by design, comfort and one of the most sought-after views in Ealing.
How the asking price has moved
Prices, costs and what's nearby
What homes within 400 m sold for since Nov 2023, by type. Source: HM Land Registry.
Most recent sales
| Address | Sold price | Date | Type | Distance |
|---|---|---|---|---|
| 79 DELAMERE ROAD, W5 3JP | £1,575,000 | Jul 2026 | Semi-Detached | 140 m |
| 21 ST PAULS CLOSE, W5 3JQ | £314,500 | Apr 2026 | Flat | 150 m |
| 15 ELM AVENUE, W5 3XA | £3,825,000 | Mar 2026 | Detached | 120 m |
| Flat 5, 13, 13 ELM GROVE ROAD, W5 3JH | £375,000 | Jun 2025 | Flat | 150 m |
| 10 ELGAR AVENUE, W5 3JU | £1,560,000 | Mar 2025 | Detached | 190 m |
| 47 ST PAULS CLOSE, W5 3JQ | £600,000 | Feb 2025 | Terraced | 150 m |
| 14 WARWICK ROAD, W5 3XJ | £2,194,500 | Oct 2024 | Detached | 190 m |
| 30 ELM GROVE ROAD, W5 3JJ | £1,618,500 | Oct 2024 | Terraced | 130 m |
| 6B WARWICK ROAD, W5 3XJ | £845,000 | Aug 2024 | Flat | 190 m |
| 7 ELGAR AVENUE, W5 3JU | £1,150,000 | Jul 2024 | Detached | 190 m |
| 8 ELM CRESCENT, W5 3JW | £1,550,000 | Mar 2024 | Semi-Detached | 50 m |
| 83 DELAMERE ROAD, W5 3JP | £1,050,000 | Jan 2024 | Semi-Detached | 140 m |
How the average price of semi-detached houses in Ealing has moved, compared with London overall.
Monthly asking rents for homes advertised within 400 m in the last 3 months, by bedrooms.
Based on the asking price of £1,695,000. Adjust the figures to match your own deposit and rate.
For illustration only — not a mortgage offer or financial advice. Actual repayments depend on your lender, credit profile and product fees.
The closest stations, schools and grocery shops to this home. Straight-line distance, not walking route.
Stations
-
Ealing CommonDistrict Piccadilly600 m
-
Ealing BroadwayCentral District Elizabeth line1.0 km
-
South EalingPiccadilly1.1 km
Schools
-
Grange Primary SchoolPrimary State Ages 3–11750 m
-
La Chouette SchoolIndependent Ages 2–6900 m
-
Ark Acton AcademySecondary Academy Ages 11–18980 m
Distance is not catchment. Check admissions with the school or local council. Source: DfE Get Information About Schools.
Groceries
-
Sainsbury's LocalConvenience store630 m
-
CostcutterSupermarket660 m
-
Duri Korean GrocerySupermarket670 m
Source: © OpenStreetMap contributors.