 1 / 6
W4 4NT
Wavendon Avenue, London, W4
An exceptional five-bedroom Edwardian family house extending to approximately 3,001 sq ft (278.8 sq m), comprehensively remodelled and beautifully appointed throughout, occupying one of Chiswick's most desirable tree-lined residential addresses.
Behind its handsome red-brick façade lies an outstanding family home that has been thoughtfully extended and meticulously refurbished to create a superb balance of elegant period architecture and contemporary design. Beautiful original proportions sit effortlessly alongside exceptional entertaining spaces, while bespoke joinery, smoked European oak flooring, carefully selected natural materials and outstanding craftsmanship combine to create a home of remarkable quality and refinement.
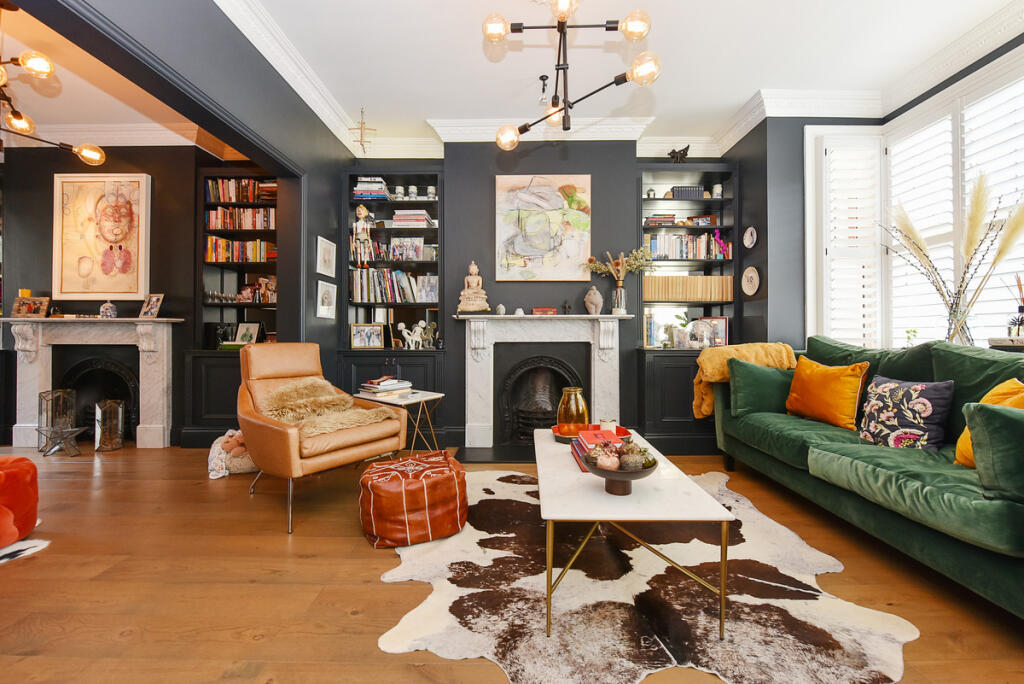
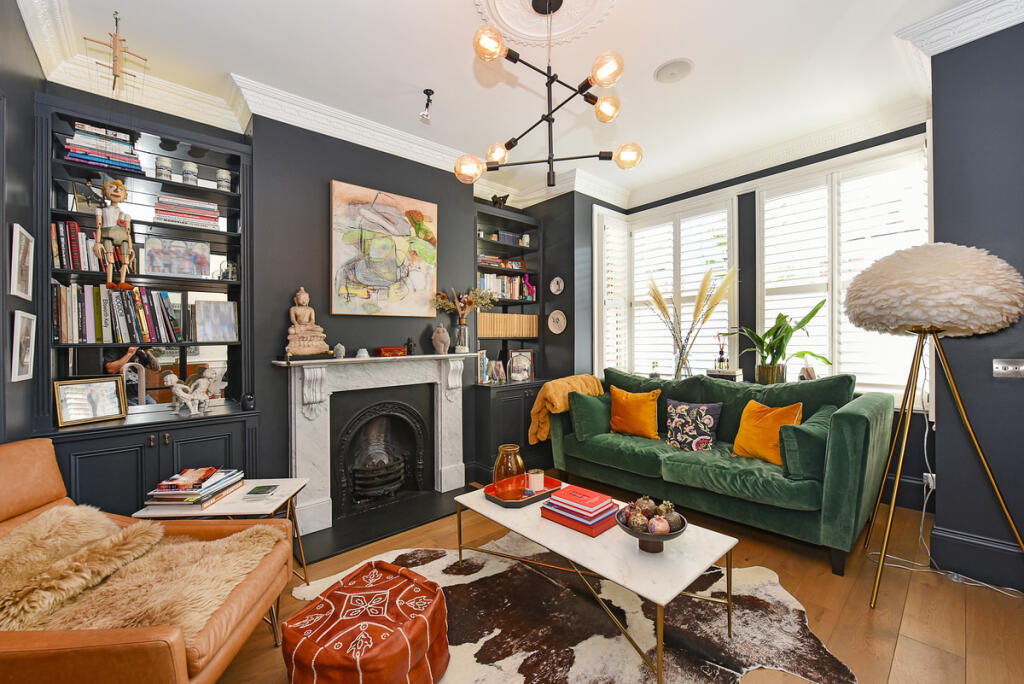
The welcoming entrance hall introduces two elegant reception rooms where impressive ceiling heights, intricate cornicing and a feature fireplace celebrate the property's Edwardian heritage.
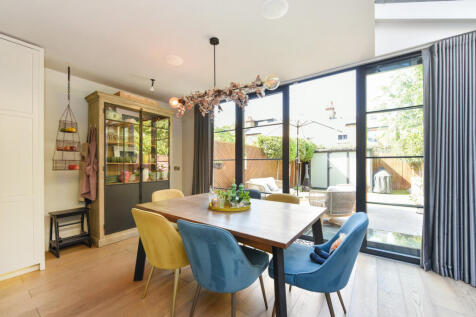
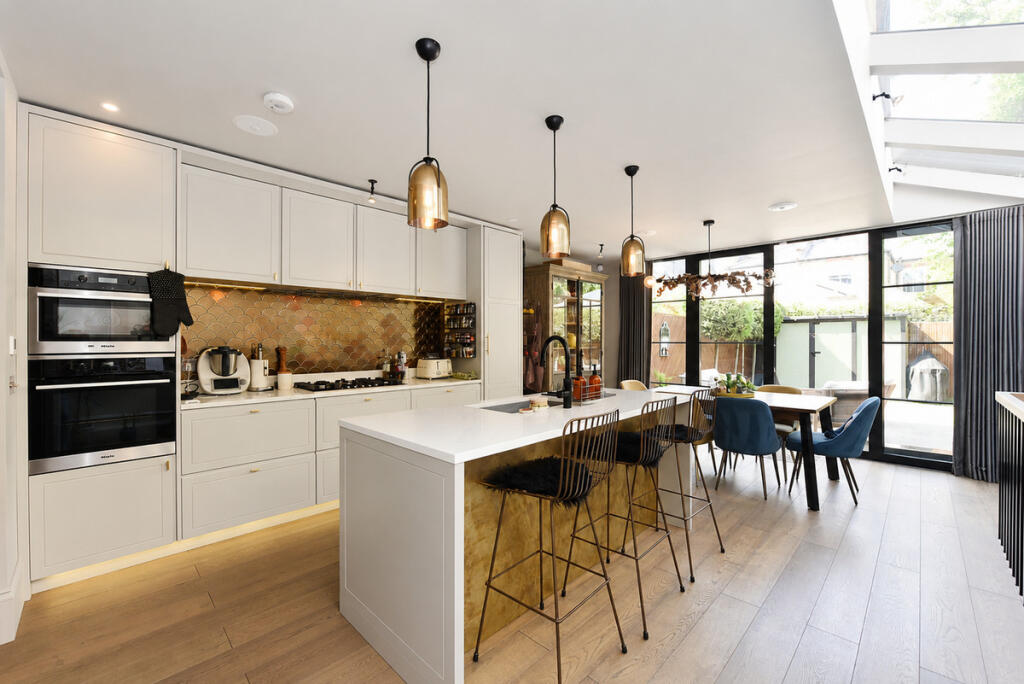
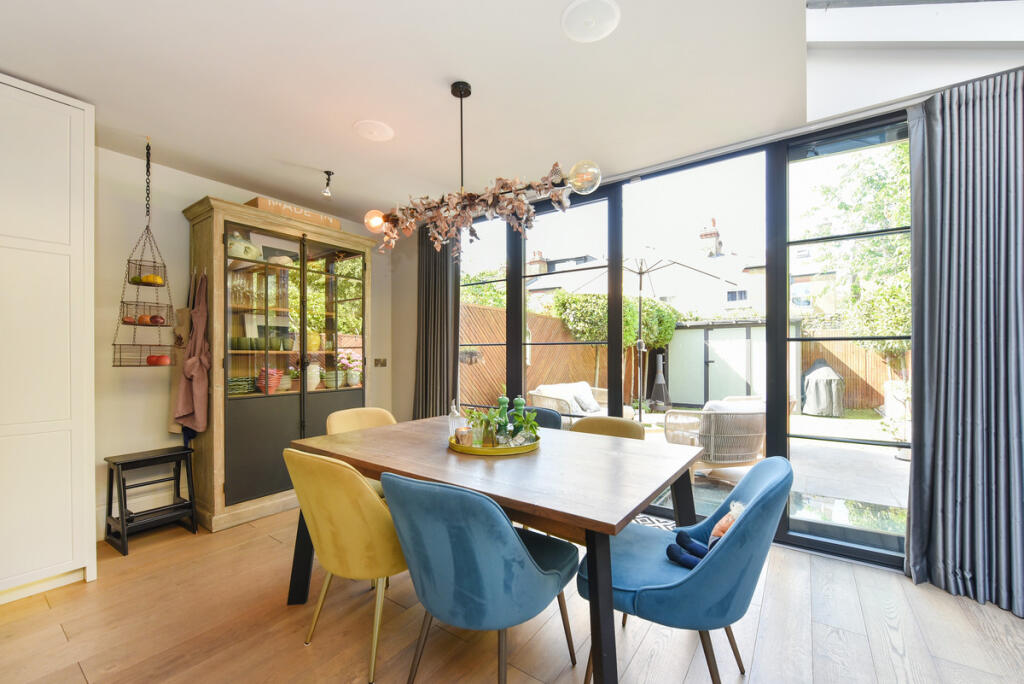
To the rear, the house opens into a spectacular 20'6" × 17'4" kitchen, dining and entertaining space, flooded with natural light through extensive roof glazing and full-height doors opening directly onto the landscaped rear garden. Designed around a substantial central island, this exceptional room forms the heart of the home and provides an effortless setting for both everyday family life and sophisticated entertaining.
The lower ground floor is particularly impressive. Exceptional ceiling heights of approximately 4.6 metres create an extraordinary sense of volume rarely found in Edwardian homes within Chiswick. Arranged around a magnificent media and family room, this level also incorporates a generous guest bedroom, dedicated fitness room, luxurious black marble sauna with adjoining walk-in shower, utility room and separate WC, creating an exceptionally versatile leisure and wellness floor.
Occupying the entire front of the first floor, the principal suite provides an elegant retreat complete with a dressing area and a beautifully appointed en-suite bathroom featuring a freestanding bath and separate walk-in shower. A further double bedroom and luxurious family bathroom complete this floor.
The second floor offers two further generous double bedrooms together with two additional bath/shower rooms, ensuring the house is exceptionally well configured for modern family living. In total, the property offers four bath/shower rooms together with a separate guest WC.
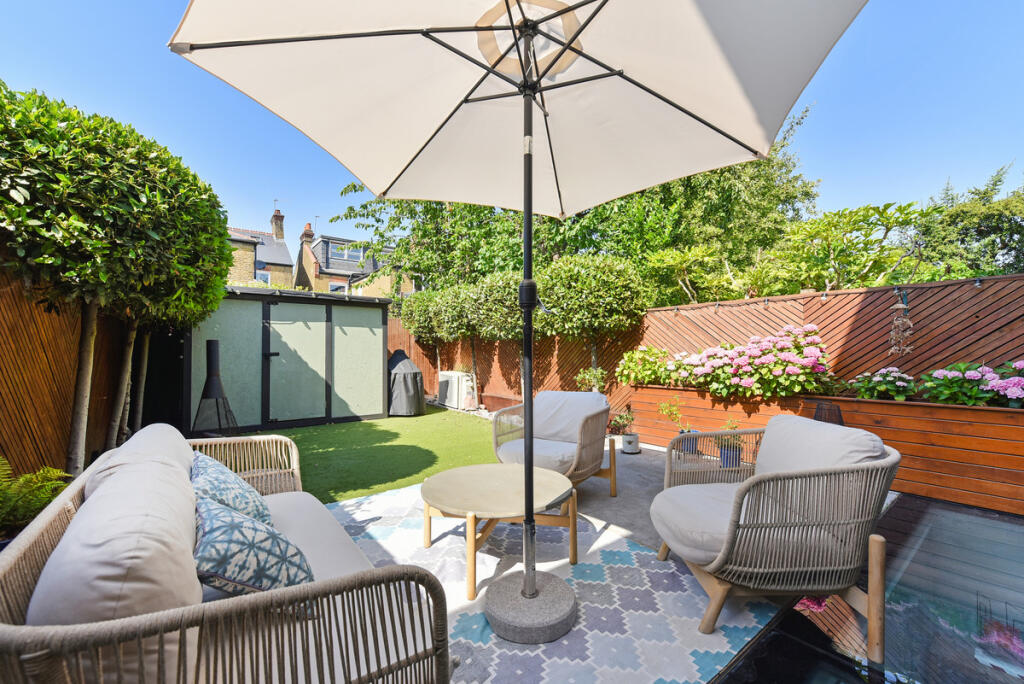
Outside, the rear garden extends to approximately 52 feet and has been thoughtfully landscaped to provide an attractive, low-maintenance environment for outdoor dining and entertaining.
Every element of this remarkable home has been carefully considered, successfully combining the timeless elegance of Edwardian architecture with contemporary luxury and practicality. Air conditioning has been installed to all four bedrooms across the upper floors, while the naturally cool lower ground floor remains comfortable throughout the year. Opportunities to acquire homes of this calibre, specification and scale on Wavendon Avenue are exceptionally rare.
Wavendon Avenue is widely regarded as one of Chiswick's premier residential addresses, perfectly positioned moments from Chiswick High Road and its renowned collection of independent boutiques, cafés and restaurants. Excellent transport links are available via Turnham Green Underground Station together with convenient access to the A4/M4 for Heathrow and Central London. The area is highly regarded for its outstanding selection of both state and independent schools and enjoys close proximity to Chiswick House and Gardens, the Thames riverside and an abundance of green open spaces, offering an exceptional balance of village atmosphere and London connectivity.
Tenure: Freehold
Council Tax Band: H
Local Authority: London Borough of Hounslow
How the asking price has moved
Prices, costs and transport nearby
What homes within 400 m sold for since Nov 2023, by type. Source: HM Land Registry.
Most recent sales
| Address | Sold price | Distance | Date | Type |
|---|---|---|---|---|
| 54 ALWYN AVENUE, W4 4PB | £1,815,000 | 110 m | Jul 2026 | Terraced |
| 3 WAVENDON AVENUE, W4 4NP | £2,250,000 | 160 m | Jul 2026 | Terraced |
| 22 ELLESMERE ROAD, W4 4QH | £1,080,000 | 190 m | Jun 2026 | Semi-Detached |
| Flat 8, ADELPHI COURT, PARK ROAD NORTH, W4 4QF | £425,000 | 200 m | Jun 2026 | Flat |
| 36 ALWYN AVENUE, W4 4PB | £820,000 | 110 m | May 2026 | Flat |
| 33 DUKES AVENUE, W4 2AA | £3,501,000 | 170 m | Apr 2026 | Semi-Detached |
| 16 FOSTER ROAD, W4 4NY | £2,285,000 | 130 m | Apr 2026 | Semi-Detached |
| 24 ELLESMERE ROAD, W4 4QH | £1,250,000 | 190 m | Mar 2026 | Terraced |
| 17 FOSTER ROAD, W4 4NY | £2,550,000 | 130 m | Feb 2026 | Semi-Detached |
| Flat 60, HEATHFIELD COURT, HEATHFIELD TERRACE, W4 4LS | £490,000 | 190 m | Feb 2026 | Flat |
| Flat 1, 59, 59 BARROWGATE ROAD, W4 4QT | £465,000 | 180 m | Feb 2026 | Flat |
| Flat 3, 15, 15 DUKES AVENUE, W4 2AA | £475,000 | 170 m | Jan 2026 | Flat |
| Flat 9, 83 85, 83 85 BARROWGATE ROAD, W4 4QS | £820,000 | 70 m | Nov 2025 | Flat |
| 19 ALWYN AVENUE, W4 4PA | £2,650,000 | 130 m | Oct 2025 | Semi-Detached |
| Flat 2, 83 85, 83 85 BARROWGATE ROAD, W4 4QS | £1,000,000 | 70 m | Sep 2025 | Flat |
How the average price of terraced houses in Hounslow has moved, compared with London overall.
Monthly asking rents for homes advertised within 400 m in the last 3 months, by bedrooms.
Based on the asking price of £3,650,000. Adjust the figures to match your own deposit and rate.
For illustration only — not a mortgage offer or financial advice. Actual repayments depend on your lender, credit profile and product fees.
The three closest stations to this home.
-
Chiswick ParkDistrict690 m
-
Turnham GreenDistrict Piccadilly840 m
-
GunnersburyDistrict Mildmay920 m
Straight-line distance, not walking route.