 1 / 6
TW11 9AZ
Udney Park Road, Teddington, TW11
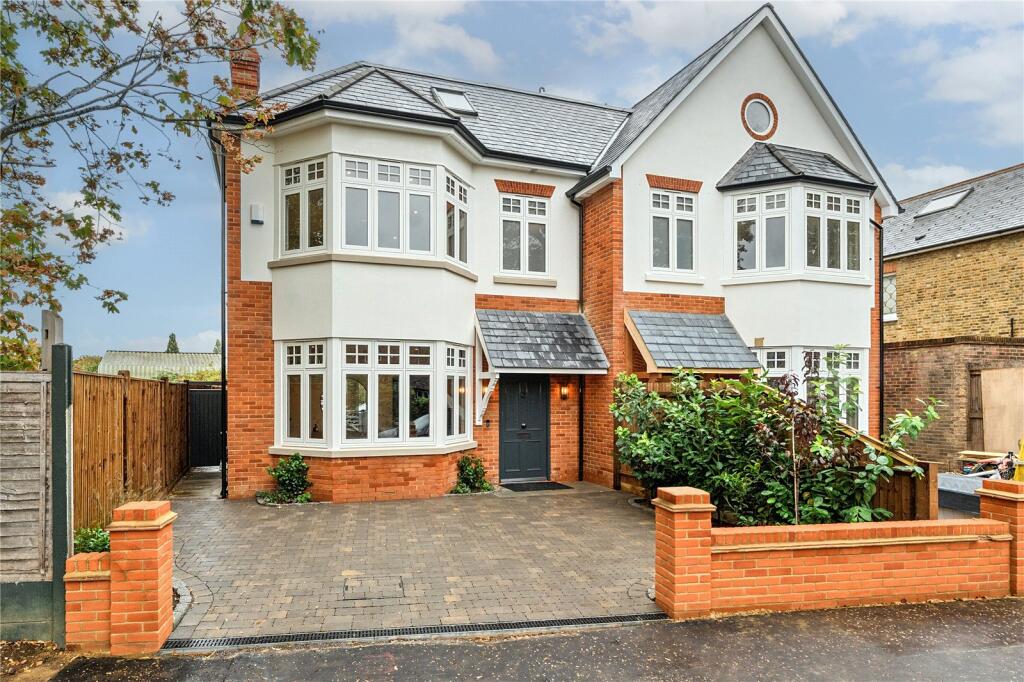
Magnificent four double bedroom semi-detached house with off street parking and garden directly backing the vast open grounds of Udney Playing Fields. Conveniently located in one of Teddington's most popular tree lined roads, just off the High Street and close to popular schools.
This substantial new build property extending to 2280sq ft, enjoys a very high specification with thoughtfully designed interiors, beautifully blended with contemporary finishes to create an exceptional family home.
Impressive and striking in equal measures, this substantial semi-detached house offers more than just generous accommodation. Finished to an exceedingly high quality and specification including solar panels on the roof, high ceilings, underfloor heating on all floors, climate control in all rooms and bespoke cabinetry, all beautifully combined with contemporary design features, it presents a lifestyle defined by space, flexibility and effortless modern family living.
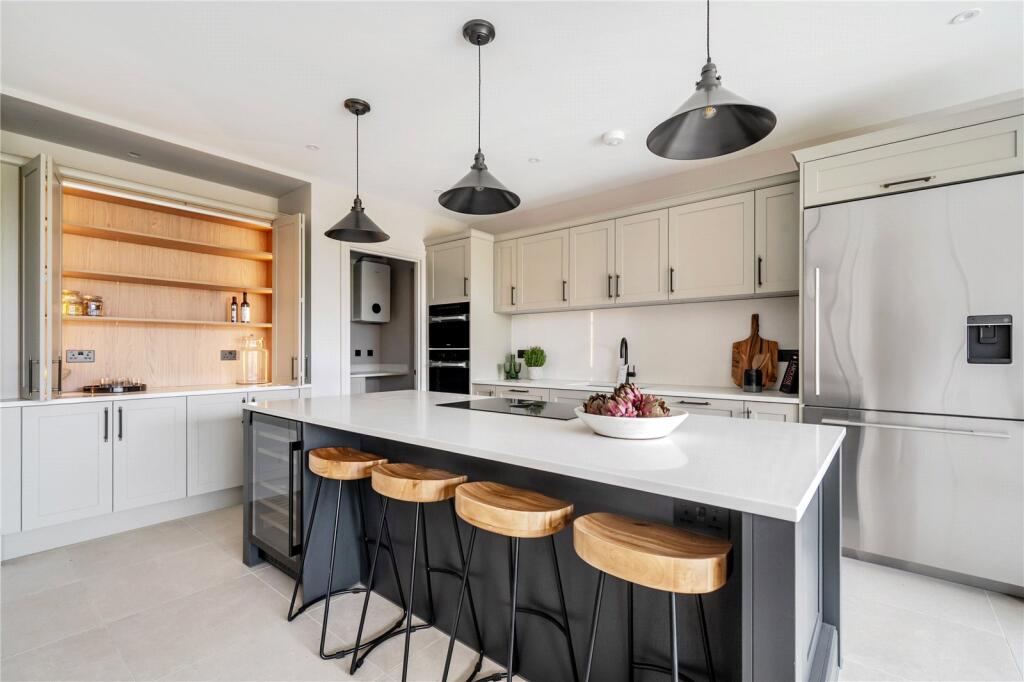
Within the heart of the home, there is a stunning kitchen with integrated Miele appliances, Fisher & Paykel fridge freezer, wine cooler and island breakfast bar, open plan to spacious dining and seating areas, with over 28ft of exceptional living/entertaining space and bi-folding doors opening to the rear garden. A separate utility room off the kitchen also provides access to the garden path which runs alongside the house.
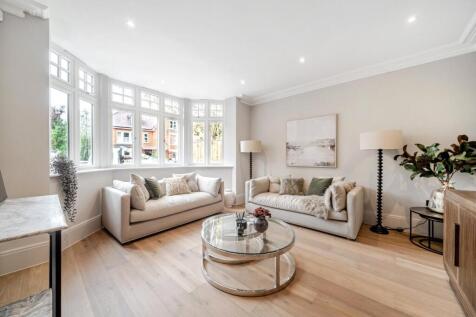
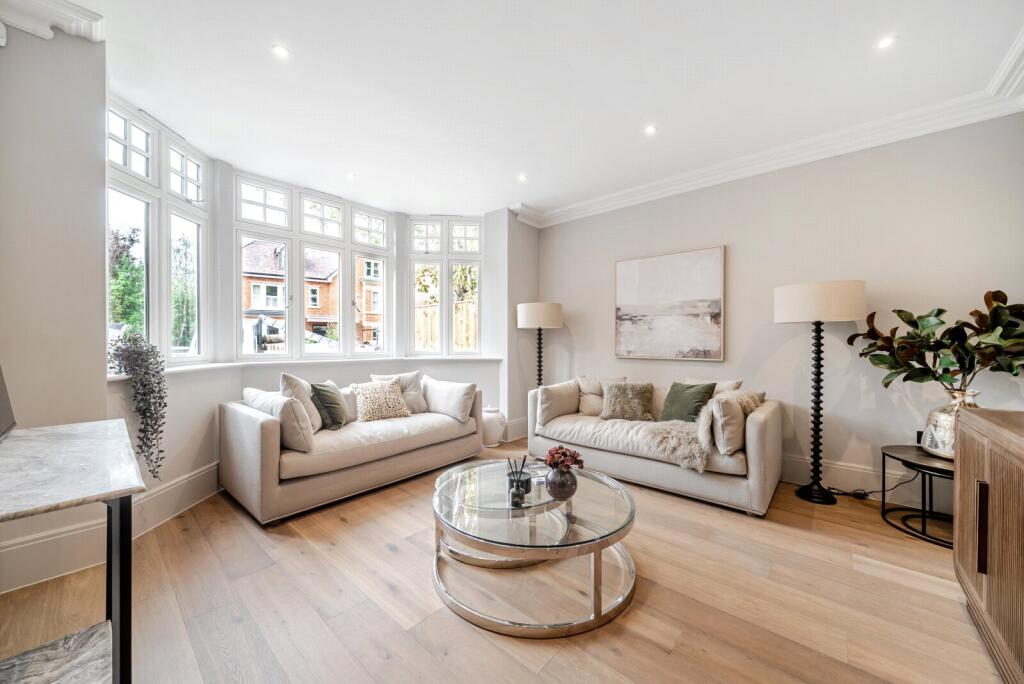
The elegant front reception room features a large bay window, an abundance of natural light, ornate ceiling coving and wood flooring.
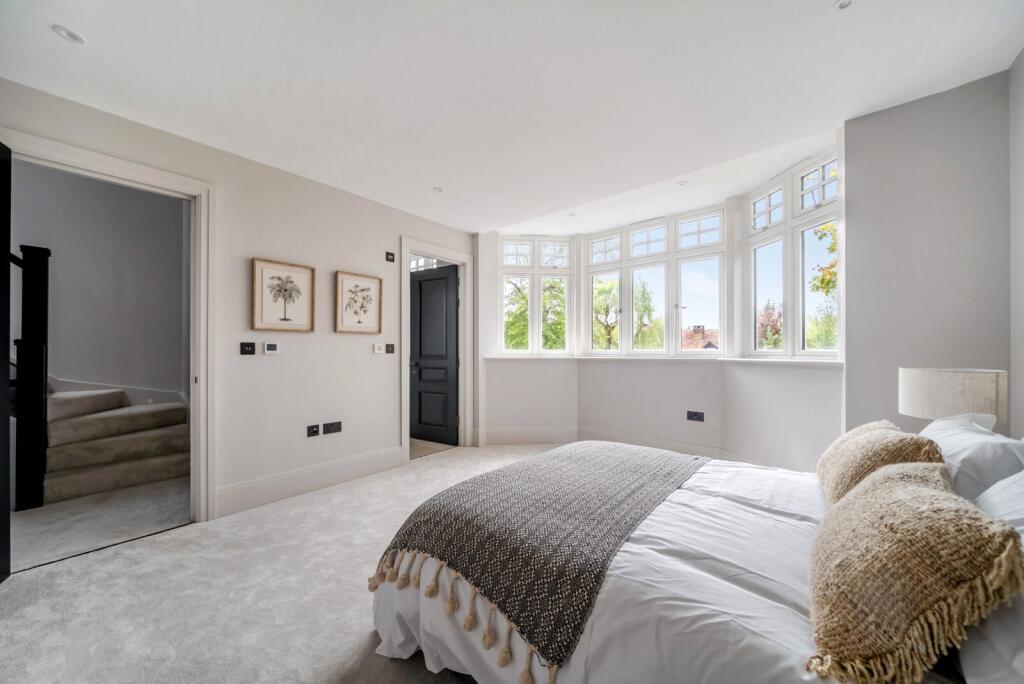
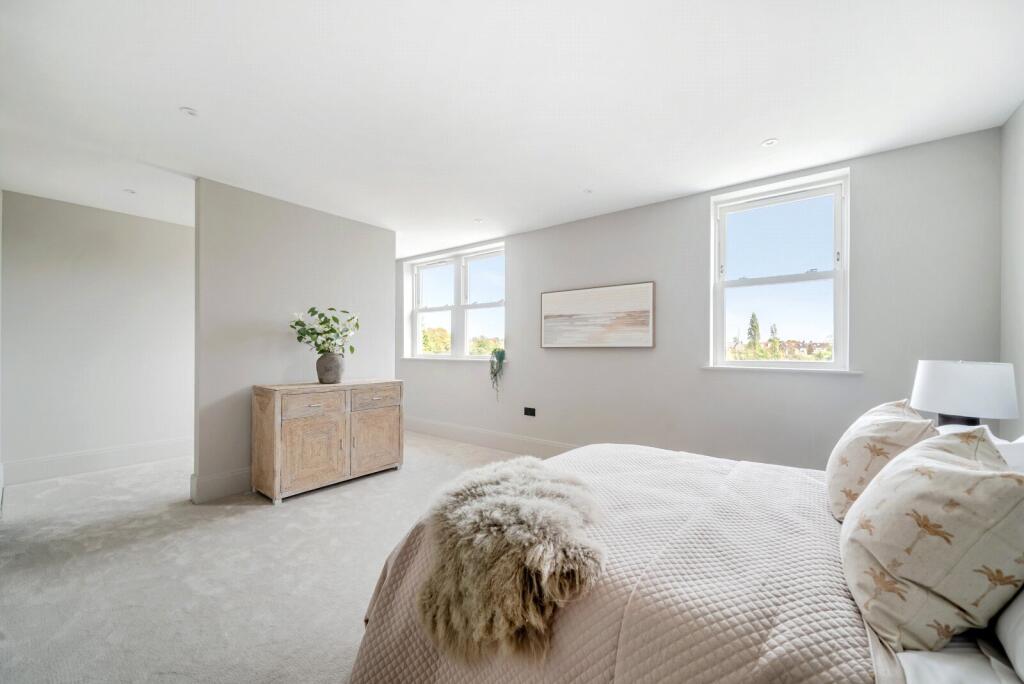
On the first floor, the principal bedroom with its glorious views across the playing fields, has a discrete dressing area and stylish en-suite shower room. Furthermore, generous Bedroom 2 also has a luxurious en-suite, whilst across the top floor, there are two very large double bedrooms, sharing another modern bath/shower room.
Bespoke hall storage can be found on both floors and there is an attractive ground floor guest cloakroom off the hall.
Bi-folding doors open directly onto a terrace area perfect for al fresco dining, creating a seamless connection between indoor and outdoor living. The rear garden is lawned and backs directly onto the playing fields, whilst neighbouring trees also provide natural screening. A side path with gate, leads to the front of the property where there is off street parking for up to two cars and an electric vehicle charging point.
How the asking price has moved
Prices, costs and transport nearby
What homes within 400 m sold for since Nov 2023, by type. Source: HM Land Registry.
Most recent sales
| Address | Sold price | Date | Type |
|---|---|---|---|
| 28 GOMER GARDENS, TW11 9AT | £1,200,000 | Aug 2026 | Terraced |
| 37 CROMWELL ROAD, TW11 9EL | £2,495,000 | May 2026 | Detached |
| 19 GOMER GARDENS, TW11 9AU | £1,200,000 | May 2026 | Terraced |
| Flat 15, GROSVENOR COURT, 161 FAIRFAX ROAD, TW11 9BT | £305,000 | Nov 2025 | Flat |
| 28 UDNEY PARK ROAD, TW11 9BG | £1,250,000 | Oct 2025 | Terraced |
| Flat 36, GROSVENOR COURT, 161 FAIRFAX ROAD, TW11 9BT | £417,500 | Aug 2025 | Flat |
| Flat 26, GROSVENOR COURT, 161 FAIRFAX ROAD, TW11 9BT | £425,000 | Aug 2025 | Flat |
| Flat 22, REDLANDS, 10 CROMWELL ROAD, TW11 9EG | £420,000 | Jul 2025 | Flat |
| 5 GOMER GARDENS, TW11 9AU | £995,000 | Jul 2025 | Semi-Detached |
| Flat 3, 4, 4 CROMWELL ROAD, TW11 9EH | £410,000 | Jul 2025 | Flat |
| 34B UDNEY PARK ROAD, TW11 9BG | £2,325,000 | Jun 2025 | Semi-Detached |
| Flat 1, REDLANDS, 10 CROMWELL ROAD, TW11 9EG | £335,000 | May 2025 | Flat |
| 38 GOMER GARDENS, TW11 9AT | £1,045,000 | May 2025 | Semi-Detached |
| 30E UDNEY PARK ROAD, TW11 9BG | £1,400,000 | Apr 2025 | Terraced |
| Flat 21, REDLANDS, 10 CROMWELL ROAD, TW11 9EG | £413,950 | Mar 2025 | Flat |
How the average price of semi-detached houses in Richmond upon Thames has moved, compared with London overall.
Monthly asking rents for homes advertised within 400 m in the last 3 months, by bedrooms.
Based on the asking price of £2,395,000. Adjust the figures to match your own deposit and rate.
For illustration only — not a mortgage offer or financial advice. Actual repayments depend on your lender, credit profile and product fees.
The three closest stations to this home.
-
RichmondDistrict Mildmay4.7 km
-
Hounslow EastPiccadilly5.8 km
-
Hounslow CentralPiccadilly5.9 km
Straight-line distance, not walking route.
 HomeSignals