 1 / 6
W13 9QG
Elers Road, London, W13
This exquisite period family home offers spacious accommodation over three floors, off street parking, mature garden and period features.
Description
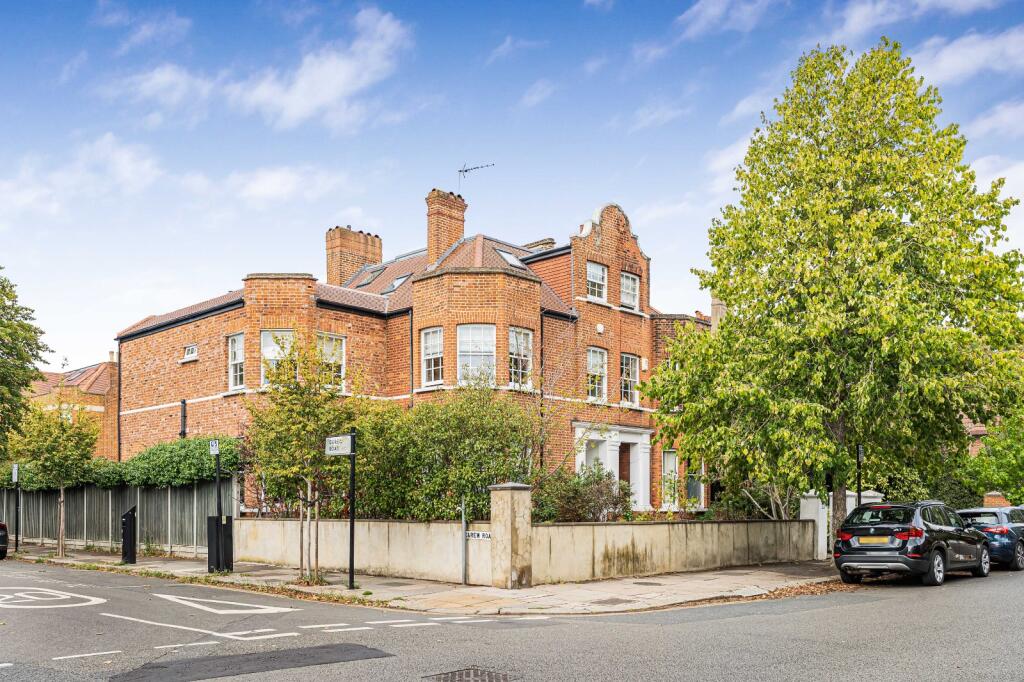
Occupying a prominent position on Elers Road, W13, this impressive detached home provides extensive accommodation arranged across three floors. Designed for modern family living, the property features a selection of reception rooms, a remarkable open-plan kitchen and dining space, six bedrooms and a large rear garden with detached office, creating a highly adaptable home.
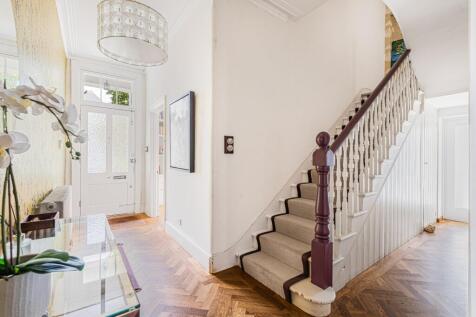
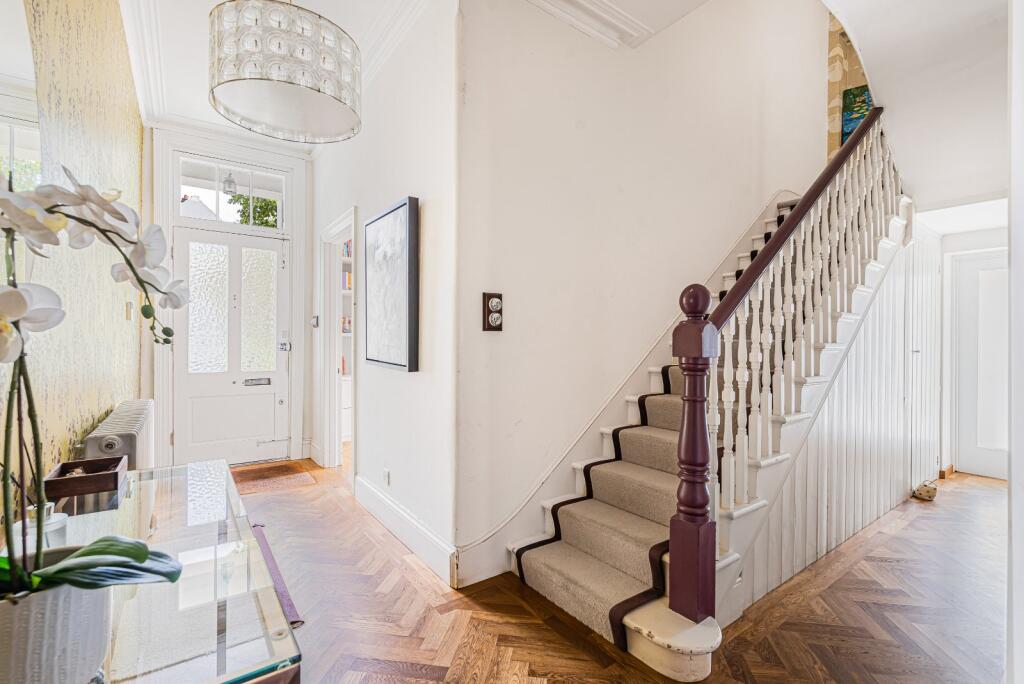
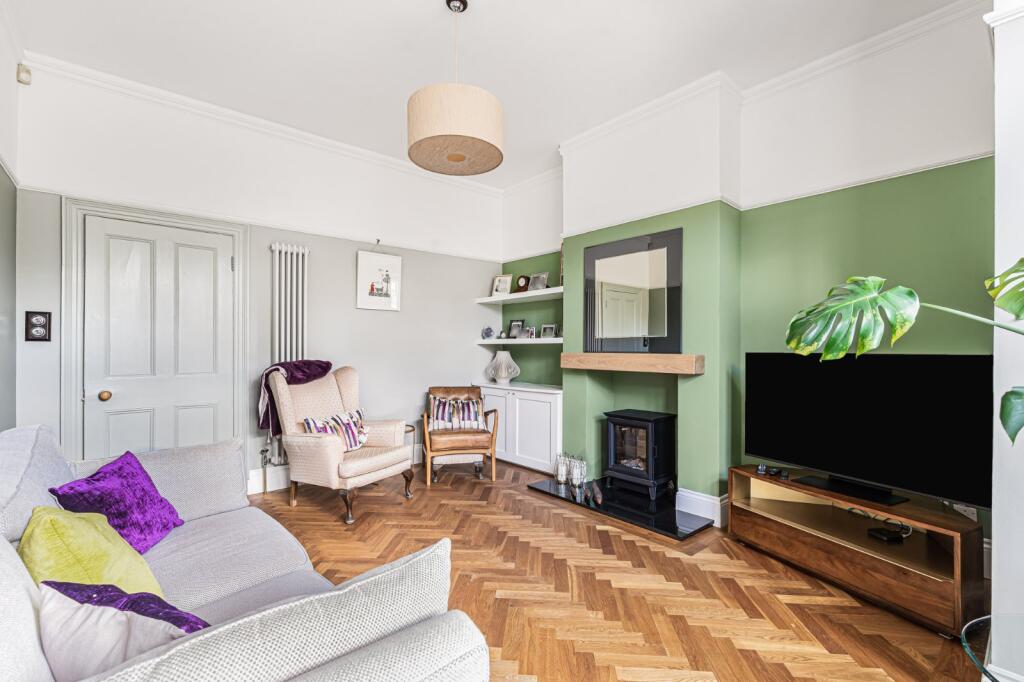
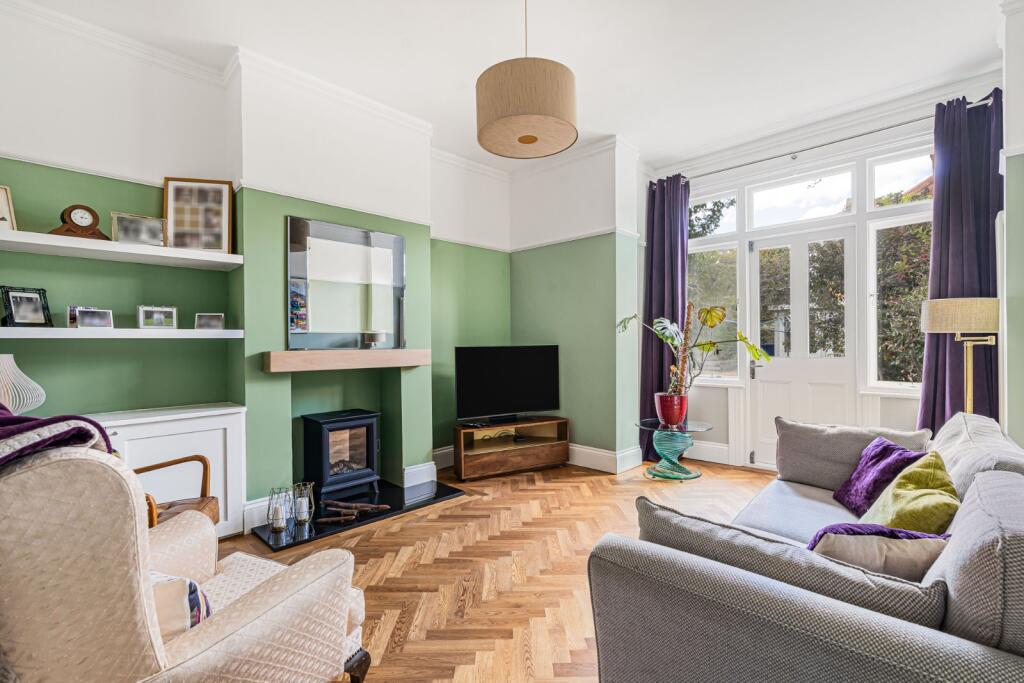
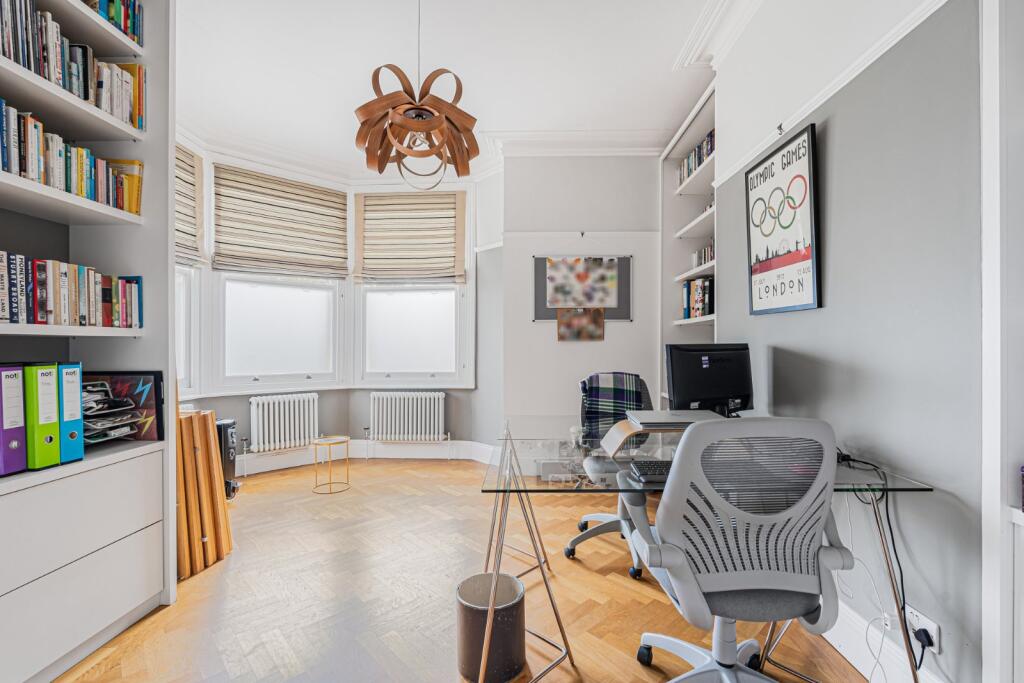
Beyond the entrance hall, the property unfolds into a series of beautifully proportioned rooms, offering an exceptional sense of space and flexibility throughout. To the front of the house, a substantial bay-fronted reception room provides an elegant setting for quieter moments, whilst a further reception room offers valuable additional living space, ideal as a family lounge, media room or playroom.
To the rear, the accommodation opens into a magnificent kitchen and dining environment extending across the width of the property. This impressive room forms a natural gathering point for family and friends, with generous glazing welcoming an abundance of natural light and creating an attractive outlook across the garden. A practical utility room and guest cloakroom add further convenience to the ground floor. The bedroom accommodation is arranged over the upper floors, offering excellent flexibility for families of all sizes. The principal bedroom enjoys particularly generous proportions, accompanied by a number of further bedrooms that are well suited to children, guests or home working requirements. The uppermost floor provides additional adaptable accommodation, ideal as further bedrooms, study areas or hobby rooms.
A standout feature is the exceptional external space. The rear garden extends to approximately 64 ft, providing extensive lawned areas and ample space for outdoor dining, entertaining and recreation. Positioned at the far end of the garden is a detached office, creating an ideal environment for home working whilst remaining separate from the main house. The generous plot provides a rare sense of privacy and openness, while the accommodation balances practicality with impressive scale, resulting in a home perfectly equipped for modern family living.
An exceptional outdoor setting complements the generous proportions of the house. Predominantly laid to lawn, the garden provides ample space for recreation, entertaining and family enjoyment, with room for children's play equipment, outdoor seating and seasonal planting. A paved terrace offers an ideal setting for al fresco dining and summer gatherings, creating a seamless connection between the house and garden. Mature boundaries enhance privacy and provide an attractive backdrop throughout the seasons. To the rear, a detached garden office offers valuable additional space for home working, hobbies or leisure use. Gated rear access also presents potential for off-street parking or a separate entrance, subject to any necessary consents. Its impressive depth creates a rare sense of space and versatility too.
Location
Elers Road, W13 enjoys a highly desirable setting in the heart of West London, combining the convenience of excellent transport connections with an abundance of local amenities. The property is situated approximately 0.7 miles from West Ealing Station, providing Elizabeth Line services, and around 1.3 miles from Ealing Broadway Station, offering Elizabeth Line, Central and District line connections. These links provide fast access into Central London, the City, Canary Wharf and Heathrow Airport.
West Ealing Broadway is approximately 0.6 miles away and offers a variety of independent cafés, restaurants, shops and everyday conveniences, whilst Ealing Broadway town centre, approximately 1.3 miles from the property, provides an extensive selection of retail, dining and leisure facilities.
The area is particularly favoured by families due to its excellent choice of highly regarded schools and access to green open spaces. Walpole Park, approximately 1.4 miles away, offering attractive outdoor spaces for recreation and leisure. Combining strong transport links, excellent amenities and a well-established community atmosphere, Elers Road remains one of West London's most sought-after residential locations for families and commuters alike.
Square Footage: 3,031 sq ft
How the asking price has moved
Prices, costs and transport nearby
What homes within 400 m sold for since Nov 2023, by type. Source: HM Land Registry.
Most recent sales
| Address | Sold price | Distance | Date | Type |
|---|---|---|---|---|
| 11 ELERS ROAD, W13 9QA | £2,120,000 | 100 m | Jul 2026 | Semi-Detached |
| Flat 2, 4, 4 LYNCROFT GARDENS, W13 9PU | £646,000 | 180 m | Jun 2026 | Flat |
| 73 LEYBORNE AVENUE, W13 9RA | £928,000 | 160 m | May 2026 | Terraced |
| 37 ELERS ROAD, W13 9QB | £505,000 | 140 m | Apr 2026 | Flat |
| 58 ELERS ROAD, W13 9QD | £1,765,000 | 150 m | Apr 2026 | Semi-Detached |
| 49 ELERS ROAD, W13 9QB | £1,689,000 | 140 m | Dec 2025 | Terraced |
| 25 LYNCROFT GARDENS, W13 9PU | £1,700,000 | 180 m | Aug 2025 | Semi-Detached |
| 76 ELERS ROAD, W13 9QD | £2,200,000 | 150 m | Jun 2025 | Semi-Detached |
| 75 LEYBORNE AVENUE, W13 9RA | £1,035,000 | 160 m | May 2025 | Terraced |
| 6 CAREW ROAD, W13 9QL | £1,210,000 | 110 m | Mar 2025 | Semi-Detached |
| 23 LYNCROFT GARDENS, W13 9PU | £1,720,000 | 180 m | Feb 2025 | Semi-Detached |
| 60 ELERS ROAD, W13 9QD | £2,297,000 | 150 m | Feb 2025 | Semi-Detached |
| 5A CAREW ROAD, W13 9QL | £655,000 | 110 m | Jan 2025 | Flat |
| 40 WALDEMAR AVENUE, W13 9PY | £875,500 | 160 m | Nov 2024 | Semi-Detached |
| 4 WALDEMAR AVENUE, W13 9PY | £1,111,500 | 160 m | Sep 2024 | Semi-Detached |
How the average price of semi-detached houses in Ealing has moved, compared with London overall.
Monthly asking rents for homes advertised within 400 m in the last 3 months, by bedrooms.
Based on the asking price of £2,500,000. Adjust the figures to match your own deposit and rate.
For illustration only — not a mortgage offer or financial advice. Actual repayments depend on your lender, credit profile and product fees.
The three closest stations to this home.
-
South EalingPiccadilly590 m
-
NorthfieldsPiccadilly680 m
-
West EalingElizabeth line1.1 km
Straight-line distance, not walking route.