SW3 4HA
Ormond Gate, Chelsea, London, SW3
- Balcony
- Garden
- High Ceilings
- Walk in Closet
- Duplex Apartment
- Period Features
- Central Location
- Close Proximity to Park
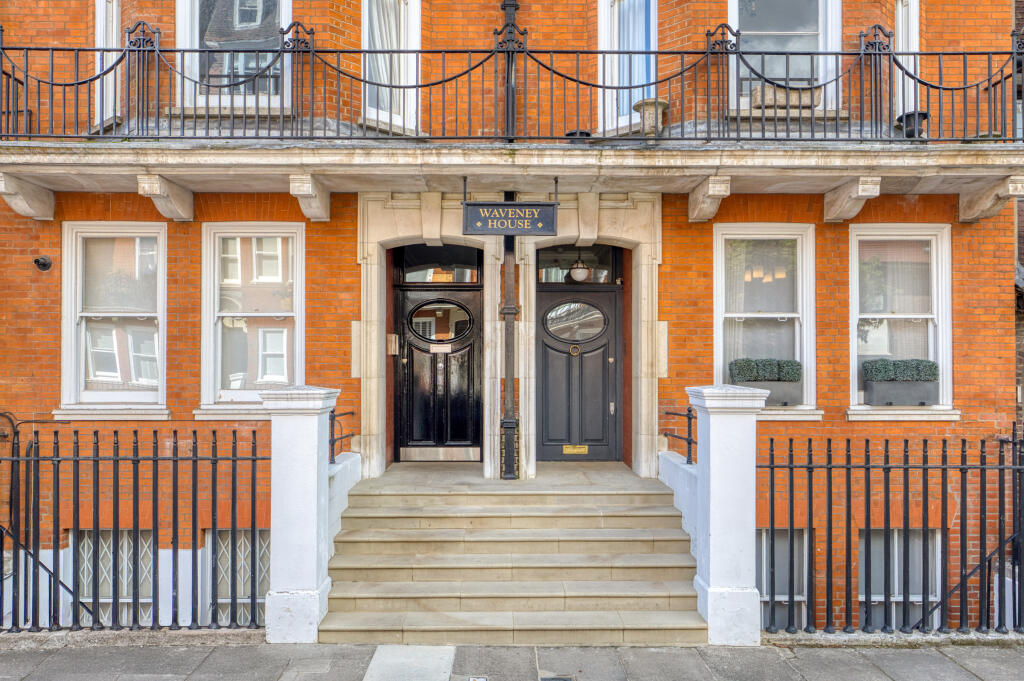
Occupying the ground and lower-ground floors of an elegant period building, this beautifully presented two-bedroom duplex apartment combines generous proportions with a private garden in the heart of Chelsea. Extending to approximately 1,400 sq ft, the apartment has its own entrance and a wonderfully versatile layout, with high ceilings, handsome period details and excellent entertaining space.
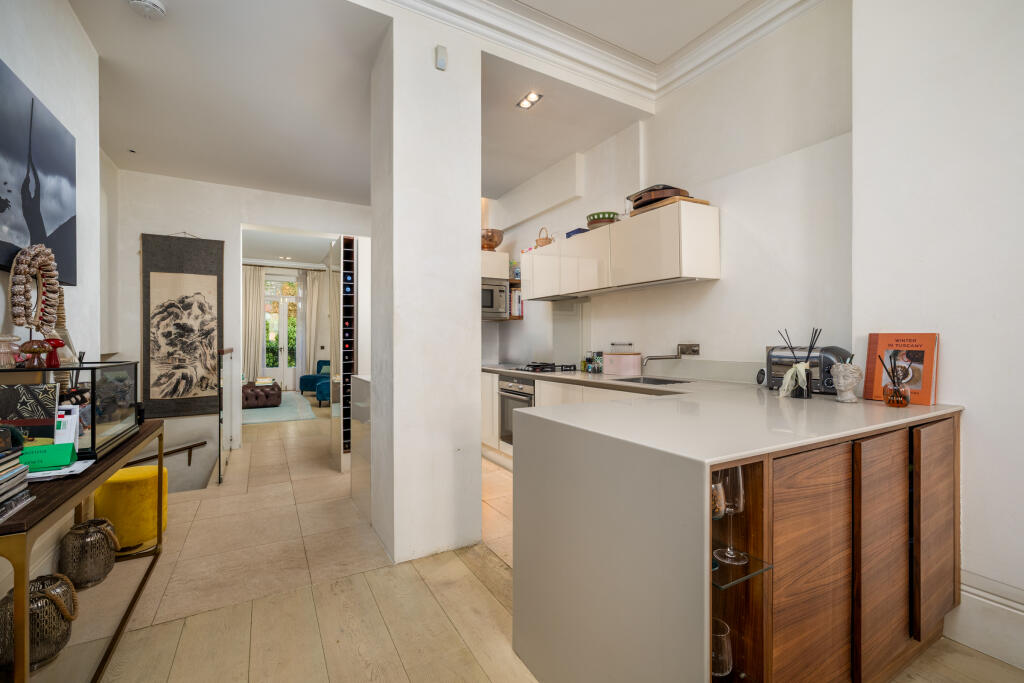
The private entrance opens into a spacious kitchen and dining room, where sleek contemporary cabinetry provides plentiful storage and preparation space. Measuring 23 feet in length, the room has ample space for a substantial dining table and is particularly well suited to informal entertaining.
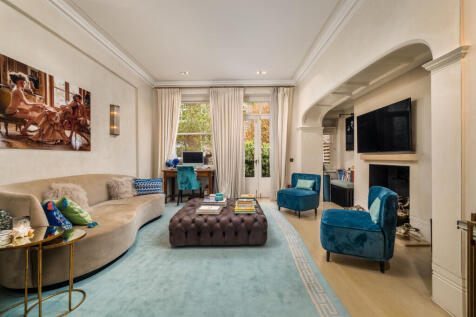
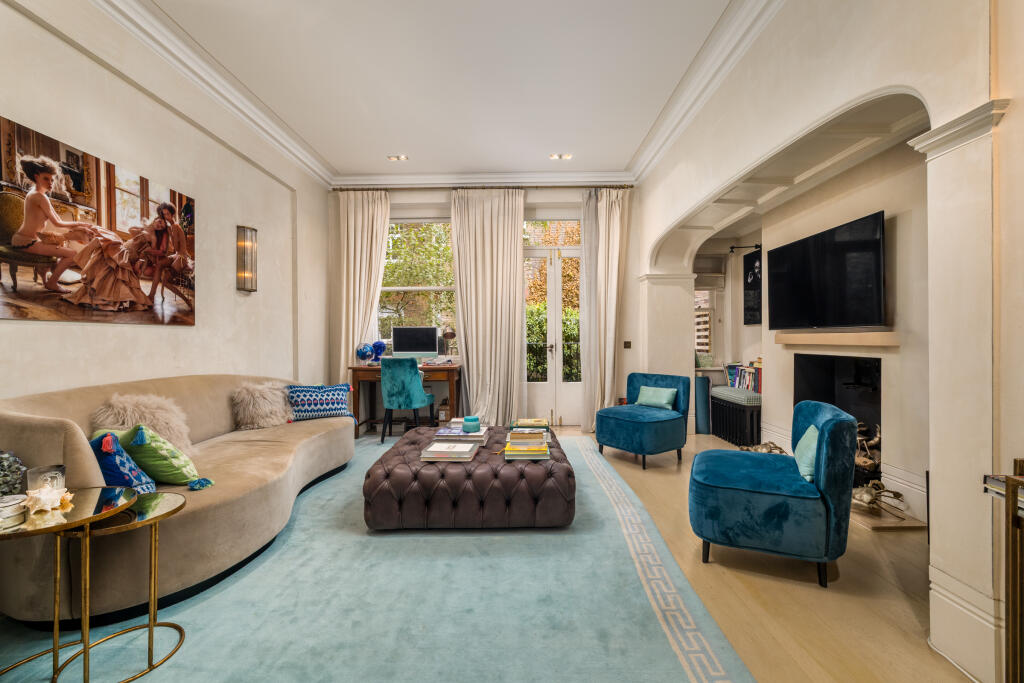
Beyond lies an impressive reception room, extending to more than 19 feet and defined by its excellent proportions and high ceiling. A broad opening subtly divides the sitting and dining areas while retaining a sense of flow, and French doors lead to steps descending into the private garden. A guest cloakroom completes this level.
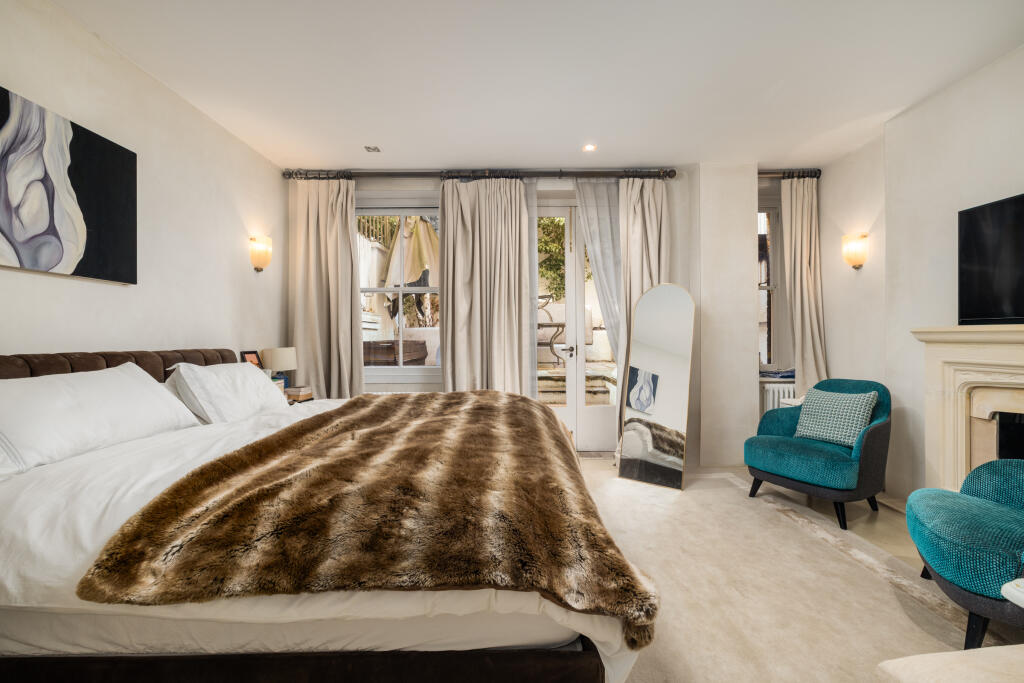
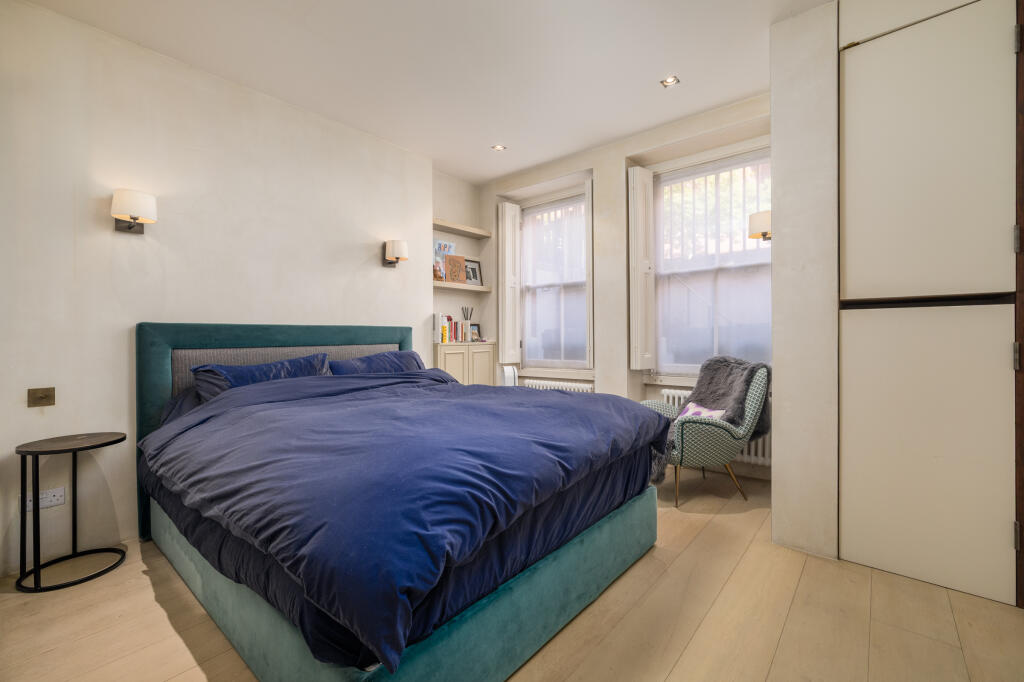
Both bedrooms are arranged across the lower-ground floor. The principal bedroom is generously proportioned and opens directly onto the garden, creating a peaceful connection with the outdoor space. The second double bedroom benefits from extensive fitted storage, including a walk-in wardrobe, while two well-appointed bathrooms and further storage are positioned between the bedrooms.
The secluded garden extends to approximately 16 feet and provides a rare private retreat in central Chelsea, with space for outdoor dining and relaxed entertaining. Ormonde Gate is a quiet residential address exceptionally well placed for the boutiques, restaurants and cafés of the King’s Road, as well as the green spaces of Burton Court and the Royal Hospital Chelsea. Sloane Square and the River Thames are also within easy reach.
How the asking price has moved
Prices, costs and what's nearby
What homes within 400 m sold for since Nov 2023, by type. Source: HM Land Registry.
Most recent sales
| Address | Sold price | Date | Type | Distance |
|---|---|---|---|---|
| 6 CAVERSHAM STREET, SW3 4AH | £2,750,000 | Jul 2026 | Terraced | 150 m |
| 5A CHEYNE PLACE, SW3 4HH | £515,000 | May 2026 | Flat | 180 m |
| 54 CHRISTCHURCH STREET, SW3 4AR | £3,500,000 | May 2026 | Terraced | 160 m |
| 47 CHEYNE PLACE, SW3 4HL | £2,760,000 | May 2026 | Flat | 80 m |
| Flat 7, TEVIOT HOUSE, 26 ORMONDE GATE, SW3 4EX | £1,100,000 | Mar 2026 | Flat | 50 m |
| 23 PARADISE WALK, SW3 4JL | £1,635,000 | Mar 2026 | Terraced | 130 m |
| Flat 1, 28 29, 28 29 ORMONDE GATE, SW3 4HA | £1,225,000 | Jan 2026 | Flat | 10 m |
| Flat F, AUGUSTUS COURT, 21 23 TITE STREET, SW3 4JT | £625,000 | Oct 2025 | Flat | 10 m |
| 1 CHRISTCHURCH TERRACE, SW3 4AJ | £3,900,000 | Sep 2025 | Terraced | 90 m |
| 1 PARADISE WALK, SW3 4JL | £1,410,000 | Sep 2025 | Terraced | 130 m |
| 44 TITE STREET, SW3 4JA | £8,250,000 | Sep 2025 | Terraced | 110 m |
| Flat 6, 25, 25 CHEYNE PLACE, SW3 4HJ | £530,000 | Aug 2025 | Flat | 120 m |
| 9B DURHAM PLACE, SW3 4ET | £2,410,000 | Jul 2025 | Flat | 130 m |
| 17A CHEYNE PLACE, SW3 4HJ | £475,000 | Jun 2025 | Flat | 120 m |
| 11 REDBURN STREET, SW3 4DA | £1,850,000 | Jun 2025 | Flat | 170 m |
How the average price of flats in Kensington and Chelsea has moved, compared with London overall.
Monthly asking rents for homes advertised within 400 m in the last 3 months, by bedrooms.
Based on the asking price of £2,250,000. Adjust the figures to match your own deposit and rate.
For illustration only — not a mortgage offer or financial advice. Actual repayments depend on your lender, credit profile and product fees.
The closest stations, schools and grocery shops to this home. Straight-line distance, not walking route.
Stations
-
Sloane SquareCircle District730 m
-
South KensingtonCircle District Piccadilly1.2 km
-
Battersea Power StationNorthern1.5 km
Schools
-
Christ Church CofE Primary SchoolPrimary State Ages 4–11230 m
-
Garden House SchoolIndependent Ages 3–11440 m
-
Chelsea Open Air Nursery SchoolNursery State Ages 2–5570 m
Distance is not catchment. Check admissions with the school or local council. Source: DfE Get Information About Schools.
Groceries
-
Tesco ExpressConvenience store60 m
-
Whole Foods MarketSupermarket410 m
-
WaitroseSupermarket450 m
Source: © OpenStreetMap contributors.