SW12 8LF
Gosberton Road, London, SW12
- Situated in a sought after location close to Wandsworth Common
- Paved rear garden
- Five bedrooms
- Double reception room
- In the popular 'Nightingale Triangle'
- EPC Rating = C
Beautiful five-bedroom terraced family home moments from Wandsworth Common.
Description
Situated in a highly sought-after location close to Wandsworth Common, this impressive four-bedroom terraced home offers beautifully presented accommodation arranged over four floors, combining elegant period features with contemporary family living.
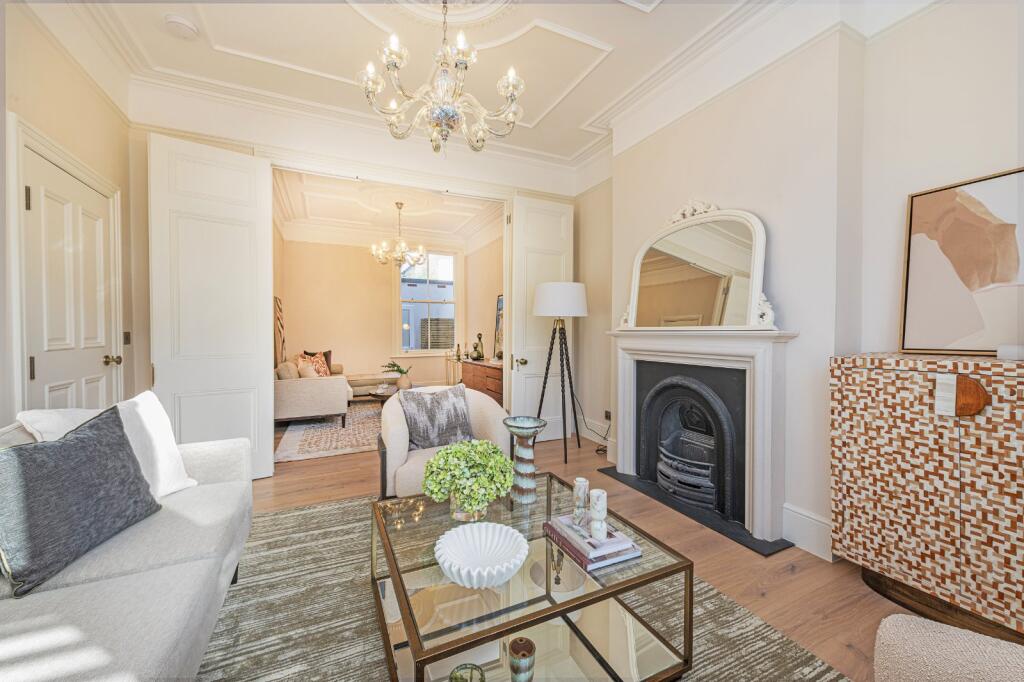
The property opens into a superb double reception room on the right-hand side of the house, featuring a striking bay window that floods the space with natural light, a decorative fireplace, and folding doors that allow the room to be used as either one generous entertaining space or two separate reception areas.
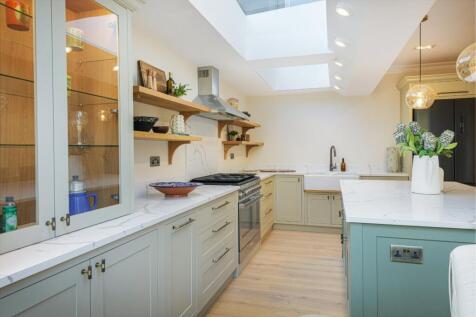
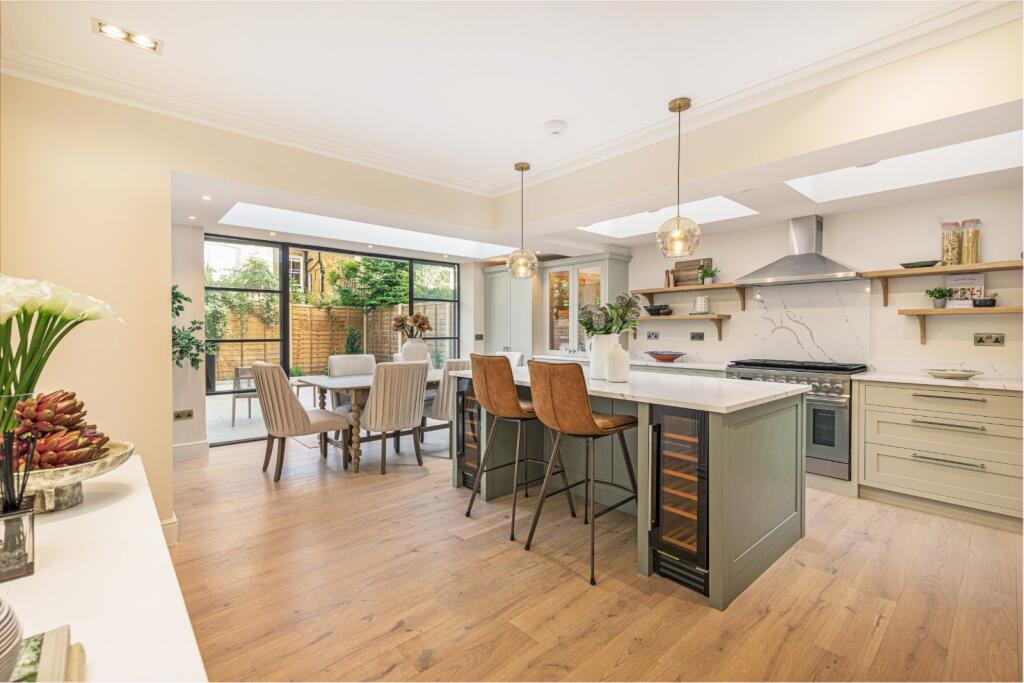
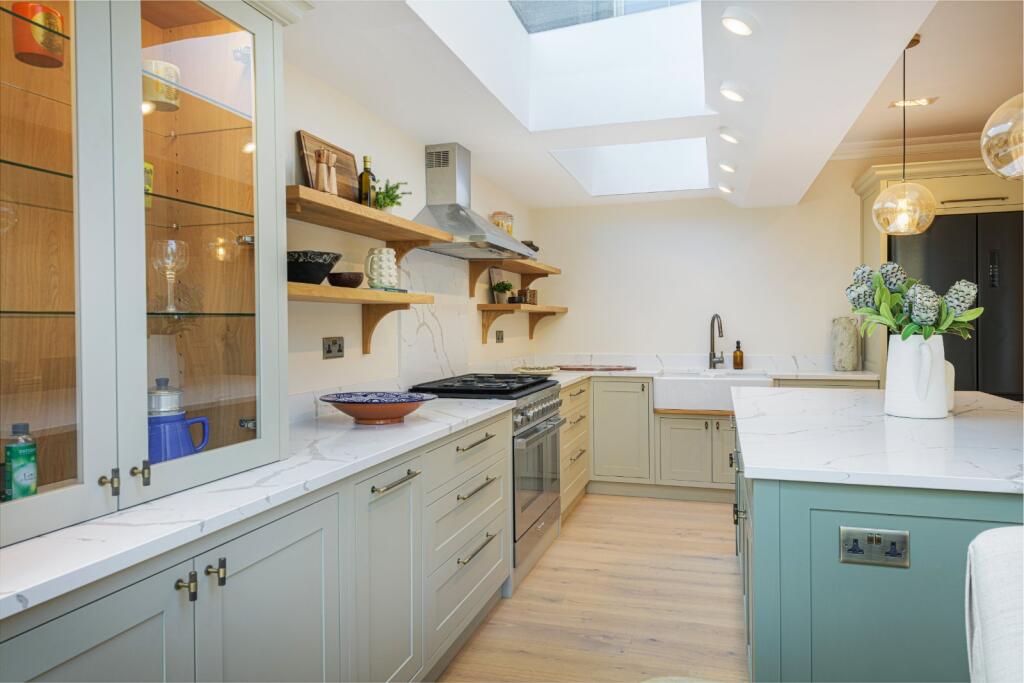
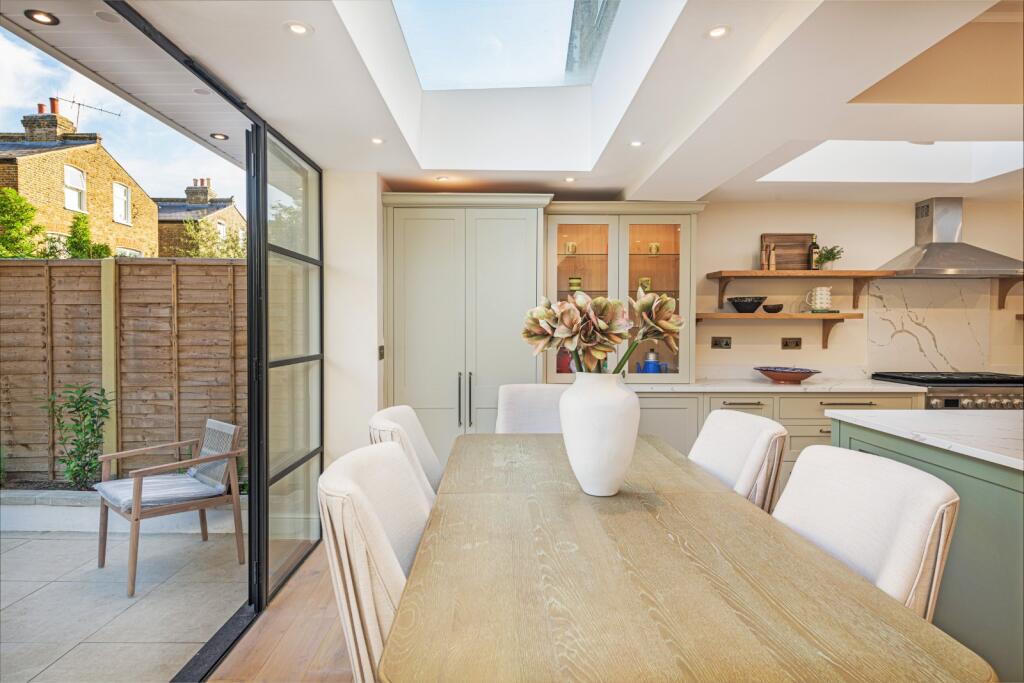
To the rear of the ground floor is the stunning kitchen/family room, thoughtfully designed with bespoke built-in cabinetry and a range of integrated appliances, including wine fridges. A central breakfast bar provides an ideal spot for casual dining, while there is ample space for a dining table at the rear. French doors open directly onto the garden, creating a seamless connection between indoor and outdoor living, while a large glass skylight bathes the room in natural light. The ground floor is further complemented by a convenient cloakroom.
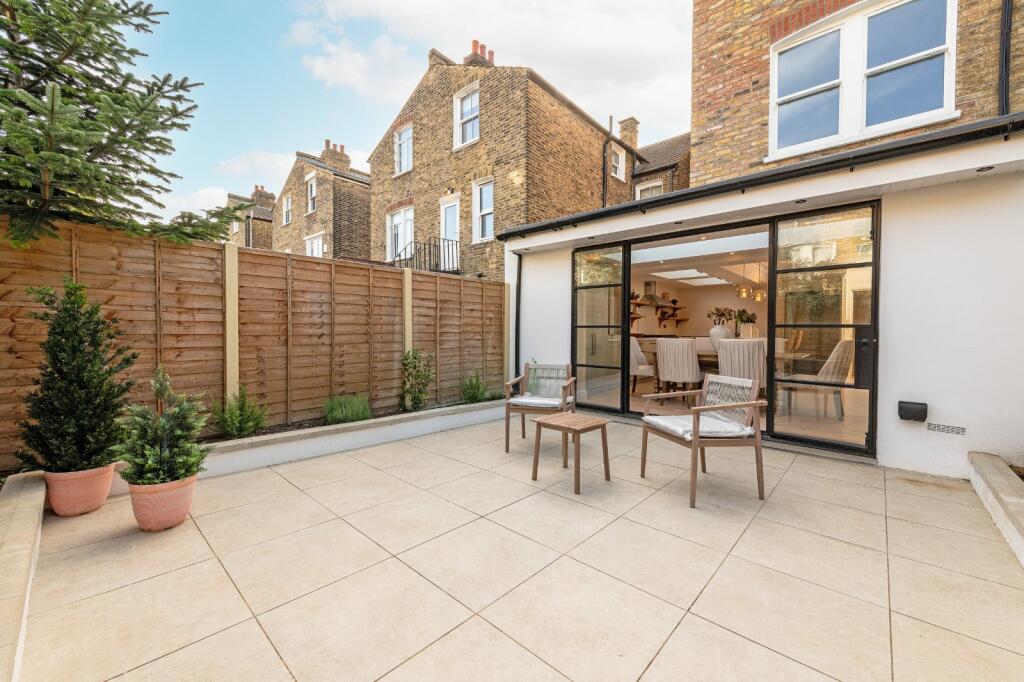
The paved rear garden offers a wonderful low-maintenance outdoor space, perfect for al fresco dining and entertaining during the warmer months.
On the first floor, the generous principal bedroom enjoys a large bay window and benefits from a luxurious en-suite bathroom with twin sinks, a bath, and a separate shower. A further double bedroom on this floor also features its own en-suite shower room.
The second floor comprises two additional bedrooms, with the front bedroom benefiting from extensive eaves storage. A contemporary family bathroom with shower completes this level.
Further enhancing the property's versatility is the lower ground floor, which provides an additional reception room opening onto a light well, creating a bright and welcoming space ideal for a family room, home office, or guest accommodation. This floor also includes a bathroom with shower and a separate utility room.
This exceptional home offers an outstanding balance of living and entertaining space in one of South West London's most desirable locations, just moments from the open green spaces of Wandsworth Common.
Location
Gosberton Road is situated in the heart of the popular area known as 'The Nightingale Triangle' and runs between Chestnut Grove and Ravenslea Road. It is in an excellent location for the local amenities in Balham (approximately 0.3 miles away) and the excellent selection of shops, bars and restaurants on Bellevue Road (approximately 0.5 miles away).
Transport links are excellent with Balham station being approximately 0.3 miles away offering overground and underground services in to the City and West End. Wandsworth Common station is also approximately 0.4 miles away and offers overground services into Victoria or Waterloo.
The open green space and recreational facilities of Wandsworth Common, including tennis courts, are 0.5 miles away.
The area is well known for its good selection of local schools in both the state and private sectors, for example Hornsby House (0.2 miles away) and Holy Ghost (0.2 miles away).
Agent note: Please note all distances have been taken from Google maps and are approximate.
Square Footage: 2,480 sq ft
How the asking price has moved
Prices, costs and what's nearby
What homes within 400 m sold for since Nov 2023, by type. Source: HM Land Registry.
Most recent sales
| Address | Sold price | Date | Type | Distance |
|---|---|---|---|---|
| 67 CALBOURNE ROAD, SW12 8LS | £1,600,000 | Sep 2026 | Terraced | 190 m |
| 21 CALBOURNE ROAD, SW12 8LW | £1,750,000 | Sep 2026 | Terraced | 80 m |
| 80 MAYFORD ROAD, SW12 8SN | £387,500 | Aug 2026 | Terraced | 180 m |
| 11 CALBOURNE ROAD, SW12 8LW | £1,850,000 | Jul 2026 | Terraced | 80 m |
| 29 FERNSIDE ROAD, SW12 8LN | £1,340,000 | Jun 2026 | Terraced | 20 m |
| 97 CALBOURNE ROAD, SW12 8LS | £1,800,000 | Mar 2026 | Terraced | 190 m |
| 92 MAYFORD ROAD, SW12 8SN | £385,000 | Mar 2026 | Flat | 180 m |
| 20 CALBOURNE ROAD, SW12 8LP | £1,710,000 | Feb 2026 | Terraced | 120 m |
| 39 FERNSIDE ROAD, SW12 8LN | £1,300,000 | Jan 2026 | Terraced | 20 m |
| 95 GOSBERTON ROAD, SW12 8LG | £1,620,000 | Jan 2026 | Terraced | 160 m |
| 67 GOSBERTON ROAD, SW12 8LG | £1,560,000 | Dec 2025 | Terraced | 160 m |
| 96 CHESTNUT GROVE, SW12 8JJ | £1,510,000 | Dec 2025 | Terraced | 130 m |
| 80A CHESTNUT GROVE, SW12 8JJ | £540,000 | Dec 2025 | Flat | 130 m |
| Flat B, 60, 60 FERNSIDE ROAD, SW12 8LL | £650,000 | Dec 2025 | Flat | 60 m |
| 100D ENDLESHAM ROAD, SW12 8JL | £365,000 | Aug 2025 | Flat | 190 m |
How the average price of terraced houses in Wandsworth has moved, compared with London overall.
Monthly asking rents for homes advertised within 400 m in the last 3 months, by bedrooms.
Based on the asking price of £2,250,000. Adjust the figures to match your own deposit and rate.
For illustration only — not a mortgage offer or financial advice. Actual repayments depend on your lender, credit profile and product fees.
The closest stations, schools and grocery shops to this home. Straight-line distance, not walking route.
Stations
-
BalhamNorthern450 m
-
Clapham SouthNorthern980 m
-
Tooting BecNorthern1.2 km
Schools
-
Hornsby House SchoolIndependent Ages 4–11160 m
-
Holy Ghost Catholic Primary SchoolPrimary State Ages 5–11160 m
-
Balham Nursery SchoolNursery State Ages 2–5200 m
Distance is not catchment. Check admissions with the school or local council. Source: DfE Get Information About Schools.
Groceries
-
WaitroseSupermarket390 m
-
AldiSupermarket450 m
-
Sainsbury'sSupermarket470 m
Source: © OpenStreetMap contributors.