 1 / 6
SW10 0HH
Limerston Street, Chelsea, SW3
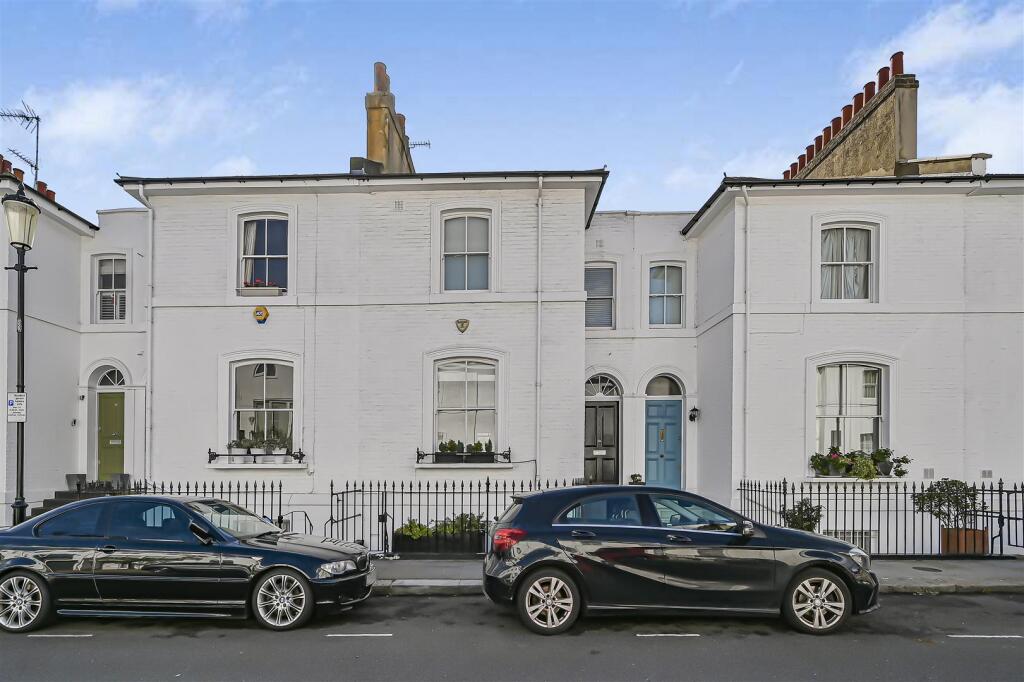
A well proportioned four bedroom house extending to approximately 1,816 sq ft (168.7 sq m), arranged over three floors and offering excellent entertaining space together with a number of private outside areas.
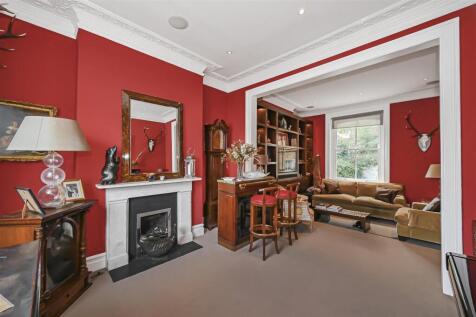
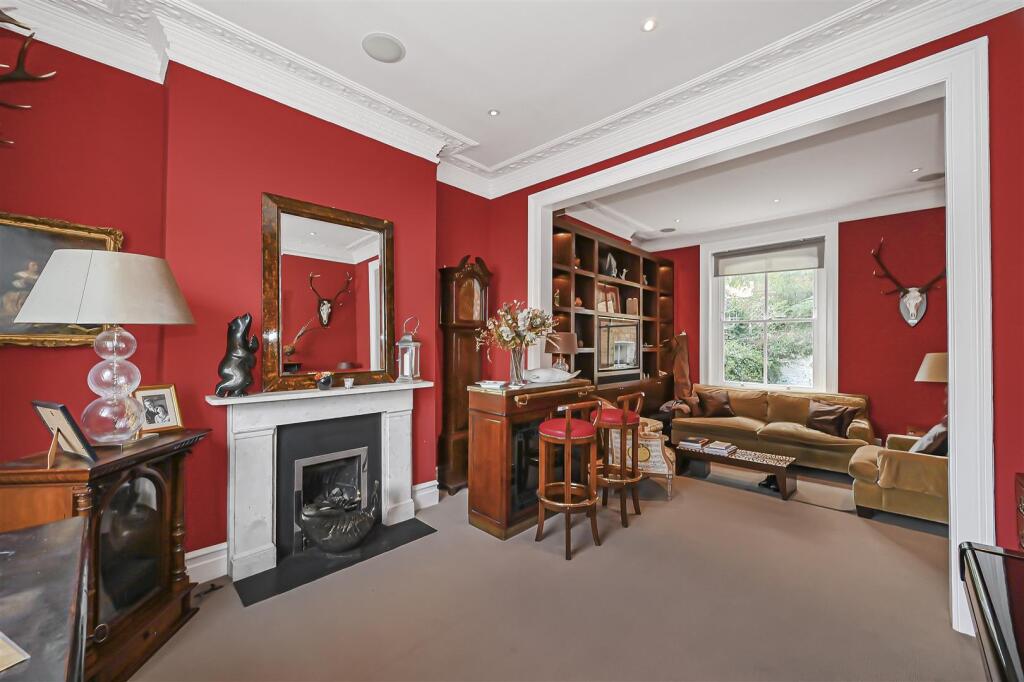
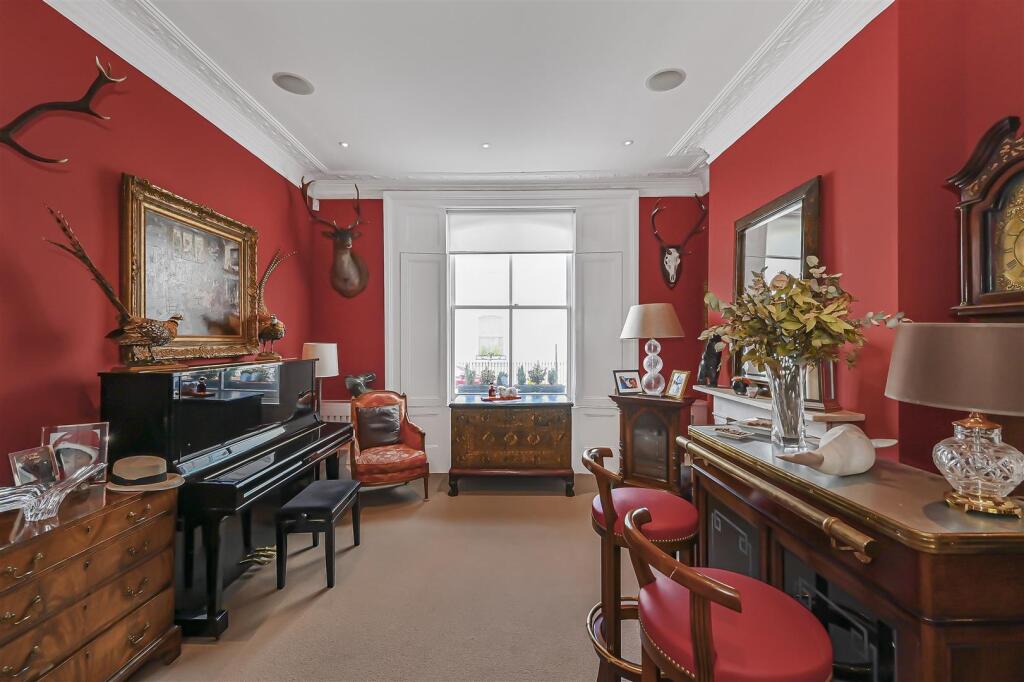
Full Description - The raised ground floor is centred around an impressive reception room measuring over 23 ft in length, with a ceiling height of approximately 3.17m. The room retains attractive period detailing, including cornicing and a fireplace, and provides generous space for both seating and entertaining. To the rear of this floor is a bedroom with direct access onto a private patio.
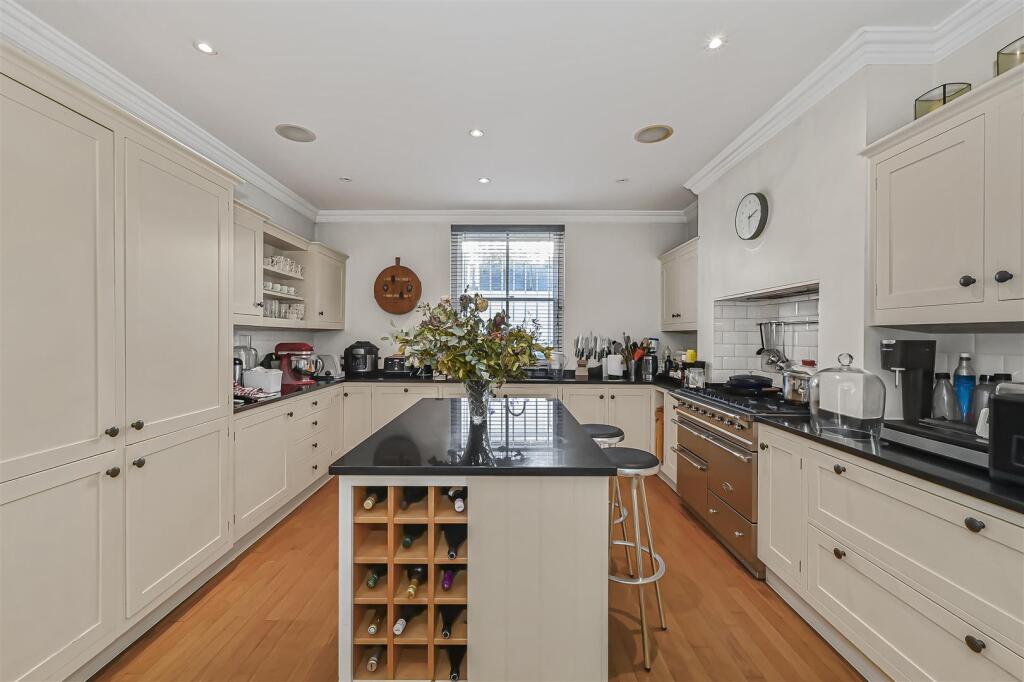
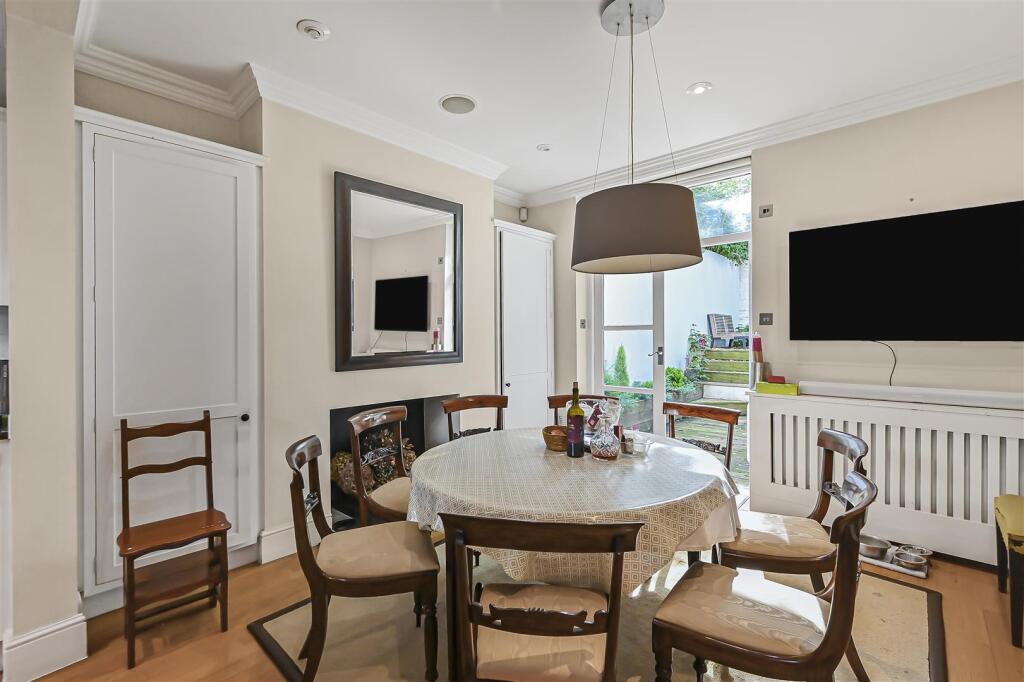
The lower ground floor provides a particularly spacious kitchen and dining room, again measuring over 23 ft in length. The kitchen is fitted with extensive cabinetry, a central island and generous worktop space, while the dining area has direct access to the garden, creating a practical connection between the principal living space and outside. Also on this floor is a further bedroom with an adjoining shower room, together with useful storage and vaults to the front of the house.
On the first floor are two further double bedrooms, including the principal bedroom, as well as a family bathroom and an additional shower room. The accommodation is well balanced throughout, with good bedroom proportions and useful built-in storage.
The house benefits from several private outside spaces, including a lower garden, a raised patio and additional garden areas, providing an unusual amount of outdoor space for a property of this type.
Limerston Street is a popular residential address in Chelsea, well positioned for the shops, restaurants and amenities of the Fulham Road and King’s Road, together with the wider amenities of Chelsea and South Kensington.
How the asking price has moved
Prices, costs and transport nearby
What homes within 400 m sold for since Nov 2023, by type. Source: HM Land Registry.
Most recent sales
| Address | Sold price | Date | Type |
|---|---|---|---|
| 64 LIMERSTON STREET, SW10 0HJ | £3,250,000 | Sep 2026 | Terraced |
| Flat 15, SLOANE BUILDING, HORTENSIA ROAD, SW10 0HF | £3,196,251 | Jul 2026 | Flat |
| 65 PARK WALK, SW10 0AZ | £4,700,000 | Jun 2026 | Terraced |
| 30 THE SANDHILLS, SW10 0BG | £790,000 | May 2026 | Flat |
| Flat 99, ELM PARK MANSIONS, PARK WALK, SW10 0AP | £500,000 | May 2026 | Flat |
| Flat 128, ELM PARK MANSIONS, PARK WALK, SW10 0AR | £915,000 | Apr 2026 | Flat |
| 11 SHALCOMB STREET, SW10 0HZ | £4,875,000 | Apr 2026 | Terraced |
| 73 PARK WALK, SW10 0AZ | £4,500,000 | Mar 2026 | Terraced |
| 15 HOBURY STREET, SW10 0JB | £4,400,000 | Jan 2026 | Terraced |
| Flat 78, ELM PARK MANSIONS, PARK WALK, SW10 0AP | £830,000 | Dec 2025 | Flat |
| Flat D, 29 30, 29 30 GERTRUDE STREET, SW10 0JF | £550,000 | Oct 2025 | Flat |
| Flat 92, ELM PARK MANSIONS, PARK WALK, SW10 0AP | £650,000 | Oct 2025 | Flat |
| Flat 32, ELM PARK MANSIONS, PARK WALK, SW10 0AW | £620,000 | Oct 2025 | Flat |
| Flat C, 34 37, 34 37 GERTRUDE STREET, SW10 0JG | £1,245,000 | Sep 2025 | Flat |
| 54 CHELSEA PARK GARDENS, SW3 6AD | £6,300,000 | Sep 2025 | Terraced |
How the average price of terraced houses in Kensington and Chelsea has moved, compared with London overall. This listing doesn't state its exact type, so terraced houses are shown as the closest match.
Monthly asking rents for homes advertised within 400 m in the last 3 months, by bedrooms.
Based on the asking price of £3,000,000. Adjust the figures to match your own deposit and rate.
For illustration only — not a mortgage offer or financial advice. Actual repayments depend on your lender, credit profile and product fees.
The three closest stations to this home.
-
Imperial WharfMildmay1.0 km
-
Gloucester RoadCircle District Piccadilly1.1 km
-
West BromptonDistrict Mildmay1.1 km
Straight-line distance, not walking route.
 HomeSignals