 1 / 7
E13 9JY
Barking Road, London, E13
Home Connect Estates are delighted to present this impressive five bedroom mid terrace period property on Barking Road, E13. Extending to a recorded floor area of approximately 110 m², the property provides substantial accommodation arranged across multiple levels and has undergone an extensive renovation to create a stylish, contemporary home ready for immediate occupation.
Dating from the early 20th century, the property retains some of the generous proportions and attractive bay window features associated with homes of this period, while the interior has been comprehensively upgraded with modern finishes, new fittings and a carefully considered specification throughout.
The result is a particularly versatile property that would work exceptionally well for a larger or growing family requiring multiple bedrooms, bathrooms and flexible living space.
Ground Floor Living Accommodation
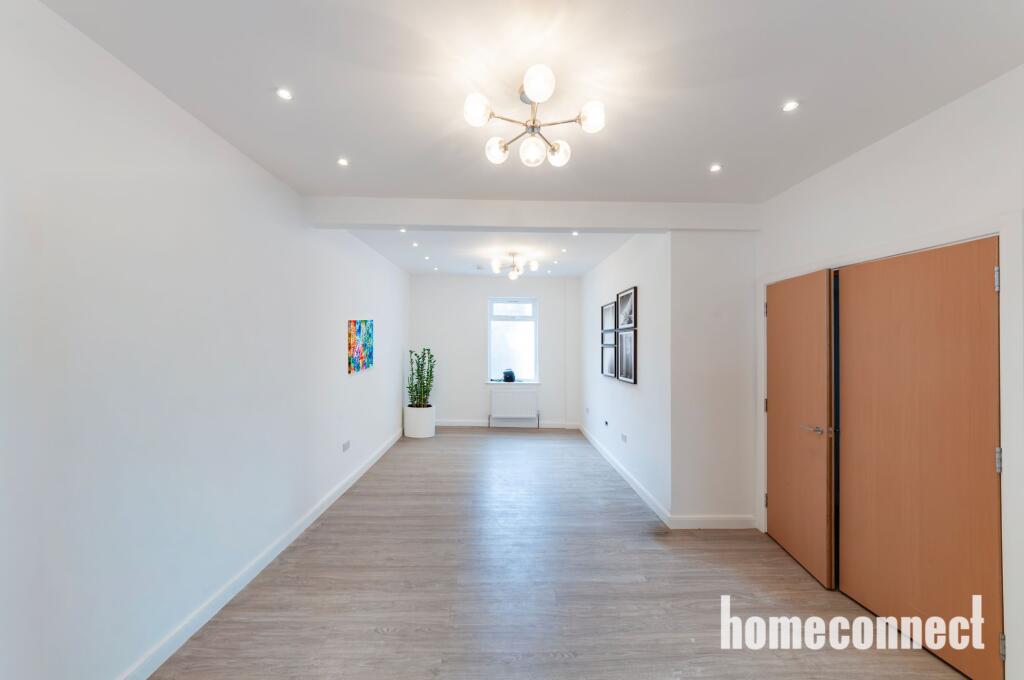
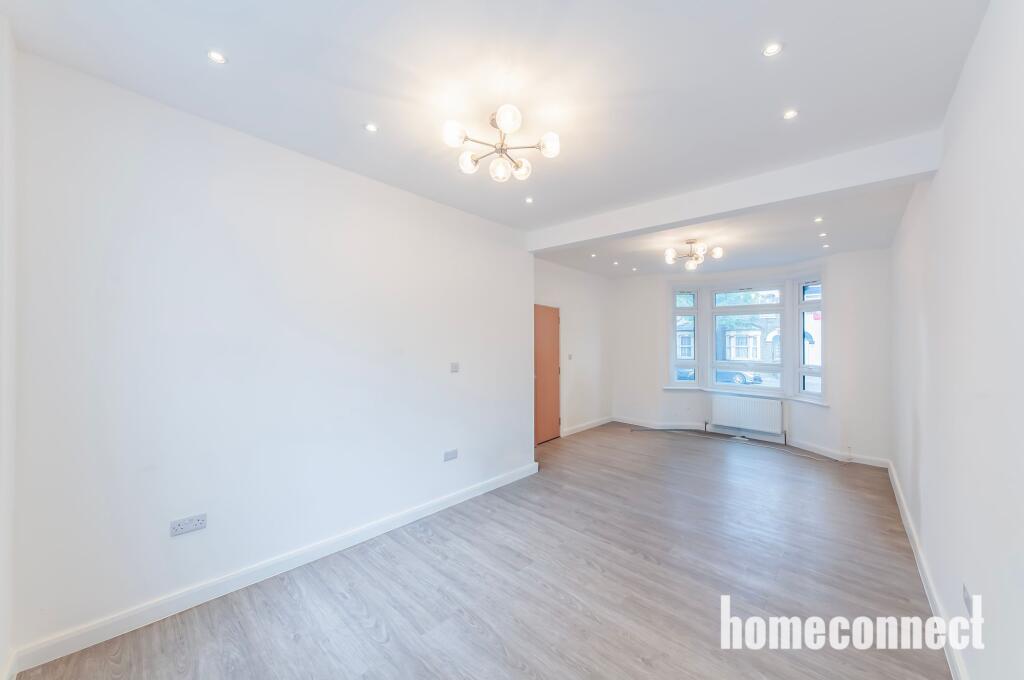
The principal living space is an impressive extended reception room, providing excellent proportions for both lounge and dining areas. The room benefits from a bay window to the front, creating an attractive focal point and allowing plenty of natural light into the accommodation. Contemporary laminate flooring provides a clean, modern finish, while numerous electrical points make the room practical for modern family living and entertainment.
The proportions allow buyers to create clearly defined sitting and dining areas without compromising the feeling of space, making this an excellent room for family gatherings and entertaining.
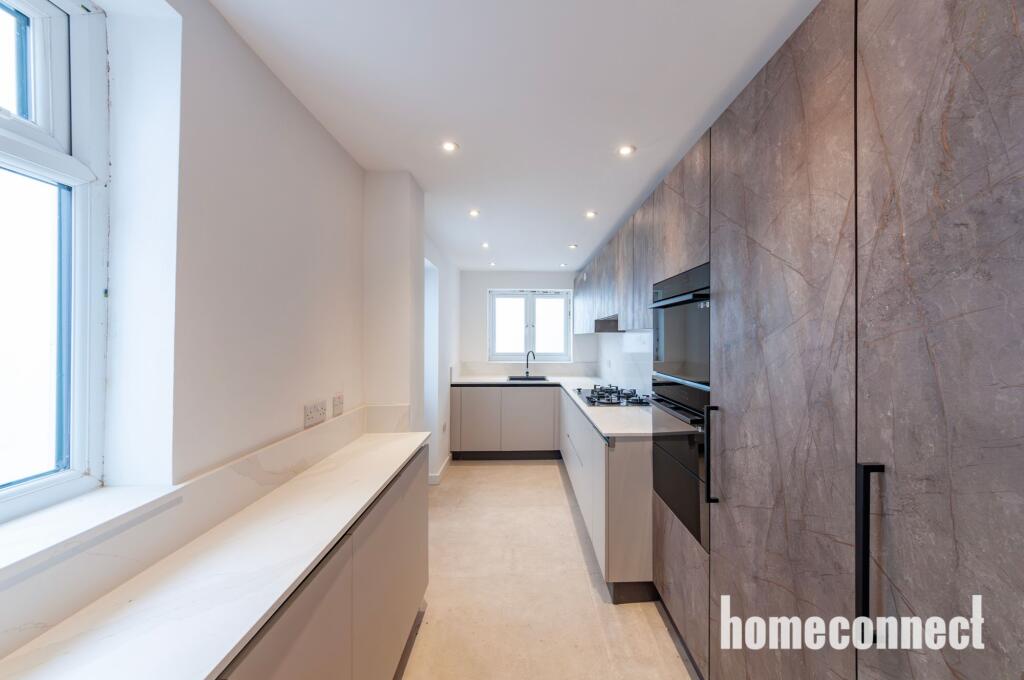
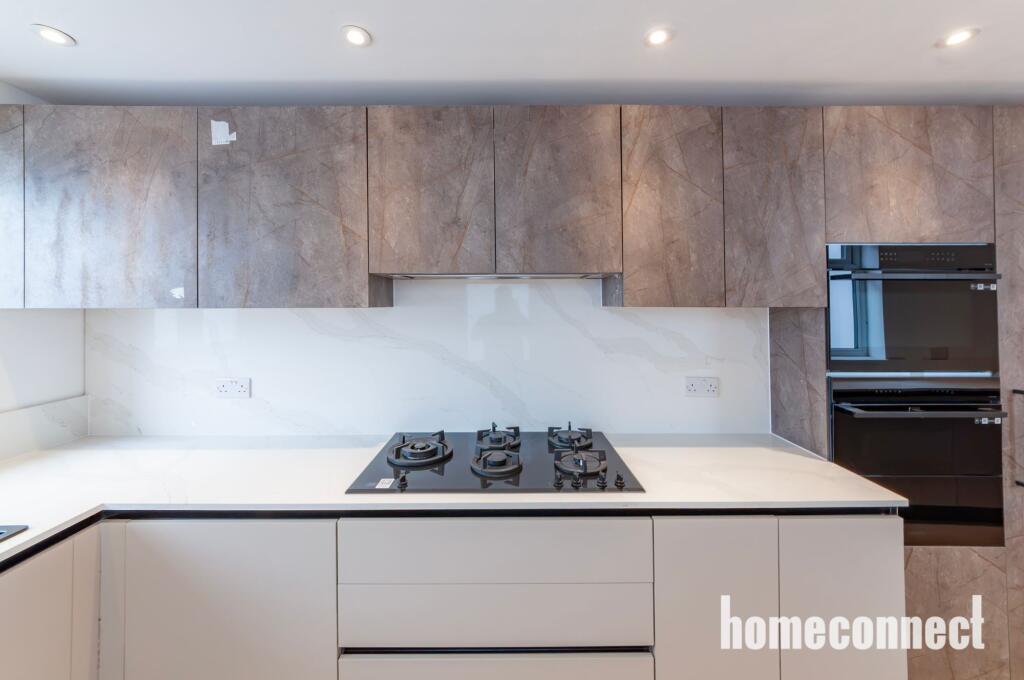
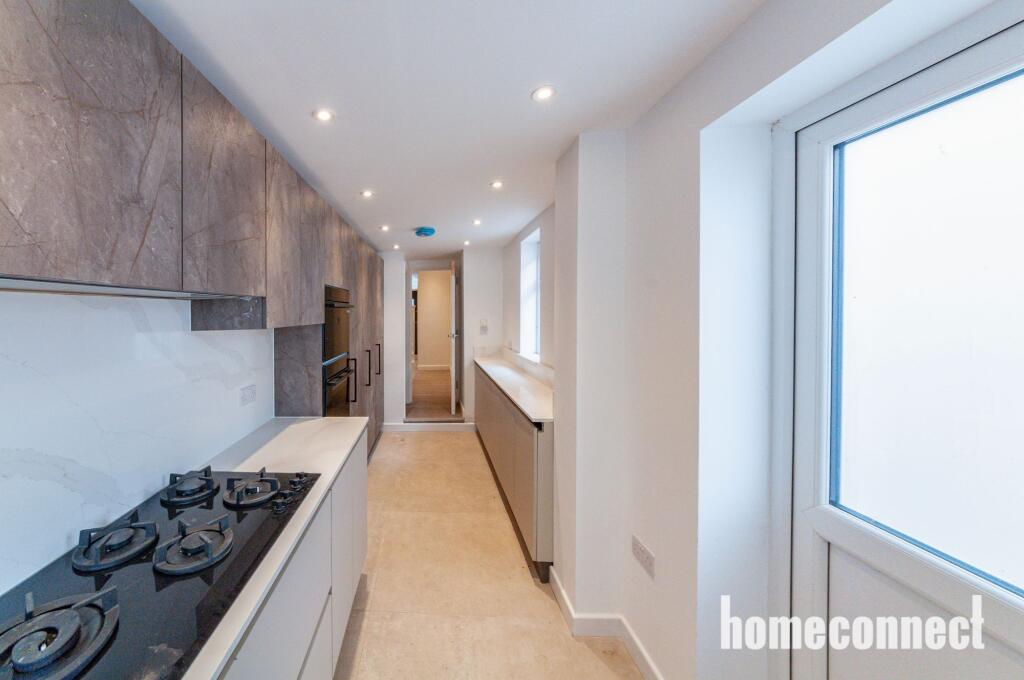
The adjoining newly fitted kitchen has been finished to a high standard with a comprehensive range of fitted wall and base units, generous preparation space and brand-new appliances, including a new gas cooker. The contemporary finish complements the wider refurbishment of the property.
A door from the kitchen provides direct access to the rear garden, making the arrangement particularly convenient for outdoor dining and entertaining.
Lower Level Accommodation
The lower level provides particularly useful additional accommodation and significantly increases the versatility of the house.
One of the bedrooms is an exceptionally generous room featuring an attractive front facing bay window, tiled flooring and gas central heating. Given its proportions, this room could comfortably accommodate substantial bedroom furniture while retaining plenty of usable space.
The second bedroom on this level also benefits from tiled flooring, gas central heating and a double-glazed window, providing another comfortable and practical room.
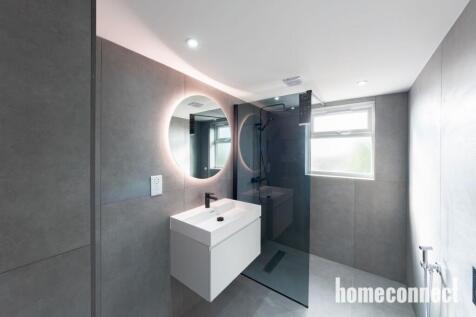
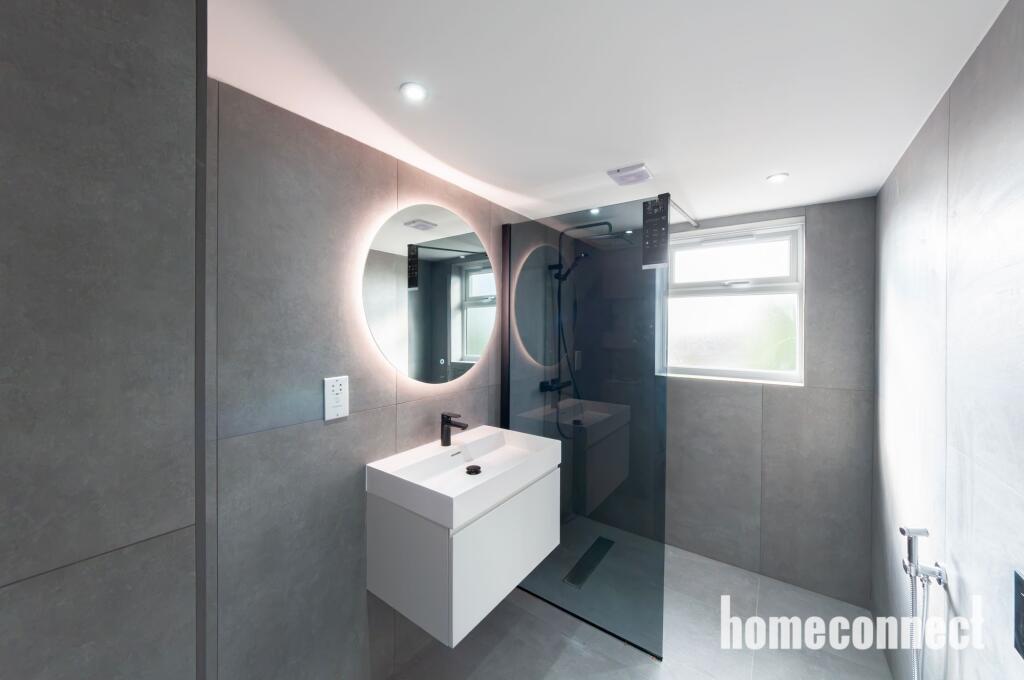
A fully tiled shower room serves this level, making the accommodation particularly useful for larger families, older children, guests or households looking for greater separation between living and sleeping areas.
First Floor
The first floor continues the high standard of presentation.
The principal bedroom is positioned towards the front of the property and benefits from a large bay window, providing excellent natural light and additional floor space. Finished with luxurious carpeting and gas central heating, the room creates a comfortable and sophisticated principal sleeping environment.
A further generously proportioned bedroom is also situated on this floor, benefiting from double glazed windows, gas central heating and the same high quality carpet finish.
Serving the first floor is a beautifully finished three piece bathroom, fully tiled and completed in a contemporary style consistent with the overall specification of the refurbishment.
Second Floor / Loft Accommodation
The uppermost level has been transformed into an impressive fifth bedroom, creating a substantial additional living space away from the main bedrooms below.
The generous proportions make this an extremely versatile room, suitable as a principal style bedroom, teenager's room, guest suite or combined bedroom and working area.
Luxury carpeting continues onto this level, while a dedicated fully tiled shower room provides valuable additional facilities. Having bathroom facilities across the different levels of the property is a significant advantage for a five-bedroom family home and makes the layout considerably more practical for larger households.
Garden & Outside Space
To the rear is a small, secluded private garden which offers considerable charm and potential.
Rather than requiring extensive maintenance, the space lends itself perfectly to the creation of a quirky courtyard style garden. With thoughtful planting, outdoor seating and lighting, it could become an attractive private retreat for morning coffee, summer dining or evening entertaining.
Finish & Specification
A major advantage of this property is the extent of the refurbishment already undertaken.
The home combines double glazing, gas central heating, new kitchen fittings and appliances, fully tiled contemporary bathrooms, luxury carpeting to the upper bedrooms and modern flooring to the principal living areas.
The renovation has created a property that feels fresh and contemporary while retaining the proportions and character associated with a period East London home.
For buyers who would prefer not to undertake a lengthy renovation after completion, this represents a genuine turnkey opportunity.
Investment & Family Appeal
The combination of five bedrooms, three bathrooms and approximately 110 m² of recorded accommodation gives this property considerable flexibility.
For owner occupiers, it provides the space required by a larger or multi-generational family, particularly with sleeping and bathroom accommodation distributed across different levels.
For buyers considering the property's longer term value, the extensive refurbishment means much of the costly modernisation work has already been completed, while the location on Barking Road places the home within an established East London residential and commercial corridor.
The property is also offered chain free, removing an important complication from the purchasing process and allowing buyers in a position to proceed to work towards a potentially quicker transaction.
Property Information
The property is understood to date from approximately 1900–1929, has a recorded floor area of approximately 110 m², and falls within Council Tax Band C. Buyers should confirm these details through their solicitor as part of the usual conveyancing process.
A Home Ready for Its Next Chapter
This is considerably more than a standard five-bedroom terrace. The combination of generous room proportions, accommodation across multiple levels, three bathrooms, attractive bay windows and an extensive high specification renovation creates a home capable of accommodating a modern family extremely comfortably.
With the renovation completed, no onward chain and the property ready for occupation, buyers have the opportunity to acquire a substantial East London home without the disruption and expense normally associated with refurbishment.
Early viewing is strongly recommended to appreciate the quality of finish, generous accommodation and versatility this impressive home has to offer.
How the asking price has moved
Prices, costs and transport nearby
What homes within 400 m sold for since Nov 2023, by type. Source: HM Land Registry.
Most recent sales
| Address | Sold price | Date | Type |
|---|---|---|---|
| 72 HOLLYBUSH STREET, E13 9EA | £405,000 | Jul 2026 | Terraced |
| 64 NEW CITY ROAD, E13 9LL | £255,000 | May 2026 | Flat |
| Flat 75, SPECTACLE WORKS, 1A JEDBURGH ROAD, E13 9LX | £395,000 | Mar 2026 | Flat |
| 39 HAIG ROAD WEST, E13 9LJ | £365,000 | Feb 2026 | Terraced |
| Flat 15, SPECTACLE WORKS, 1A JEDBURGH ROAD, E13 9LX | £325,000 | Feb 2026 | Flat |
| 15 UPPERTON ROAD WEST, E13 9LT | £267,000 | Feb 2026 | Terraced |
| 104 HOLLYBUSH STREET, E13 9EB | £421,000 | Jan 2026 | Terraced |
| Flat 74, SPECTACLE WORKS, 1A JEDBURGH ROAD, E13 9LX | £299,000 | Nov 2025 | Flat |
| 2 JEDBURGH ROAD, E13 9LG | £379,000 | Sep 2025 | Terraced |
| Flat 18, SPECTACLE WORKS, 1A JEDBURGH ROAD, E13 9LX | £285,000 | Sep 2025 | Flat |
| 19 DAVIS STREET, E13 9EE | £330,000 | May 2025 | Terraced |
| 29 JEDBURGH ROAD, E13 9LQ | £315,000 | May 2025 | Terraced |
| 537A BARKING ROAD, E13 9EZ | £240,000 | Apr 2025 | Flat |
| 34 HAIG ROAD WEST, E13 9LH | £475,000 | Apr 2025 | Terraced |
| 52 PRAGEL STREET, E13 9EF | £440,000 | Mar 2025 | Terraced |
How the average price of terraced houses in Newham has moved, compared with London overall.
Monthly asking rents for homes advertised within 400 m in the last 3 months, by bedrooms.
Based on the asking price of £700,000. Adjust the figures to match your own deposit and rate.
For illustration only — not a mortgage offer or financial advice. Actual repayments depend on your lender, credit profile and product fees.
The three closest stations to this home.
-
Upton ParkDistrict Hammersmith & City860 m
-
PlaistowDistrict Hammersmith & City1.1 km
-
East HamDistrict Hammersmith & City1.8 km
Straight-line distance, not walking route.