W12 9SG
Rylett Crescent, Brackenbury, W12
- Former Victorian industrial laundry
- 4 bedrooms and 4 bathrooms
- Incredible double height reception room
- Off street parking, aircon, underfloor heating
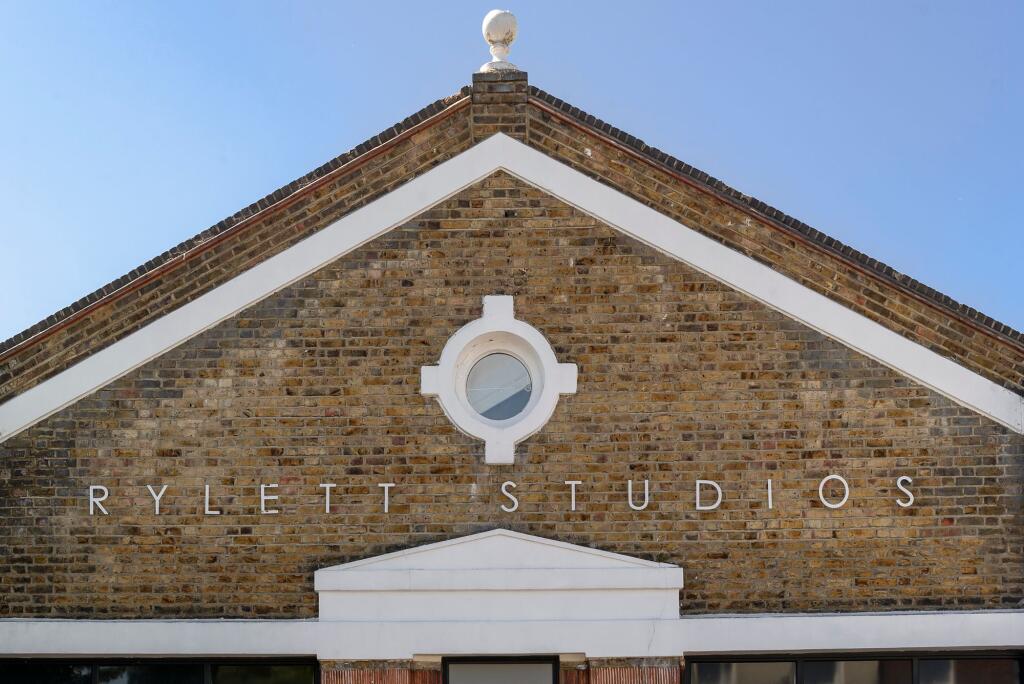
Tucked discreetly behind Rylett Crescent in W12, No.3 Rylett Studios forms part of a remarkable former industrial building, originally used as a commercial laundry before later becoming studios and offices. A rare survivor of the area’s industrial past, the building is specifically noted within the Ravenscourt and Starch Green Conservation Area for the contrast it provides to the surrounding Victorian houses.
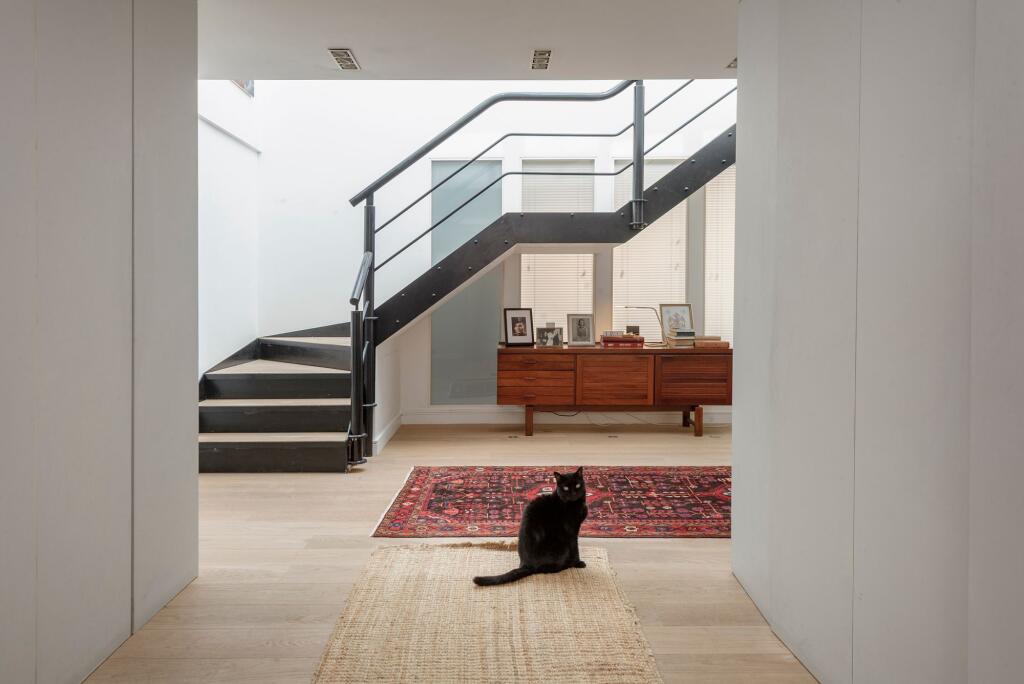
Extending to more than 4,300 sq ft, No. 3 has undergone perhaps its most interesting transformation yet. Previously used by its owner as his own offices, it was subsequently reimagined as an extraordinary four bedroom family home, retaining the scale, lateral proportions and architectural character that make the building so distinctive.
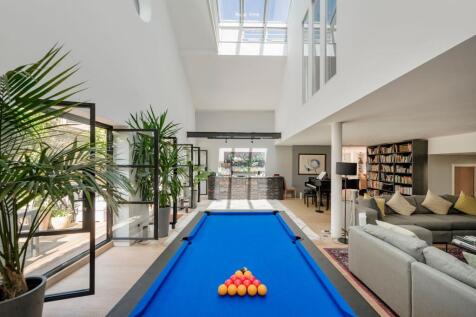
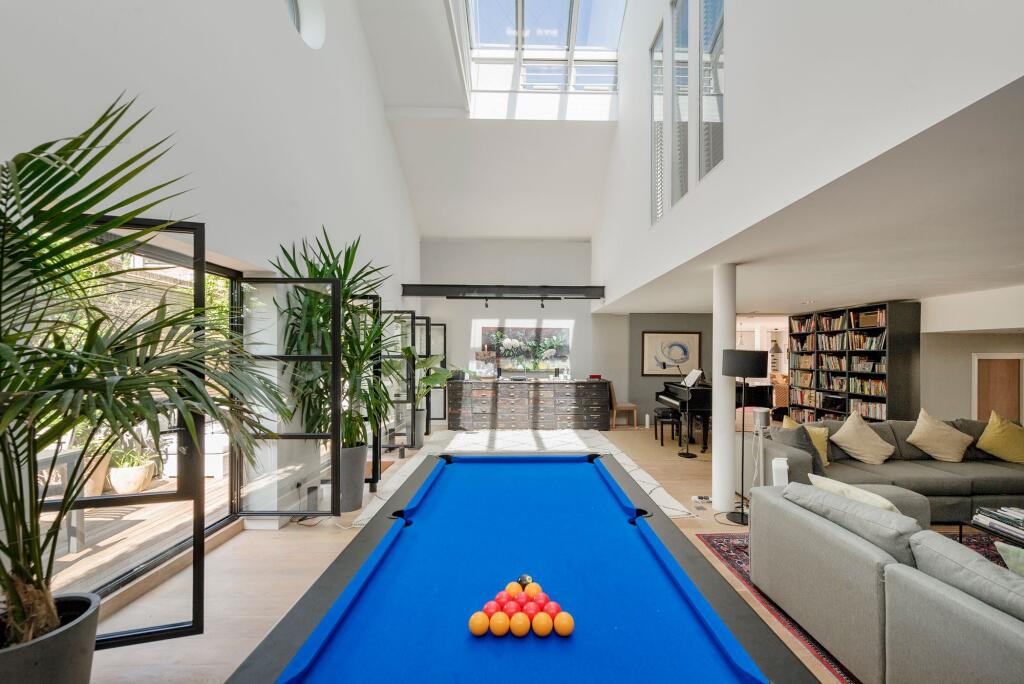
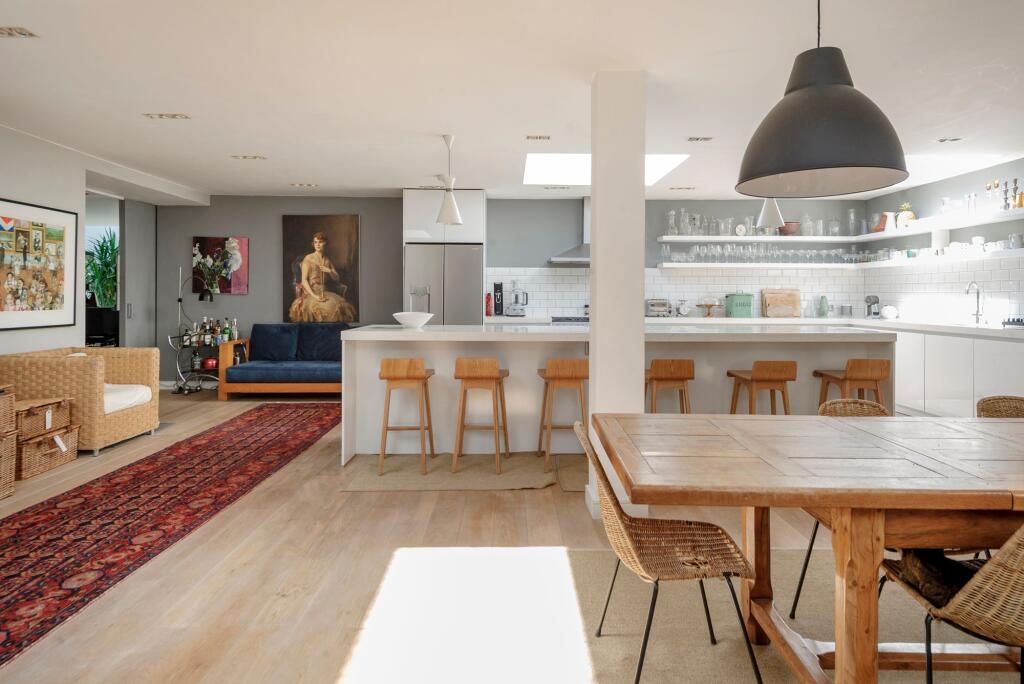
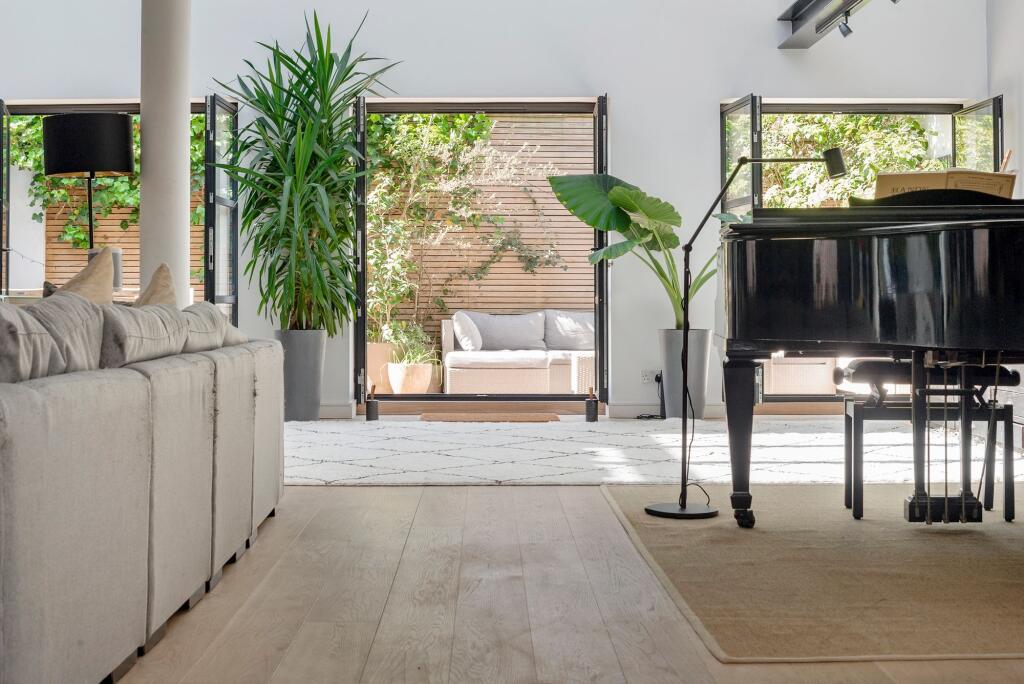
The ground floor is particularly impressive and designed for both everyday family life and entertaining on a serious scale. A broad kitchen and dining space sits at its heart, while an exceptional reception room extends to around 840 sq ft, with doors opening directly onto the garden. A further family room opens onto its own paved patio, creating a series of generous spaces that feel connected while remaining comfortably distinct.
Also on this floor is a generous bedroom suite, ideal for guests, an au pair or older children, together with a substantial utility room, cloakroom, plant room and extensive storage.
Upstairs, three further bedroom suites provide a quieter counterpoint to the scale below. The principal bedroom is particularly striking, filled with natural light from above and arranged with a generous en suite bathroom. The two additional bedrooms are similarly well proportioned, each with its own bathroom.
Throughout, the architecture celebrates the building’s industrial origins while creating a warm and highly practical home. Underfloor heating, air conditioning, excellent storage and two off street parking spaces add a level of comfort that makes the property as easy to live in as it is memorable.
Rylett Studios occupies a peaceful, tucked away position close to Askew Road and Wendell Park, with the independent shops, cafés and restaurants of Askew Village nearby. The area is particularly well served for schools, including John Betts Primary School, West London Free School and Latymer Upper School, with St Paul’s Girls’ School also within easy reach. Ravenscourt Park is close by, while Stamford Brook Underground station provides District line connections across London. The A4 and M4 offer convenient access to Heathrow and journeys west.
For anyone looking beyond the conventional London townhouse, 3 Rylett Studios offers something genuinely different: over 4,300 sq ft of beautifully conceived living space, with privacy, parking and a fascinating industrial heritage in the heart of W12.
How the asking price has moved
Prices, costs and what's nearby
What homes within 400 m sold for since Nov 2023, by type. Source: HM Land Registry.
Most recent sales
| Address | Sold price | Date | Type | Distance |
|---|---|---|---|---|
| 54 BASSEIN PARK ROAD, W12 9RZ | £1,450,000 | May 2026 | Terraced | 110 m |
| 44 RYLETT CRESCENT, W12 9RH | £520,000 | Apr 2026 | Flat | 50 m |
| 66A GAYFORD ROAD, W12 9BW | £515,000 | Apr 2026 | Flat | 180 m |
| 20 BINDEN ROAD, W12 9RJ | £842,500 | Feb 2026 | Flat | 150 m |
| 2 COSMUR CLOSE, W12 9SF | £1,210,000 | Jan 2026 | Terraced | 100 m |
| 98 GAYFORD ROAD, W12 9BW | £865,000 | Nov 2025 | Terraced | 180 m |
| 63 WENDELL ROAD, W12 9RS | £1,425,000 | Oct 2025 | Terraced | 110 m |
| 52 HARTSWOOD ROAD, W12 9NF | £2,500,000 | Aug 2025 | Semi-Detached | 130 m |
| 37 RYLETT ROAD, W12 9ST | £2,400,000 | Jul 2025 | Semi-Detached | 190 m |
| 29 WENDELL ROAD, W12 9RS | £1,550,000 | Jul 2025 | Terraced | 110 m |
| 79 RYLETT CRESCENT, W12 9RP | £1,120,000 | Jul 2025 | Detached | 140 m |
| 63 RYLETT CRESCENT, W12 9RP | £779,250 | Mar 2025 | Terraced | 140 m |
| 45 BASSEIN PARK ROAD, W12 9RW | £1,770,000 | Feb 2025 | Terraced | 110 m |
| 51 BASSEIN PARK ROAD, W12 9RW | £1,825,000 | Feb 2025 | Terraced | 110 m |
| 40 WENDELL ROAD, W12 9RS | £1,292,500 | Feb 2025 | Terraced | 110 m |
How the average price of terraced houses in Hammersmith and Fulham has moved, compared with London overall.
Monthly asking rents for homes advertised within 400 m in the last 3 months, by bedrooms.
Based on the asking price of £3,500,000. Adjust the figures to match your own deposit and rate.
For illustration only — not a mortgage offer or financial advice. Actual repayments depend on your lender, credit profile and product fees.
The closest stations, schools and grocery shops to this home. Straight-line distance, not walking route.
Stations
-
Stamford BrookDistrict730 m
-
Turnham GreenDistrict Piccadilly860 m
-
Ravenscourt ParkDistrict1.1 km
Schools
-
Good Shepherd RC Primary SchoolPrimary State Ages 3–11190 m
-
Wendell Park Primary SchoolPrimary State Ages 3–11240 m
-
Southfield Primary SchoolPrimary State Ages 4–11670 m
Distance is not catchment. Check admissions with the school or local council. Source: DfE Get Information About Schools.
Groceries
-
Co-op FoodSupermarket320 m
-
Nisa LocalConvenience store340 m
-
Tesco ExpressConvenience store360 m
Source: © OpenStreetMap contributors.