 1 / 6
HA7 4PT
Augustus Close, Stanmore
An imposing five-bedroom detached family home offering approximately 3,700 sq ft of accommodation within the prestigious Brockley Park Estate. Highlights include four first-floor bedrooms with a principal suite spanning the full width of the property, an expansive top-floor studio forming the fifth bedroom, a wide south-west facing garden with excellent privacy, and a double garage.
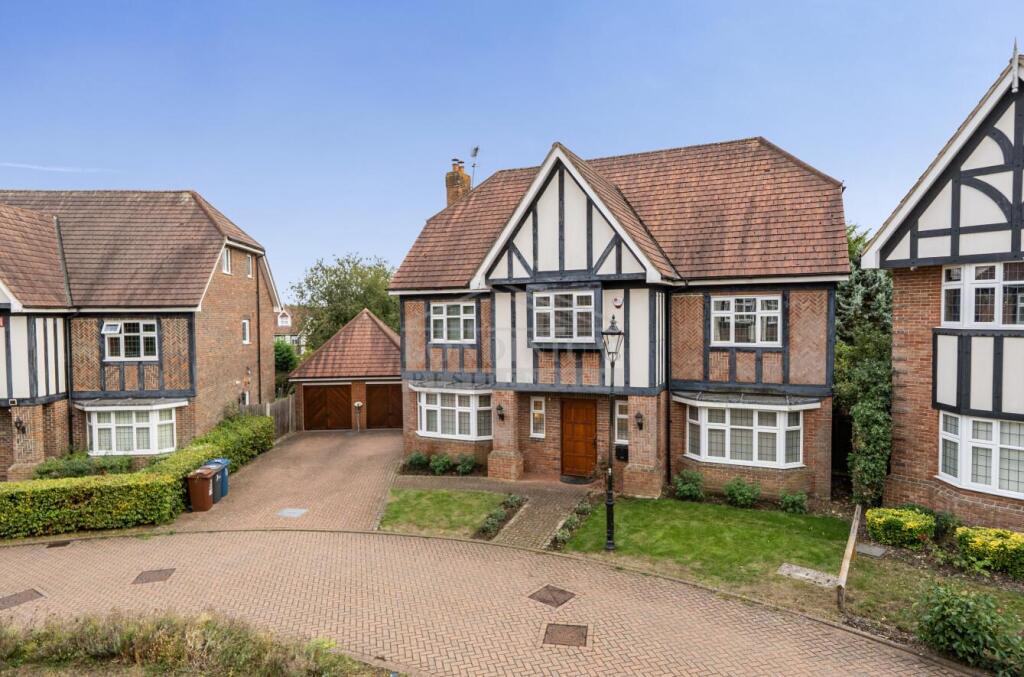
An imposing five-bedroom detached family home offering approximately 3,700 sq ft of versatile accommodation, with four bedrooms complemented by an expansive top-floor studio forming the fifth. Particular highlights include three large en-suite bathrooms, a principal suite spanning the entire width of the property, a wide and secluded south-facing rear garden, and a broad plot with a double garage to the side and generous off-street parking. Built by Laing Homes in 2004, the property occupies a desirable position within the prestigious Brockley Park Estate and has been exceptionally well maintained by the current owners.
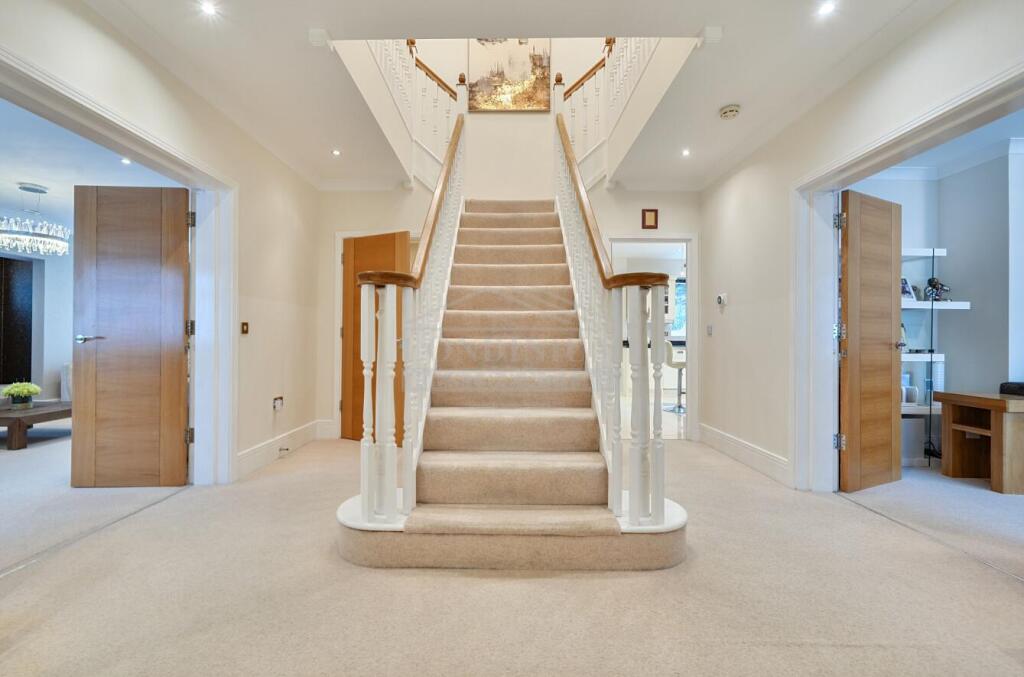
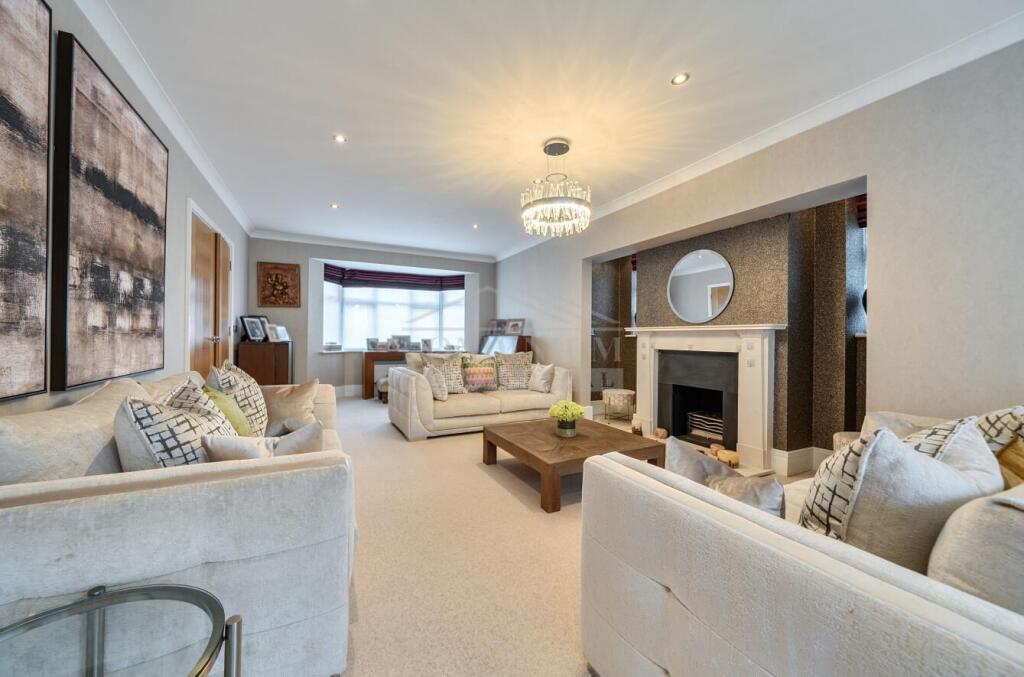
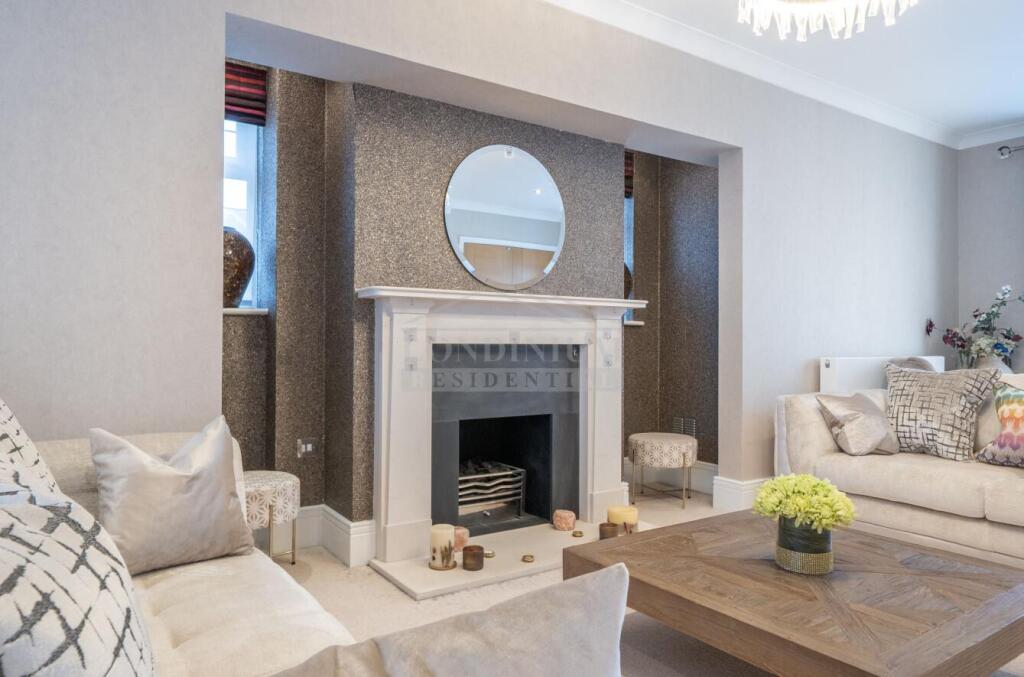
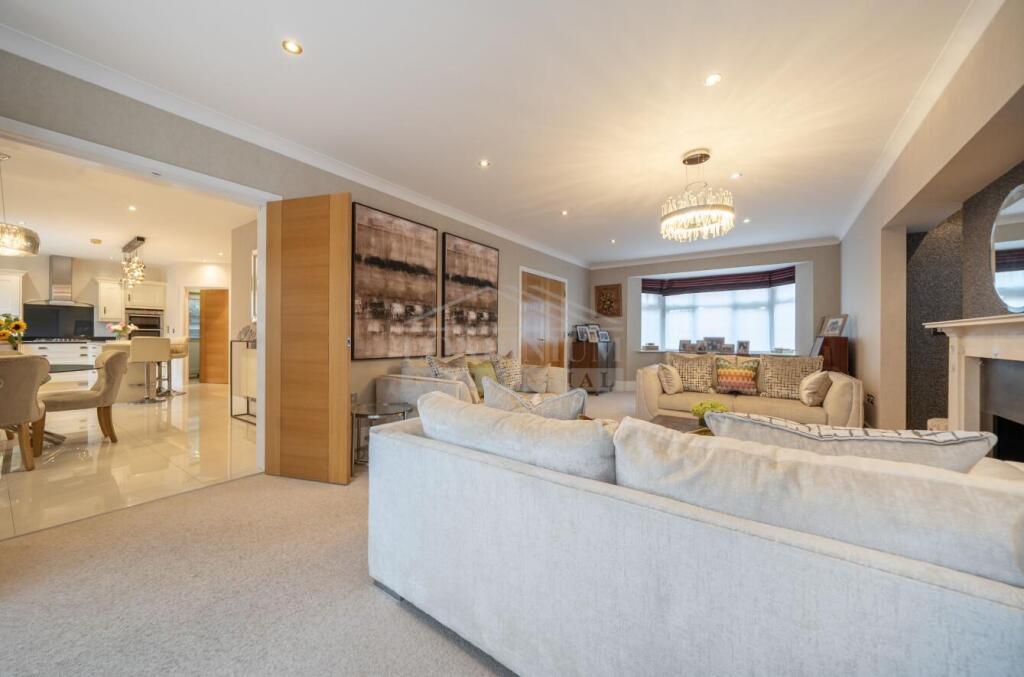
A generous entrance hall sets the tone, centred around a striking galleried “wishbone” staircase. The ground floor provides a choice of well-proportioned reception rooms suited to both family living and entertaining, together with a conservatory overlooking the garden.
Four bedrooms are arranged on the first floor, with the principal suite forming one of the home's standout features. Spanning the full width of the property, it incorporates a generous bedroom, walk-in wardrobe and large en-suite bathroom. Two further large en-suite bathrooms serve the bedroom accommodation, providing excellent facilities for family living and guests.
The top floor is devoted to a large studio room forming the fifth bedroom, with ample space to incorporate a home office, sitting area or other uses alongside.
Outside, the wide south-facing garden extends to both sides of the house and enjoys a high degree of privacy, with no properties directly overlooking the rear. To the front, the property enjoys views towards Cleopatra Park, while residents also benefit from convenient access to the park and nearby woodland, providing attractive green spaces for walking and recreation. The broad frontage provides generous off-street parking, complemented by a double garage positioned to the side of the house.
Augustus Close forms part of the highly regarded Brockley Park Estate, conveniently positioned for the amenities of Cannons Corner and Stanmore Broadway. Stanmore Underground Station provides direct Jubilee Line services into the West End and City, while the A41, A5, M1 and M25 are readily accessible. The area is also well served by schools, places of worship and recreational facilities.
A rarely available family home offering generous proportions, flexible accommodation and a private setting within one of Stanmore's most sought-after residential developments.
How the asking price has moved
Prices, costs and transport nearby
What homes within 400 m sold for since Nov 2023, by type. Source: HM Land Registry.
Most recent sales
| Address | Sold price | Date | Type |
|---|---|---|---|
| 18 FLORA CLOSE, HA7 4PY | £1,050,000 | Jan 2026 | Detached |
| 36 FAUNA CLOSE, HA7 4PX | £1,100,000 | Jul 2025 | Detached |
| 12 BERRY HILL, HA7 4XS | £1,010,000 | Jul 2025 | Detached |
| 1 CHEVALIER CLOSE, HA7 4YW | £1,050,000 | Mar 2025 | Detached |
| 34 BERRY HILL, HA7 4XS | £1,060,000 | Nov 2024 | Detached |
| 4 CLAUDIUS CLOSE, HA7 4PS | £1,307,500 | Jun 2024 | Detached |
| 10 BROCKLEYSIDE, HA7 4US | £485,000 | Dec 2023 | Terraced |
How the average price of detached houses in Harrow has moved, compared with London overall.
Monthly asking rents for homes advertised within 400 m in the last 3 months, by bedrooms.
Based on the asking price of £1,749,995. Adjust the figures to match your own deposit and rate.
For illustration only — not a mortgage offer or financial advice. Actual repayments depend on your lender, credit profile and product fees.
The three closest stations to this home.
-
StanmoreJubilee500 m
-
Canons ParkJubilee1.7 km
-
EdgwareNorthern1.9 km
Straight-line distance, not walking route.
 HomeSignals