W8 5AQ
De Vere Gardens, London W8
- 3 bedrooms
- 2 reception rooms
- 3 bathrooms
- Balcony
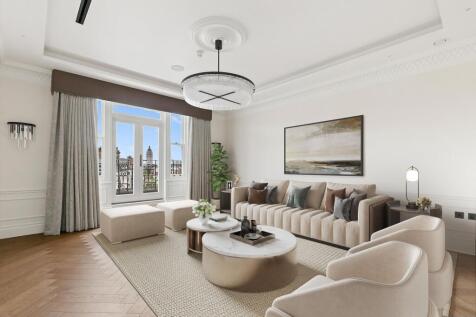
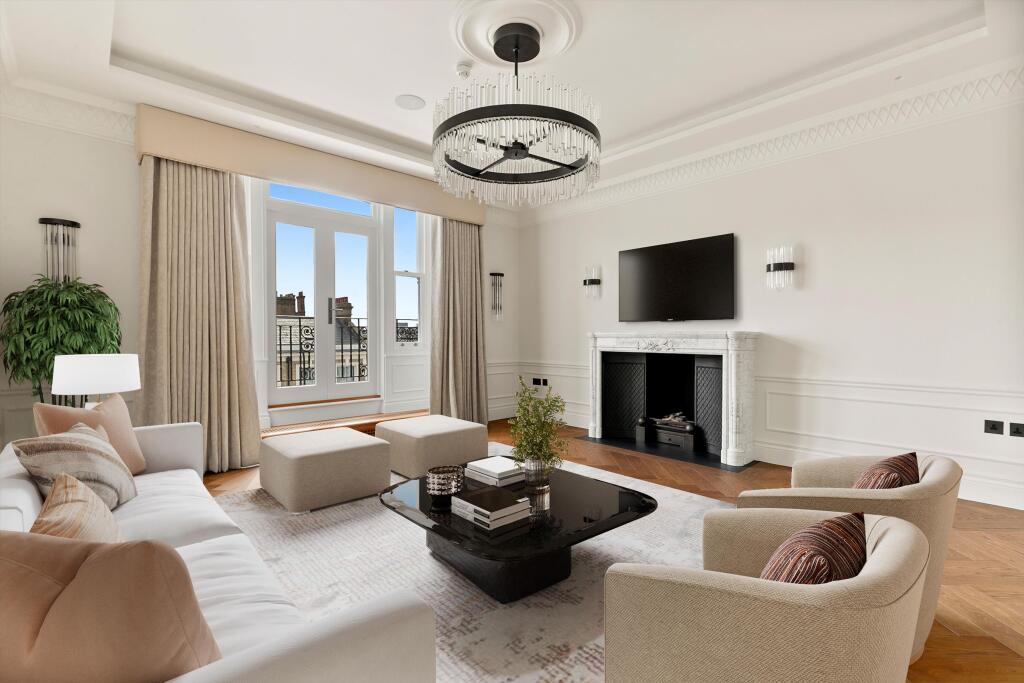
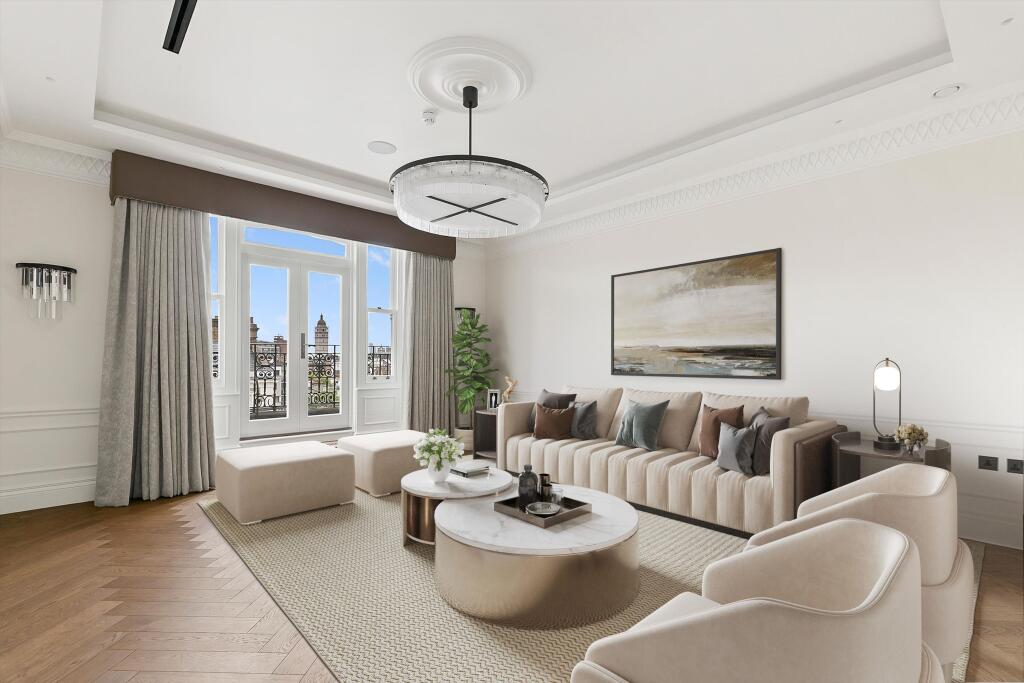
This fifth-floor lateral apartment has been comprehensively redesigned and refurbished to an exceptional standard by mkdl. The layout has been carefully developed with family living in mind, with bespoke glazed double doors separating the principal living and entertaining rooms from the quieter bedroom accommodation, while maintaining a sense of light and flow throughout. The kitchen and dining room were designed as the functional and social heart of the home, providing a generous space for both everyday family living and entertaining.
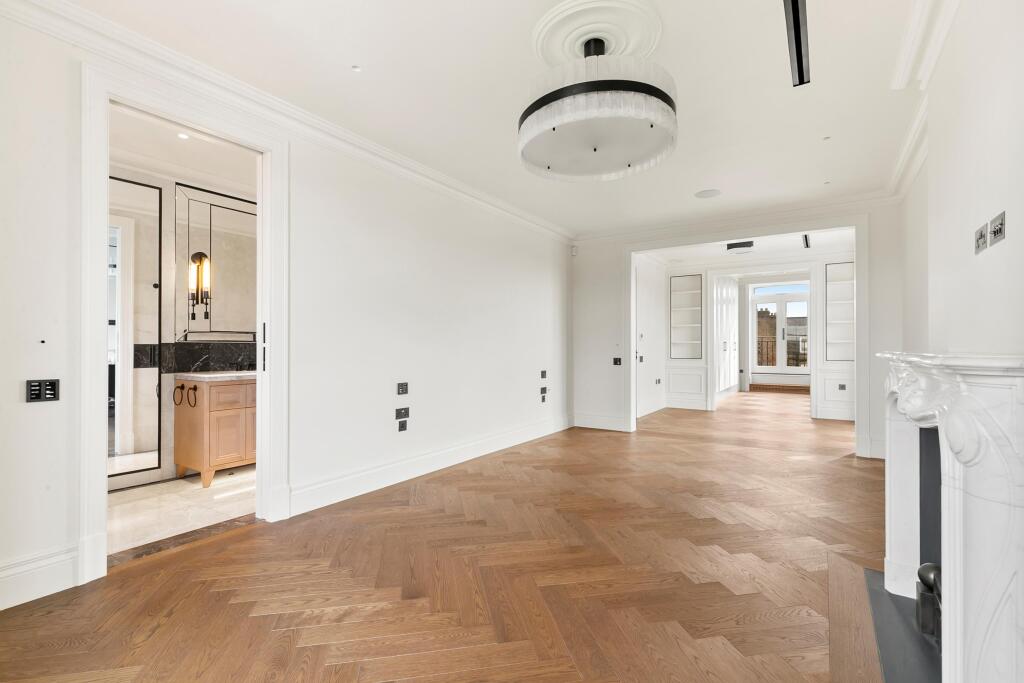
Classical architectural detailing was reintroduced throughout apartment through handcrafted cornicing, coffered ceilings, panelled walls and deep skirting. These elements are complemented by luxury material finishes, including beautiful, engineered herringbone oak flooring, bespoke external timber doors leading to private front balconies. New sash windows and extended rooflights to allow additional light into the apartment. Quartzite and Marble worktops and finishes throughout.
The apartment boasts fully designed bespoke cabinetry with specialist finishes, including custom bookcases, wardrobes with fabric and leather panelling, bespoke veneer bathroom vanities.
A layered lighting scheme brings warmth and depth to the interior, combining architectural lighting with decorative fittings in bronze, alabaster and crystal. The Lutron-controlled lighting and shading are discreetly integrated to provide contemporary comfort without detracting from the apartment’s architectural character.
The apartment benefits from a full underfloor heating system, with additional radiators located in the steps to the front balcony and the primary bedroom and study. Cooling and supplementary heating for the whole property is provided through air conditioning, and extraction system. The mechanical setup includes a hot water cylinder, booster set and water leak detection. The hot water is heated via a gas boiler.
Fire alarm system and intruder alarm systems are also installed to ensure the safety and security of the property, together with a dedicated door entry system.
Throughout the project, careful attention was given to craftsmanship, proportion and material detail. The result is a beautifully designed and fully integrated home that balances traditional references with a contemporary yet sophisticated sensibility.
Designed to the highest quality matching the building prestigious status, whilst meeting the practical needs of modern family life.
*The Computer Generated Images shown are for illustrative purposes only and not to be relied upon.
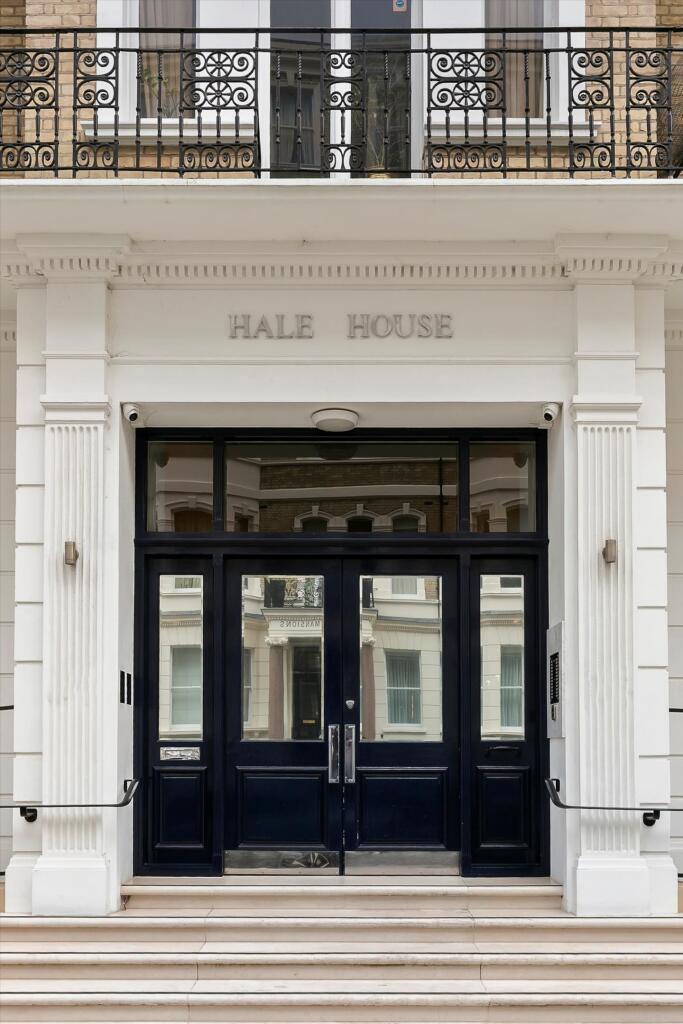
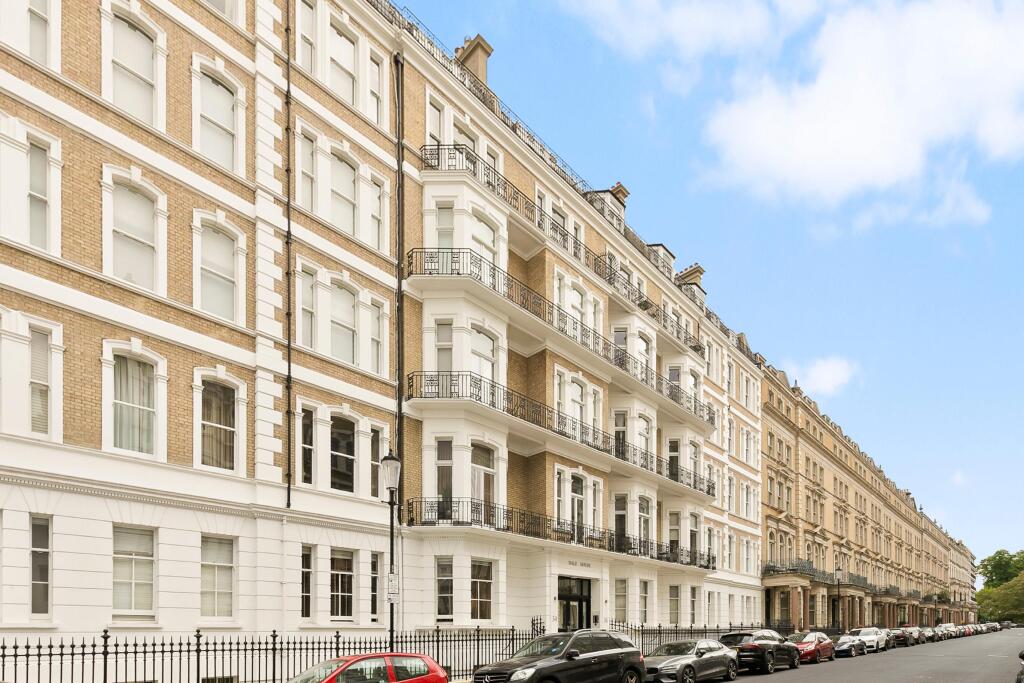
Hale House is one of the finest apartment buildings in Kensington. Situated just to the south of Kensington Palace and Kensington Gardens/Hyde Park and dating back to the 1880s, it is renowned for its large lateral apartments and grand communal areas. It is looked after by a team of porters and also has two private landscaped courtyards for the residents. De Vere Gardens is also well situated for the amenities of Kensington High Street, Gloucester Road and South Kensington, with plenty of excellent local shops, transport links (District & Circle Lines at High Street Kensington, District & Circle and Piccadilly Lines at Gloucester Road) as well as a number of highly regarded local schools.
How the asking price has moved
Prices, costs and what's nearby
What homes within 400 m sold for since Nov 2023, by type. Source: HM Land Registry.
Most recent sales
How the average price of flats in Kensington and Chelsea has moved, compared with London overall.
Monthly asking rents for homes advertised within 400 m in the last 3 months, by bedrooms.
Based on the asking price of £8,250,000. Adjust the figures to match your own deposit and rate.
For illustration only — not a mortgage offer or financial advice. Actual repayments depend on your lender, credit profile and product fees.
The closest stations, schools and grocery shops to this home. Straight-line distance, not walking route.
Stations
-
High Street KensingtonCircle District540 m
-
Gloucester RoadCircle District Piccadilly670 m
-
South KensingtonCircle District Piccadilly1.0 km
Schools
-
Thomas's KensingtonIndependent Ages 4–11240 m
-
Ashbourne CollegeIndependent Ages 13–21410 m
-
St Mary Abbots CofE Primary SchoolPrimary State Ages 4–11540 m
Distance is not catchment. Check admissions with the school or local council. Source: DfE Get Information About Schools.
Groceries
-
PartridgesSupermarket220 m
-
Whole Foods MarketSupermarket400 m
-
Sainsbury'sSupermarket570 m
Source: © OpenStreetMap contributors.