 1 / 8
BR7 5QT
Chislehurst Road, Chislehurst, BR7
@tanyabaker.co.uk can be visited on Instagram to see the video tour of this home.
Most Period Properties Age Gracefully, This One Has Evolved Into Something Altogether More Impressive. A gated Frederick Love family home that’s only a short walk to the station, transformed by a two-storey glass extension, adding a precision engineered kitchen-diner and luxurious main bedroom suite.
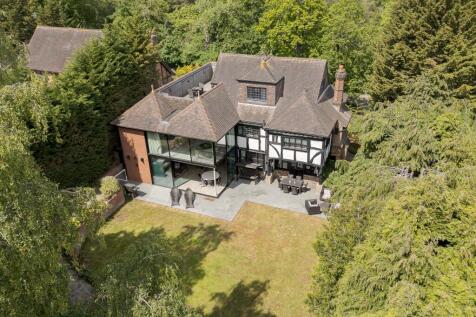
High Timber has always been a seriously impressive residence - one of Frederick Love's finest, built in the 1930s when Chislehurst Road was already a sought-after address.
The Mock Tudor facade, the cobbled gated drive, the way it sits elevated above the road - none of that has changed. But now the back of the house is a different story entirely…
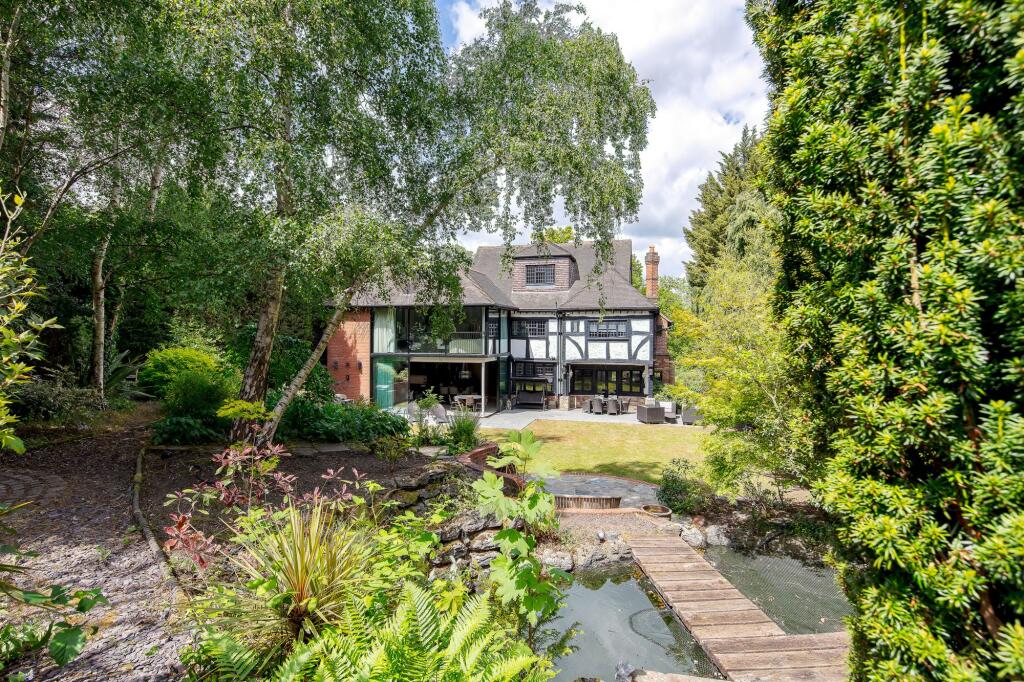
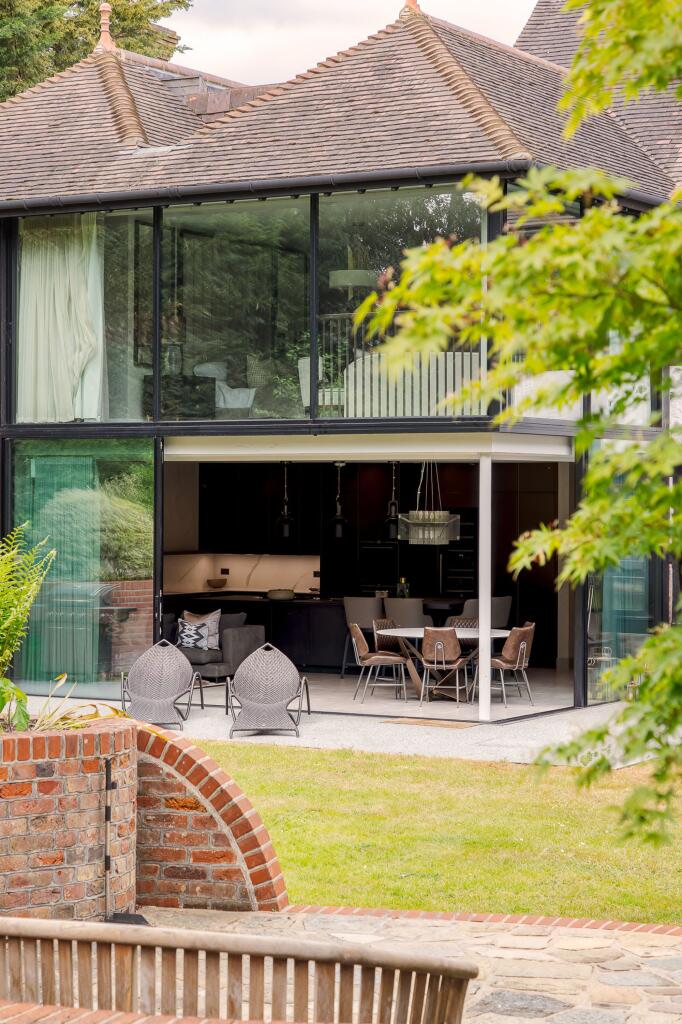
The two-storey glass extension wraps around the back of the house with a corner that fully opens to the south-facing garden. It's a genuine sun trap - completely enclosed, with mature planting on all sides and not overlooked. From the kitchen island, with nearly 5,000 sq ft of house behind you and a private garden in front, it's the kind of view that makes you feel very good about a purchase decision.
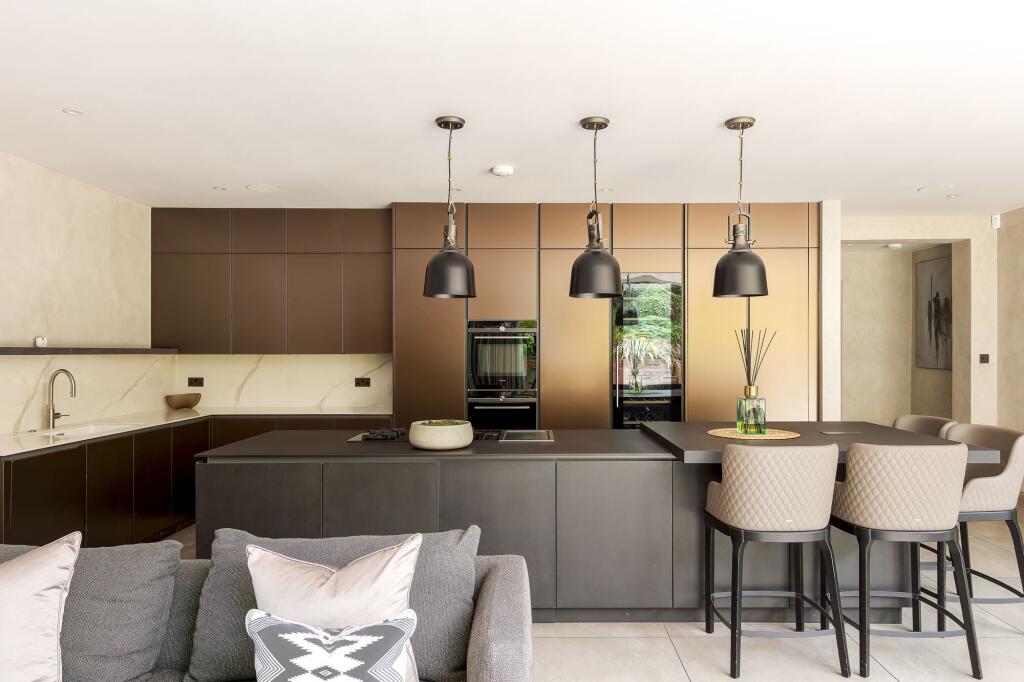
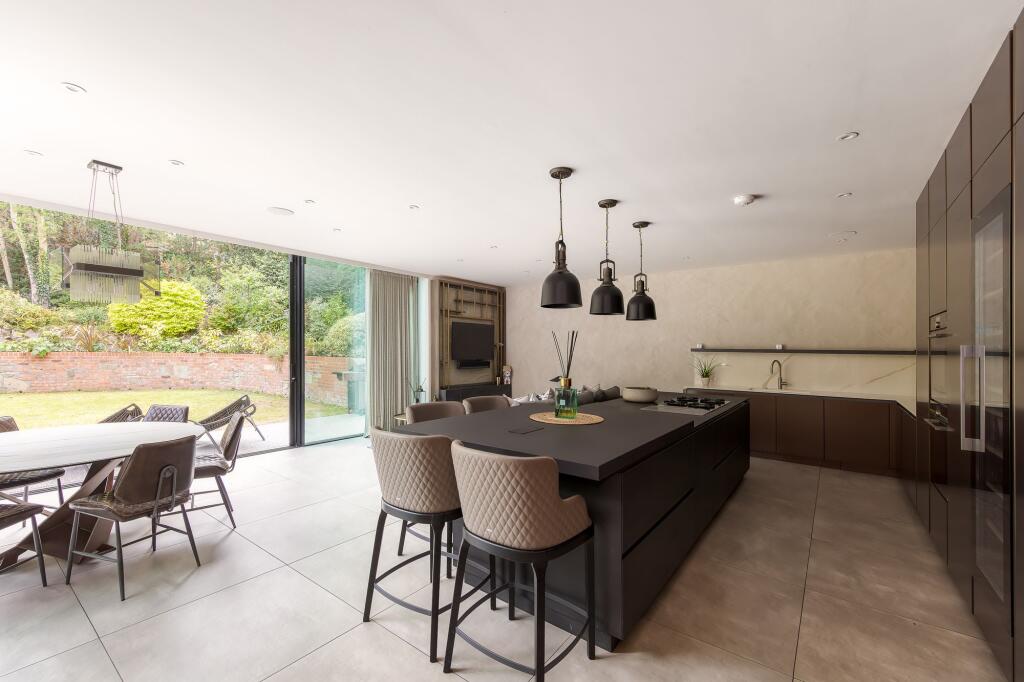
The kitchen itself was precision engineered by Krieder - with floor to ceiling dark cabinetry, a Bora hob with the extractor built into the island, a tall wine cooler, underfloor heating throughout and stone worktops.
It's a kitchen for people who actually cook, and a social space the whole family will gravitate towards regardless. A practical utility room sits just off it for everything that needs to be out of sight.
Across the hall, the original reception rooms have been opened up to create another more sociable space - a large L-shaped room with windows on three sides, Element7 oak floors and an inglenook fireplace.
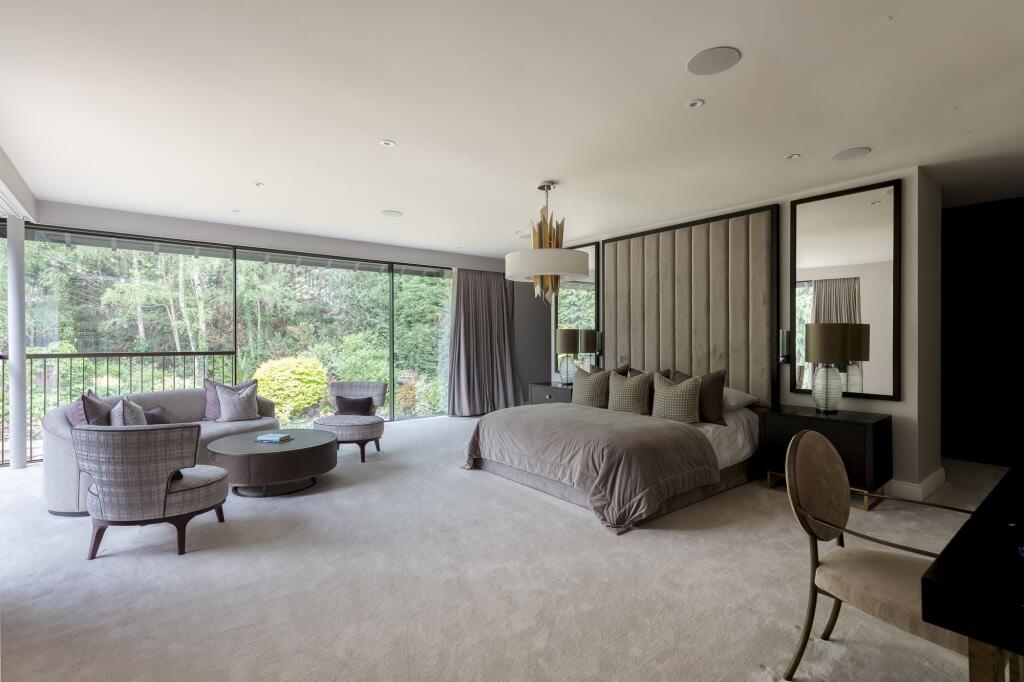
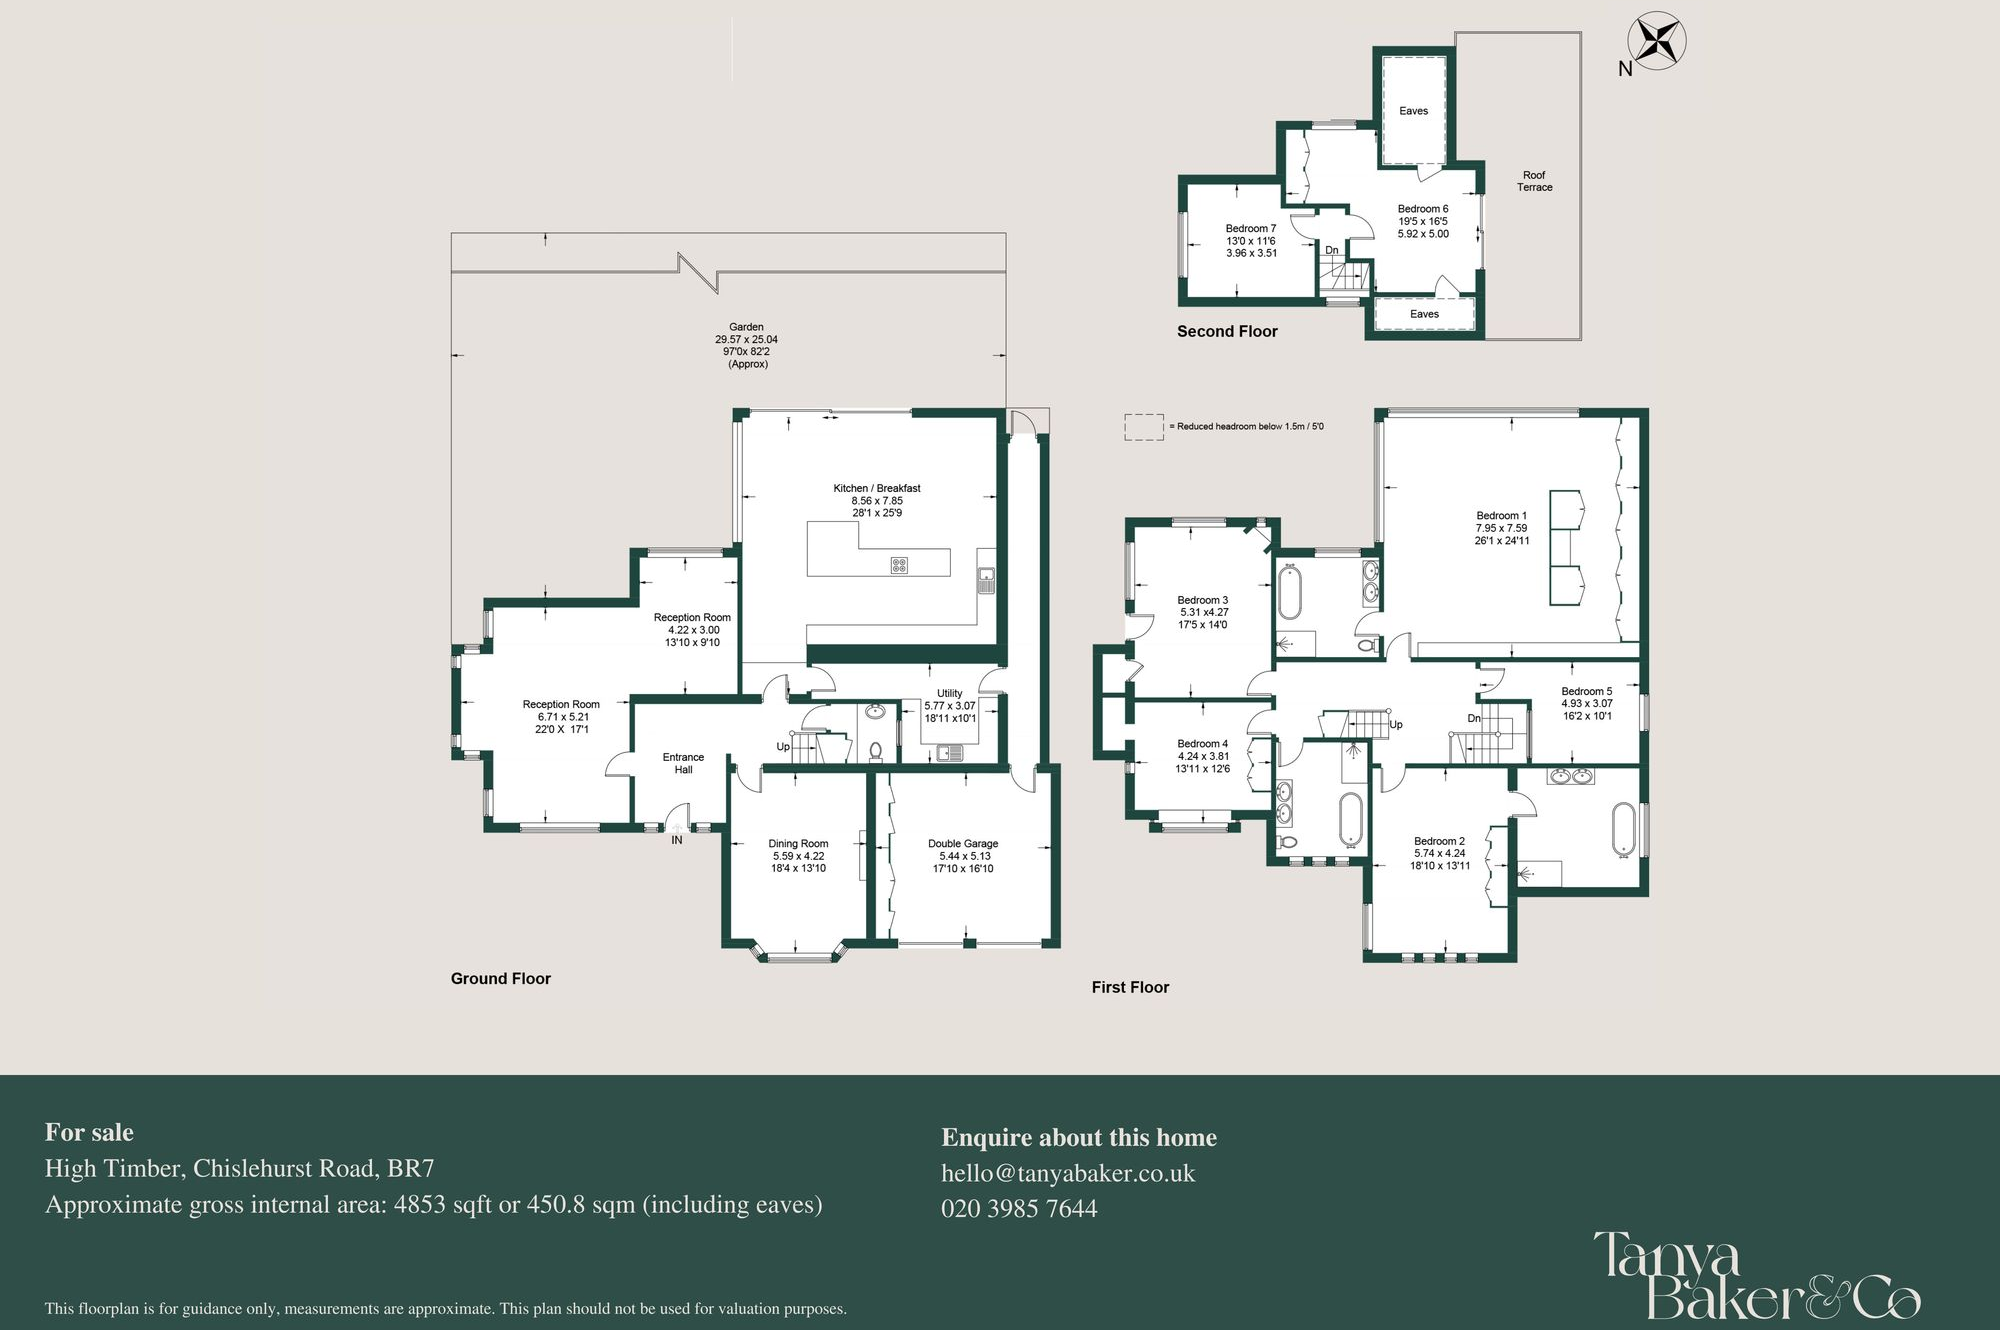
Upstairs, the main bedroom suite sits directly above the kitchen extension - with full-height glass on two sides, garden views, a walk-through dressing area with fitted wardrobes and a full en-suite bathroom.
Six further bedrooms are spread across the first and second floors, with a second ensuite and a stunning four piece family bathroom serving them well. On the top floor, bedroom six has patio doors leading to its own private roof terrace - a detail that teenagers and guests tend to claim immediately.
Outside, the south-facing garden is private, flat and mature, with a feature pond and a paved terrace running the full width of the house.
The gated cobbled drive provides parking for several cars and leads to a double garage. For your peace of mind, CCTV and a police-linked alarm are already in place.
Both Bullers Wood School and the School For Boys are less than a 15 minute walk away. Bromley High and Bickley Park are a 10 to 15 minute walk.
Chislehurst station is even closer, with trains to London Bridge taking only 18 minutes.
Bickley and Chislehurst village - with their cafés, restaurants and independent shops - are both walkable, the perfect distance for a weekend wander. It’s the kind of location where you’ll get used to leaving the car at home.
High Timber gives you the timeless elegance of a 1930s Frederick Love family home and a kitchen-diner and bedroom suite that wouldn't look out of place in a luxury modern home - in one of Chislehurst's most sought-after spots.
Get in touch to arrange a viewing - this one will attract serious interest.
KEY FEATURES
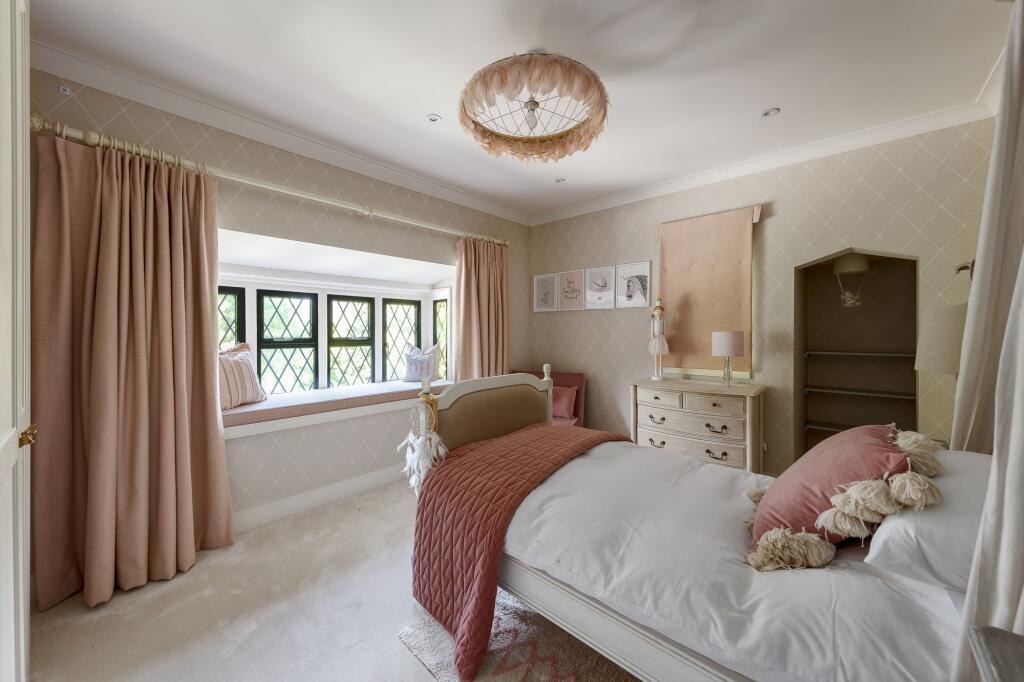
A Frederick Love family home that has evolved rather than just aged - period character at the front, contemporary living at the back
Two-storey glass extension creates a hand-crafted Krieder kitchen-diner and a main bedroom suite above with full-height garden views
South-facing rear garden, a genuine sun trap - mature, private and not overlooked - with a feature pond and full-width terrace
Main bedroom suite with full-height glazing, walk-through dressing area and en-suite bathroom directly above the garden
Triple-aspect reception room with inglenook fireplace, Element7 oak floors and separate dining room
Gated cobbled driveway with parking for several cars, double garage, CCTV and police-linked alarm
Nearly 5,000 sq ft across three floors, with seven bedrooms, two ensuites, a four piece family bathroom and a roof terrace off bedroom six
Both Bullers Wood Schools nearby; Bromley High and Bickley Park a 10 to 15 minute walk away
Chislehurst station a short walk away, with direct trains reaching London Bridge (18 minutes) as well as Cannon Street, Waterloo East and Charing Cross. Bickley Station also close with direct trains to Victoria.
Bickley and Chislehurst village both within walking distance, with cafés, restaurants and independent shops
EPC Rating: D
How the asking price has moved
Prices, costs and transport nearby
What homes within 400 m sold for since Nov 2023, by type. Source: HM Land Registry.
Most recent sales
| Address | Sold price | Date | Type |
|---|---|---|---|
| CHISLEHURST ROAD, BR7 5LD | £1,290,000 | Sep 2026 | Detached |
| Flat 3, KINGSMERE, 43 CHISLEHURST ROAD, BR7 5LE | £640,000 | Aug 2026 | Flat |
| Flat 8, KINGSMERE, 43 CHISLEHURST ROAD, BR7 5LE | £550,000 | Apr 2026 | Flat |
| 2 WOODKNOLL DRIVE, BR7 5QT | £1,350,000 | Mar 2026 | Detached |
| 45 CHISLEHURST ROAD, BR7 5LE | £1,450,000 | Dec 2024 | Detached |
| Flat 5, MULBERRY COURT, CHISLEHURST ROAD, BR7 5LE | £750,000 | Apr 2024 | Flat |
| CHISLEHURST ROAD, BR7 5LE | £2,750,000 | Feb 2024 | Detached |
How the average price of detached houses in Bromley has moved, compared with London overall.
Monthly asking rents for homes advertised within 400 m in the last 3 months, by bedrooms.
Based on the asking price of £2,500,000. Adjust the figures to match your own deposit and rate.
For illustration only — not a mortgage offer or financial advice. Actual repayments depend on your lender, credit profile and product fees.
The three closest stations to this home.
-
MottinghamSoutheastern (Sidcup loop)3.6 km
-
New ElthamSoutheastern (Sidcup loop)3.7 km
-
SidcupSoutheastern (Sidcup loop)4.8 km
Straight-line distance, not walking route.