 1 / 6
SW14 8LF
Sheen Lane, Parkside, SW14
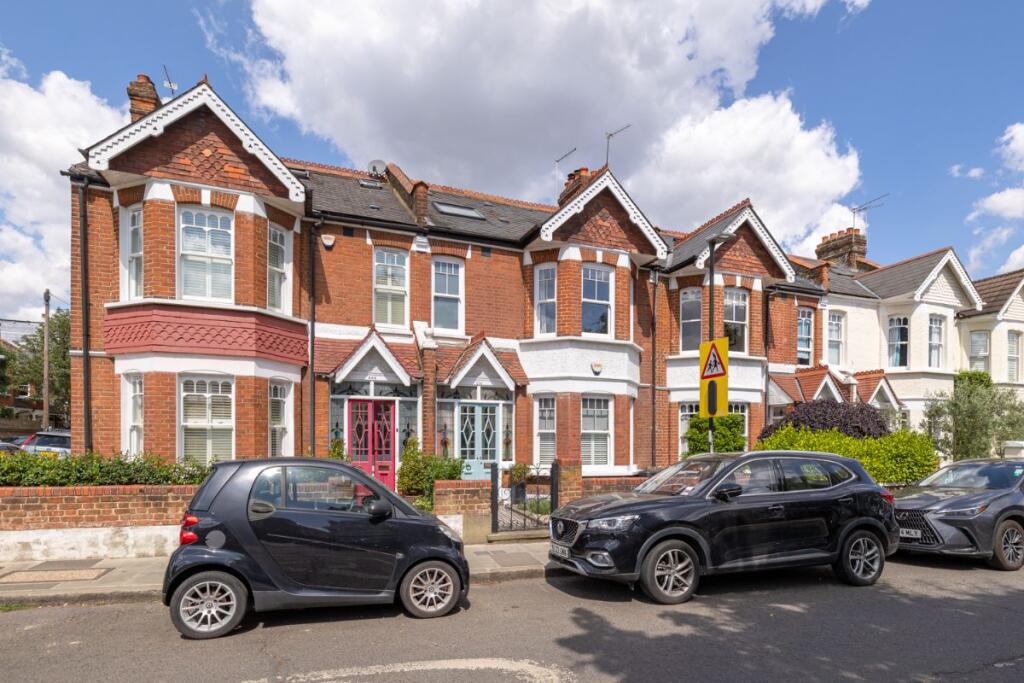
A superbly located period home offering a wealth of charm and character throughout. The property showcases classic period details, including high ceilings, elegant wood flooring, bay windows, French doors, cornicing, picture rails, and sash windows. The house also features a modern kitchen and bathrooms, a conservatory, a large garden, and a versatile loft conversion.
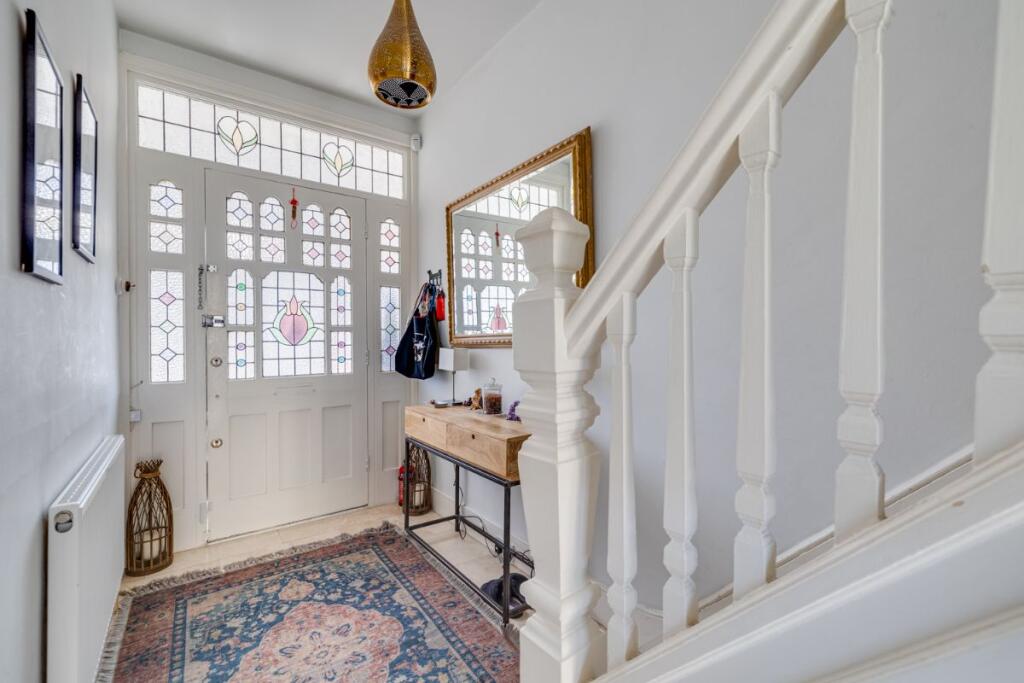
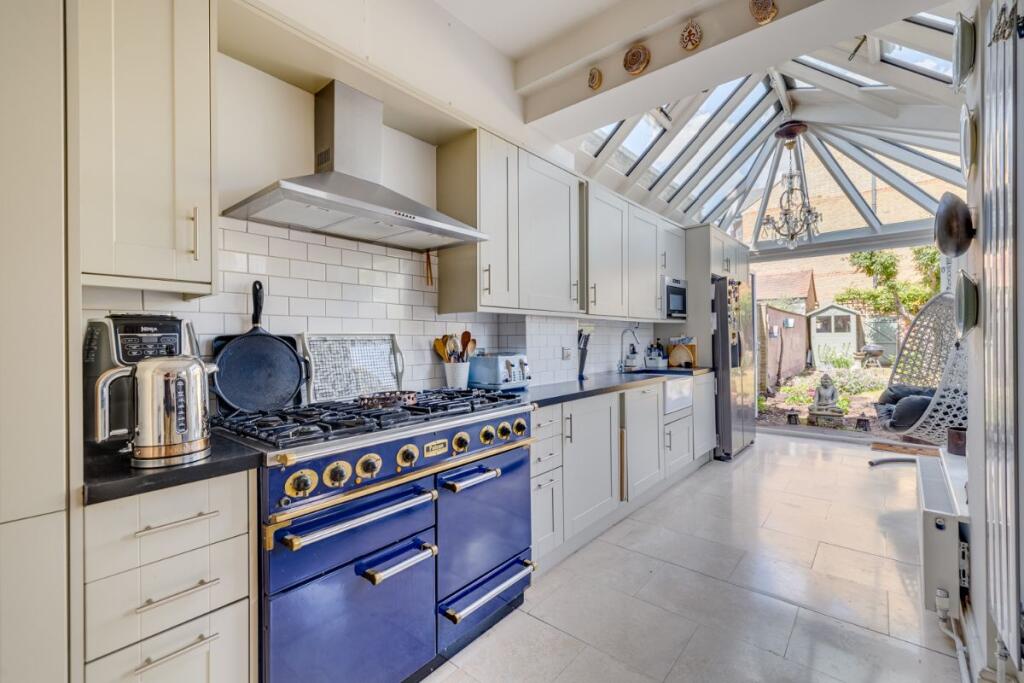
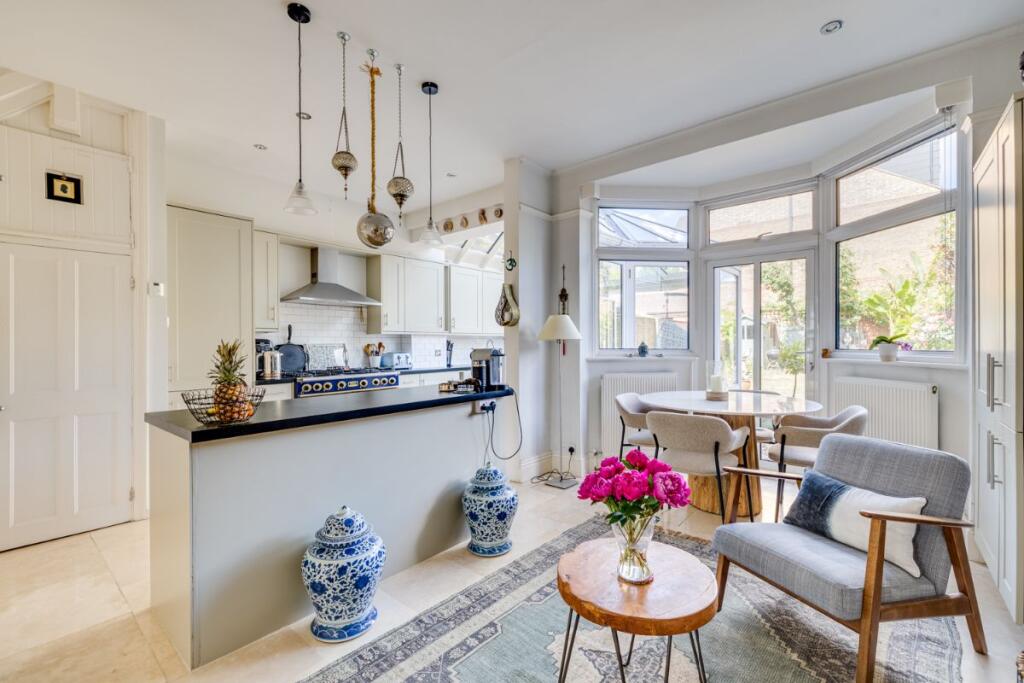
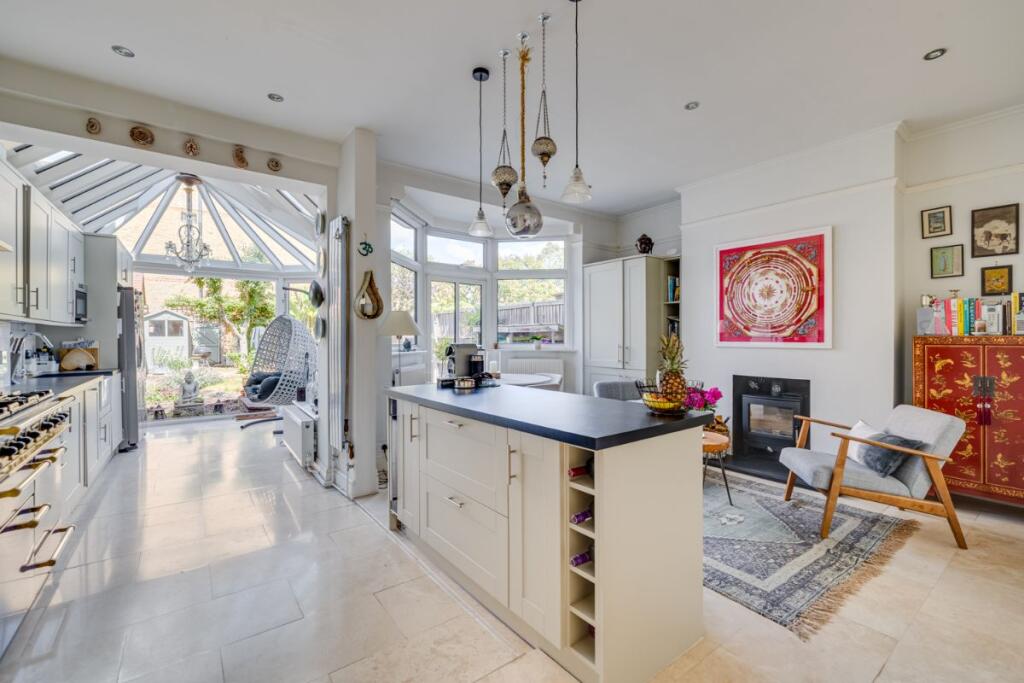
The ground floor living space is wonderfully light and spacious, comprising a private porch with a front door leading into a welcoming hallway. The bay-fronted lounge boasts glazed double doors opening to the kitchen/breakfast room, which features a central island, a bay window, and French Doors that lead out to the garden. An open conservatory extension provides direct access to the garden and floods the space with natural light, creating a perfect area for relaxing or entertaining. There is also a downstairs cloakroom and practical storage solutions.
Upstairs, the first-floor landing leads to a stunning master bedroom with a modern en-suite bathroom featuring a freestanding bath. There is a further bay-fronted bedroom with built-in wardrobes and a contemporary en-suite. Stairs from the landing lead to the top-floor loft conversion, which offers a split landing, a shower room, and a large double bedroom with ample eaves storage and built-in wardrobes.
Externally, the property benefits from a spacious west-facing rear garden with a sunny aspect, featuring a patio, shrub borders, lawn, and practical gated access to a secure back path. There is also a walled front garden, adding to the privacy and charm of the home. The garden's sunny orientation and generous size offer excellent potential for extension, similar to neighbouring properties that have recently added large kitchen extensions, while still providing an ideal family space.
The house offers outstanding long-term potential, with the ground floor and loft areas suitable for further extension, subject to planning consent. The high ceilings and excellent layout make this a truly wonderful long-term family home.
Located close to Sheen Mount Primary School, Tower House Private School, and the beautiful outdoor space of Sheen Common, with its cricket and tennis clubs, Richmond Park, and the Village pub, The Plough, this property benefits from a vibrant, family-friendly community. The nearby Victoria (featured in the Michelin Guide) also offers great local dining, making this a truly exceptional and versatile family home in a superb location.
--------------------------------------------------------------------
The location
Situated on the upper end of Sheen Lane, in a highly sought-after 'Parkside' road that leads directly to the expansive, green open spaces of Richmond Park and Palewell Common. The area is renowned for its family-friendly atmosphere, offering a perfect blend of outdoor recreation, community hubs, and convenient amenities. Just moments away is Tower House, an outstanding independent boys' school, with Ibstock Place School also easily accessible. Sheen Mount Primary School is conveniently located around the corner, along with the beautiful Sheen Common, Sheen Tennis Club, and the vibrant East Sheen village. The renowned pub, The Plough, and The Victoria Dining Rooms are within easy reach, providing excellent options for socialising and dining.
The location offers superb access to East Sheen town centre, Mortlake Station, a variety of local shops, restaurants, and several bus routes, making commuting and everyday errands effortless. The area is truly a vibrant community hub, with a welcoming atmosphere fostered by landmarks like the Home Guard Club on Richmond Park Road and the lively shops along Upper Richmond Road West.
This wonderful area is perfectly suited to families seeking a safe, friendly, and lively environment with plentiful outdoor space and excellent local facilities. It's a truly superb location that combines the best of community life with easy access to some of London's most beautiful green spaces.
Council Tax Band: G (London Borough of Richmond upon Thames)
Tenure: Freehold
How the asking price has moved
Prices, costs and transport nearby
What homes within 400 m sold for since Nov 2023, by type. Source: HM Land Registry.
Most recent sales
| Address | Sold price | Date | Type |
|---|---|---|---|
| 22 WAYSIDE, SW14 7LN | £1,375,000 | May 2026 | Semi-Detached |
| 92 RICHMOND PARK ROAD, SW14 8LA | £1,750,000 | Apr 2026 | Semi-Detached |
| 22 SHREWSBURY AVENUE, SW14 8JZ | £1,145,000 | Apr 2026 | Terraced |
| 6 PENRHYN CRESCENT, SW14 7PF | £2,040,000 | Mar 2026 | Detached |
| 219 SHEEN LANE, SW14 8LE | £300,000 | Feb 2026 | Flat |
| 219 SHEEN LANE, SW14 8LE | £410,000 | Feb 2026 | Flat |
| 5 PENRHYN CRESCENT, SW14 7PF | £1,960,000 | Feb 2026 | Detached |
| 172 SHEEN LANE, SW14 8LZ | £1,550,000 | Oct 2025 | Semi-Detached |
| 19 MUIRDOWN AVENUE, SW14 8JX | £1,370,000 | Oct 2025 | Terraced |
| 12 SHEEN GATE GARDENS, SW14 7NY | £2,200,000 | Aug 2025 | Semi-Detached |
| 60 PALMERSTON ROAD, SW14 7PZ | £1,262,000 | Aug 2025 | Terraced |
| 109 RICHMOND PARK ROAD, SW14 8JY | £1,745,000 | Aug 2025 | Semi-Detached |
| 6 WAYSIDE, SW14 7LN | £1,470,000 | Aug 2025 | Semi-Detached |
| 197 SHEEN LANE, SW14 8LE | £1,950,000 | Jul 2025 | Semi-Detached |
| 232 SHEEN LANE, SW14 8LB | £2,250,000 | Jul 2025 | Detached |
How the average price of terraced houses in Richmond upon Thames has moved, compared with London overall.
Monthly asking rents for homes advertised within 400 m in the last 3 months, by bedrooms.
Based on the asking price of £1,500,000. Adjust the figures to match your own deposit and rate.
For illustration only — not a mortgage offer or financial advice. Actual repayments depend on your lender, credit profile and product fees.
The three closest stations to this home.
-
Kew GardensDistrict Mildmay2.0 km
-
RichmondDistrict Mildmay2.3 km
-
GunnersburyDistrict Mildmay3.3 km
Straight-line distance, not walking route.