SE1 7GS
Albert Embankment, London, SE1
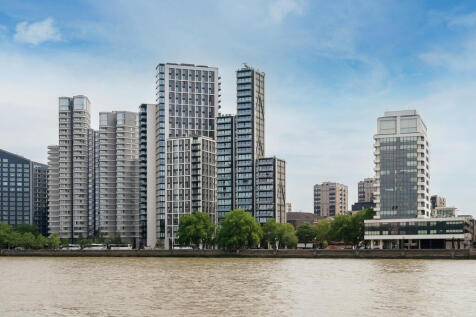
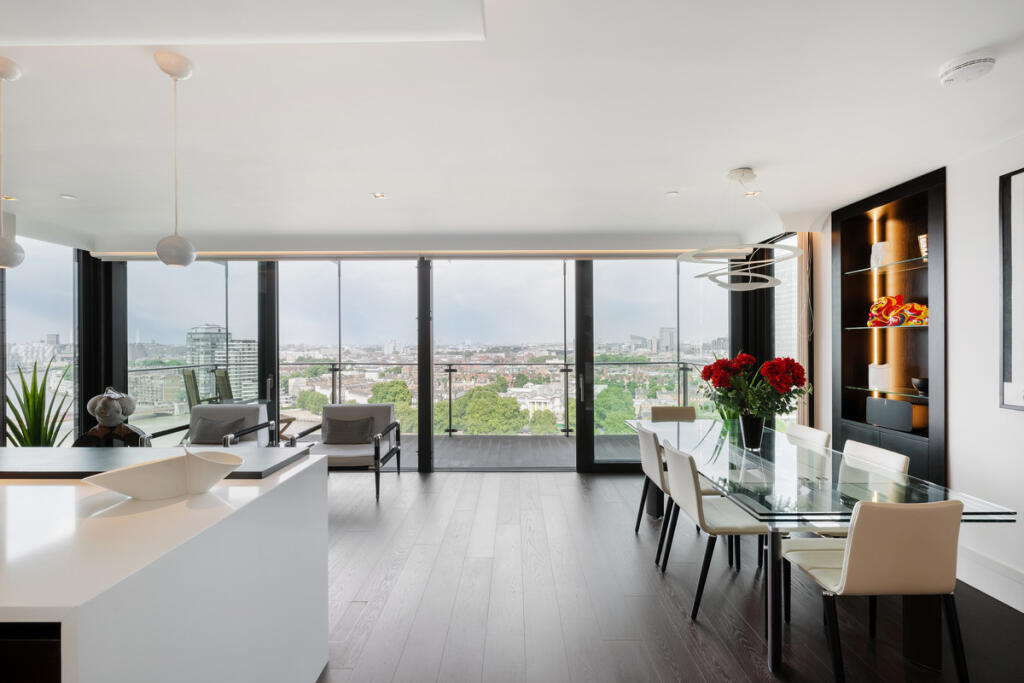
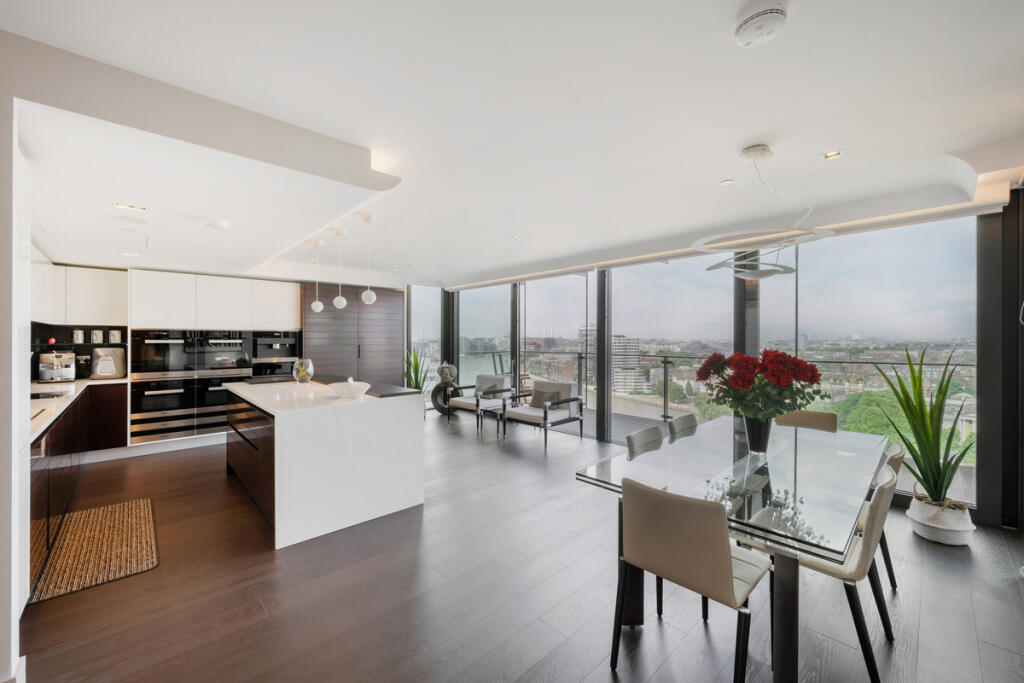
Set across its own private 18th floor level at Merano Residences, this exceptional 3 bedroom apartment spans 2,620 sq.ft (243.4 sq.m) and enjoys direct river aspects throughout.
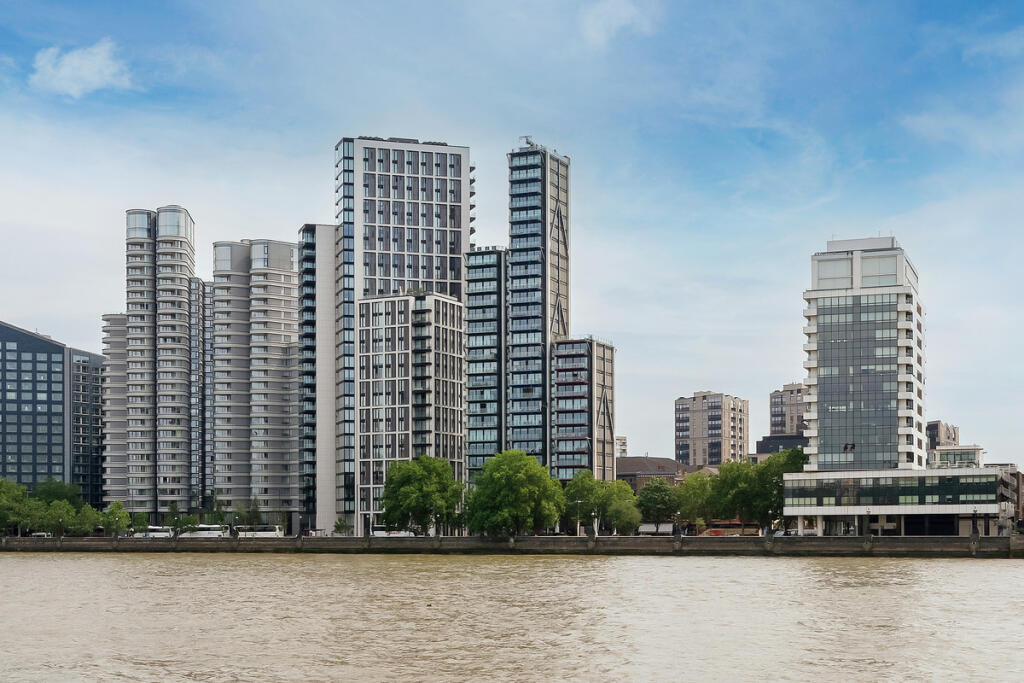
Designed by Rogers Stirk Harbour and Partners for Berkeley Homes St James, this prestige development sits proudly on the South Bank riverside, and offers panoramic sweeping views across the Thames from Chelsea to the Houses of Parliament and the City of London.
Two large private balconies and a further 130 sq.ft (12.1 sq.m) Winter Garden extend the living space outdoors.
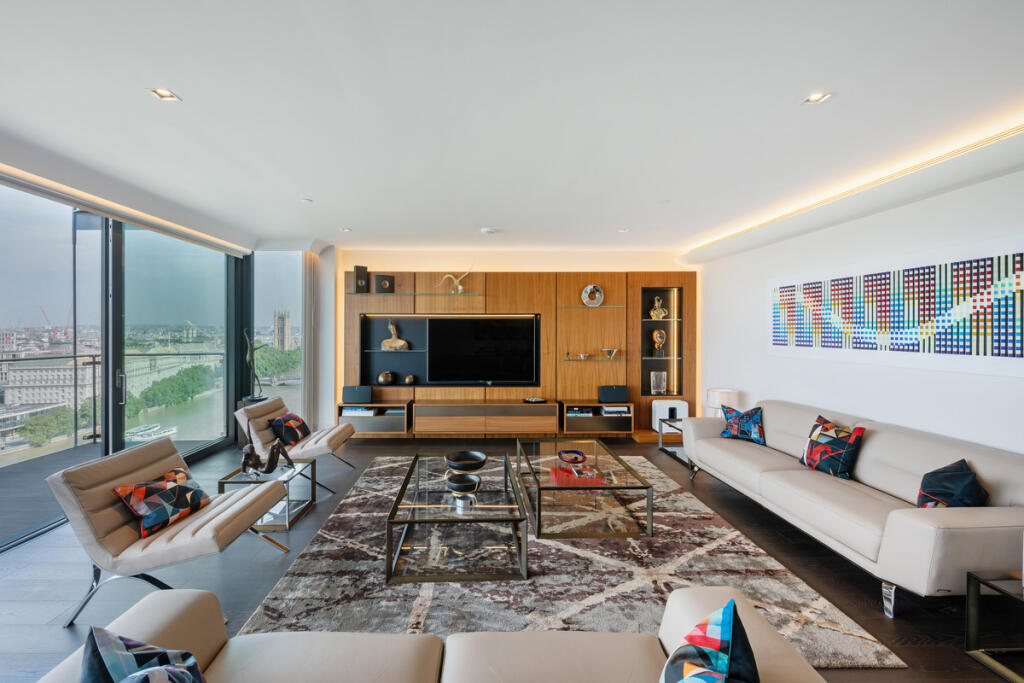
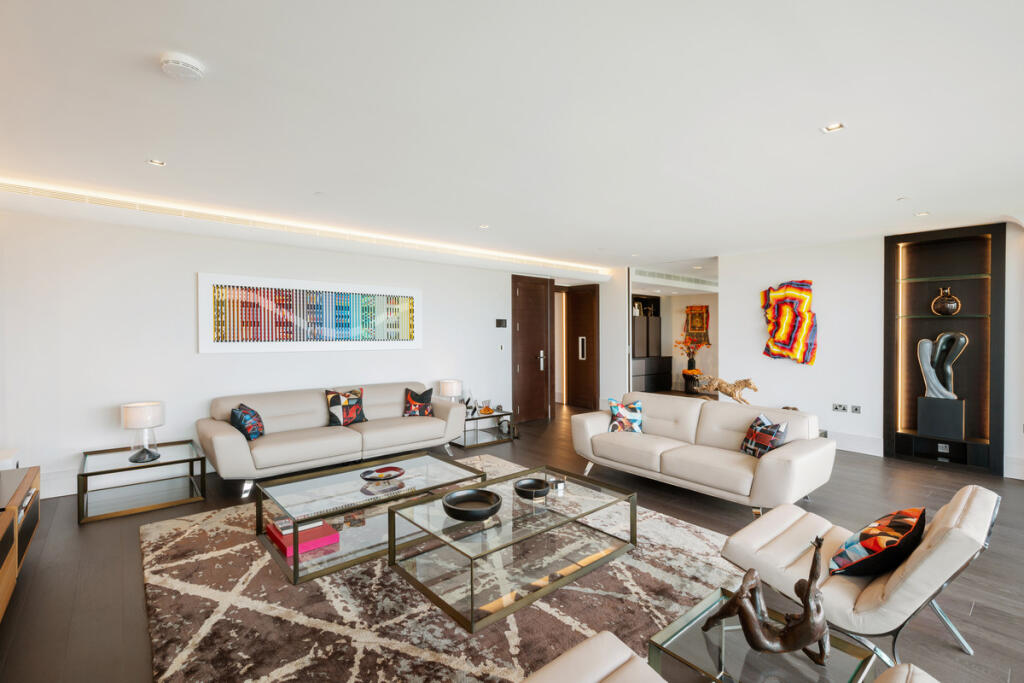
Inside, the layout comprises an impressive open plan kitchen and dining area, a separate large reception room, and a flexible office or study, each taking full advantage of the extraordinary river outlook.
The principal bedroom benefits from a large walk-in wardrobe and luxury en-suite bathroom, while the second and third bedrooms have their own en-suite bathrooms. A guest cloakroom, ample coat storage and a utility/laundry area complete the apartment. Two secure underground private parking bays and a private storage unit add to the appeal.
Total privacy and security is assured as the sole residence on this 18th floor-level.
What the agent loves
The apartment occupies its own whole private floor, level 18, with truly breathtaking panoramic views of the River Thames and Houses of Parliament. From the principal bedroom, the outlook towards the Shard and Canary Wharf is remarkable. One can see the whole of London from this apartment.
Location
Located on the fashionable South Bank of the river and within easy reach of Westminster, Chelsea and Knightsbridge, Merano Residences provides its residents with a 24-hour Concierge service and a communal Residents Roof Terrace on level 14. Merano Residences is only a 5 minutes' walk from Vauxhall Station with rail, tube, and bus services. London's trendy South Bank with the new Battersea Power Station shopping and leisure development and many other popular tourist attractions, restaurants, bars, and shops are also within easy reach.
Key features
3 Bedrooms
18th Floor - Sole Occupancy
2,620 sq.ft (243.4 sq.m)
Stunning Views of the River Thames & Houses of Parliament
Large Reception Room
Spacious Kitchen & Dining Room
2 Balconies & Additional Winter Garden
Two Private Underground Parking Spaces
Private Storage Room
24 Hour Concierge
Exclusive Residential Development
Close to Vauxhall Station
Additional information
EPC: B Rating
Leasehold: 986 Years Remaining
Service Charges: £30,000 per annum
Ground Rent: £1,000 per annum
Lambeth Council Tax Band H: £4,094.20 per annum
How the asking price has moved
Prices, costs and transport nearby
What homes within 400 m sold for since Nov 2023, by type. Source: HM Land Registry.
Most recent sales
How the average price of flats in Lambeth has moved, compared with London overall.
Monthly asking rents for homes advertised within 400 m in the last 3 months, by bedrooms.
Based on the asking price of £3,850,000. Adjust the figures to match your own deposit and rate.
For illustration only — not a mortgage offer or financial advice. Actual repayments depend on your lender, credit profile and product fees.
The three closest stations to this home.
-
VauxhallVictoria480 m
-
PimlicoVictoria790 m
-
OvalNorthern1.1 km
Straight-line distance, not walking route.