W6 9LH
Brunswick House, Parrs Way, London
- Lateral penthouse apartment
- Principal bedroom with walk-in dressing room and en-suite bathroom
- Two additional guest bedrooms with en-suite bathrooms
- Reception room with private roof terrace
- Open plan kitchen
- Dining area
- Air-conditioning & air filtration system
- Direct lift access
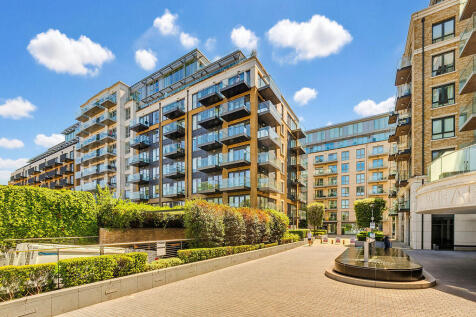
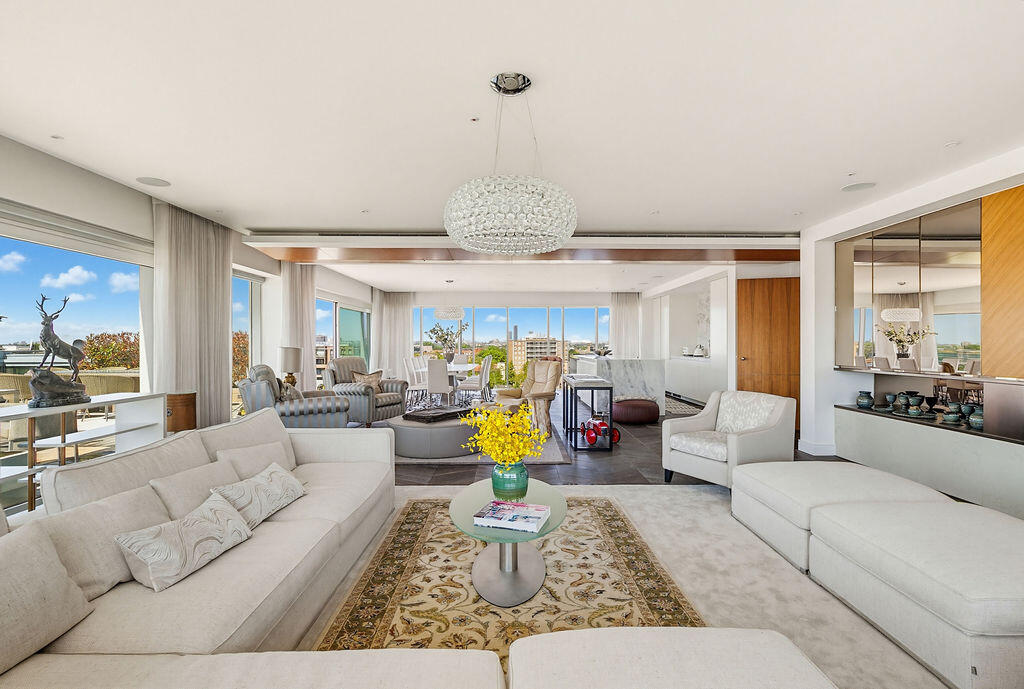
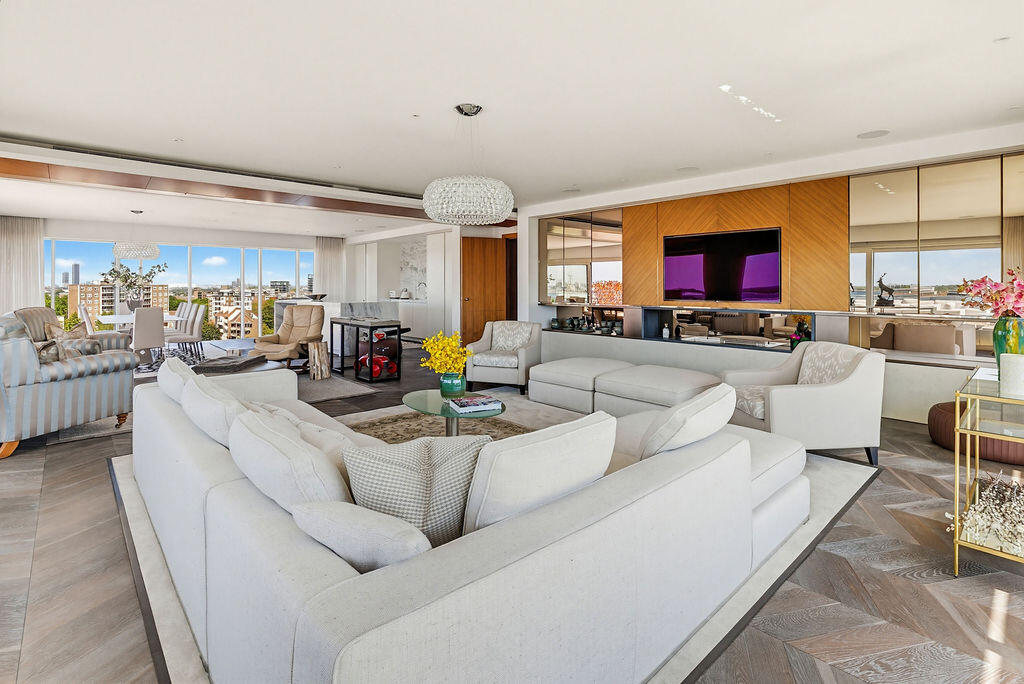
Occupying the eighth floor of Brunswick House, within Fulham Reach, one of the London Borough of Hammersmith & Fulham's most prestigious and sought-after riverside developments, this exceptional penthouse apartment presents a rare opportunity to acquire one of West London's finest modern contemporary residences. Extending to approximately 2,739 sq ft, the property offers beautifully proportioned lateral accommodation, abundant natural light and exceptional private outdoor space, all complemented by far-reaching panoramic views across the London skyline.
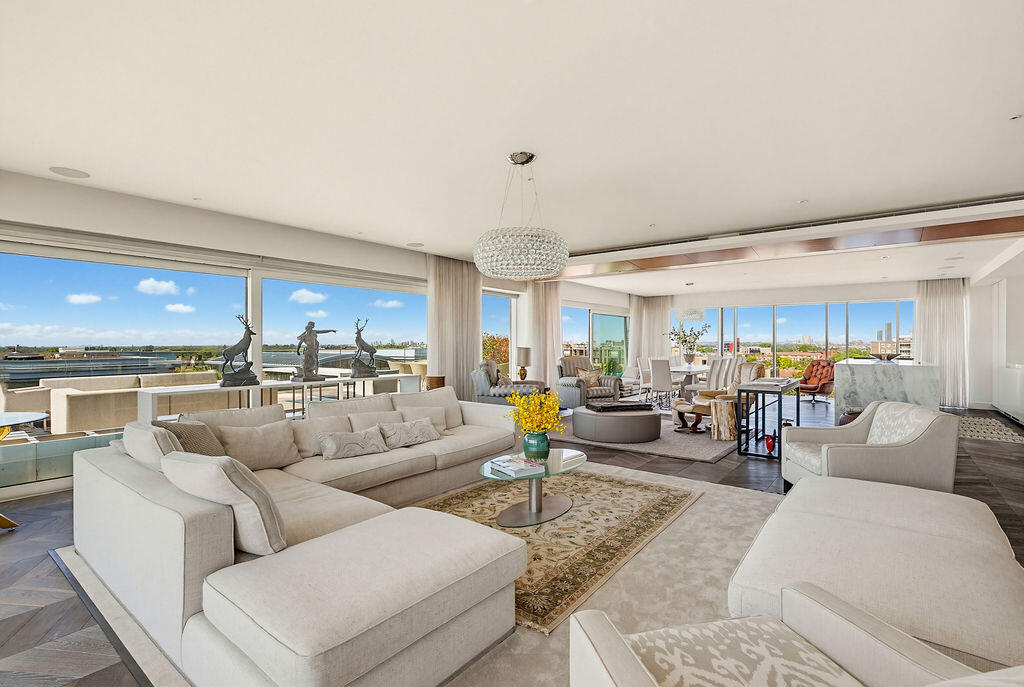
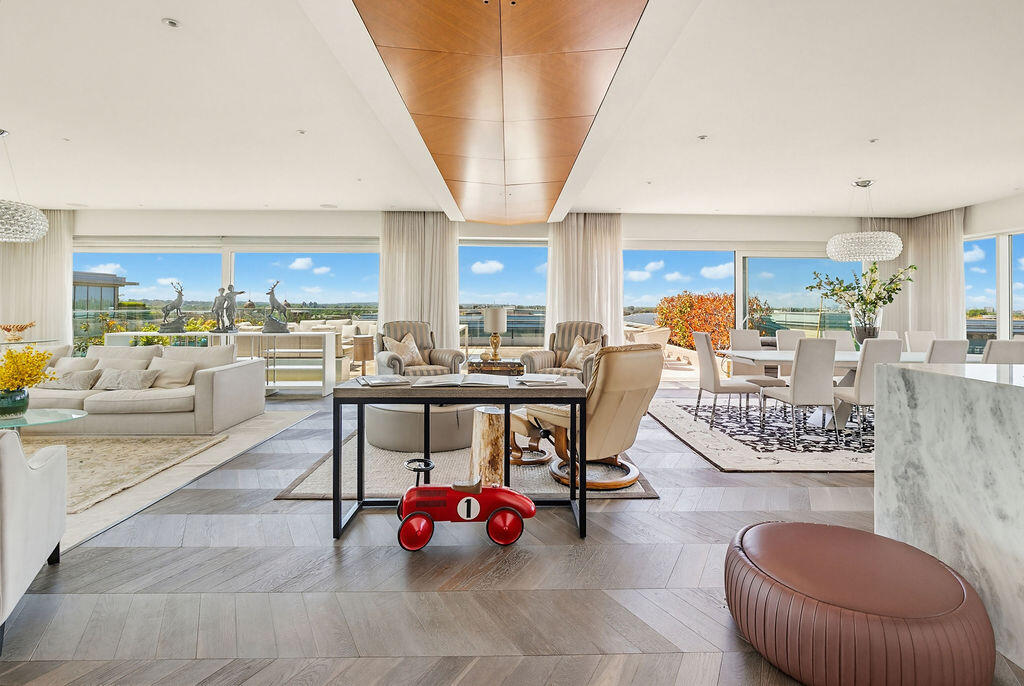
The apartment has been thoughtfully designed to maximise both space and outlook, with floor-to-ceiling glazing throughout creating a seamless connection between the interior and its surrounding terraces. At the heart of the home lies an expansive open-plan reception, dining and kitchen area, providing a remarkable setting for both formal entertaining and everyday living. The principal reception space is bathed in natural light and enjoys uninterrupted views across the London skyline, whilst the dining area and contemporary kitchen have been finished to an exceptional standard. The bespoke kitchen features premium integrated appliances, extensive storage and a substantial central island, creating an elegant yet highly functional focal point for the apartment.
The principal bedroom suite occupies a private wing of the property and offers an outstanding level of comfort and luxury. A generous dressing room leads through to a beautifully appointed en-suite bathroom, while direct access to a private terrace provides a tranquil retreat with views towards the River Thames. Two further double bedrooms are equally well proportioned, each benefitting from fitted wardrobes, stylish en-suite shower rooms and excellent natural light. A guest cloakroom, utility room and extensive storage throughout the apartment further enhance its practicality, ensuring the property is as functional as it is impressive.
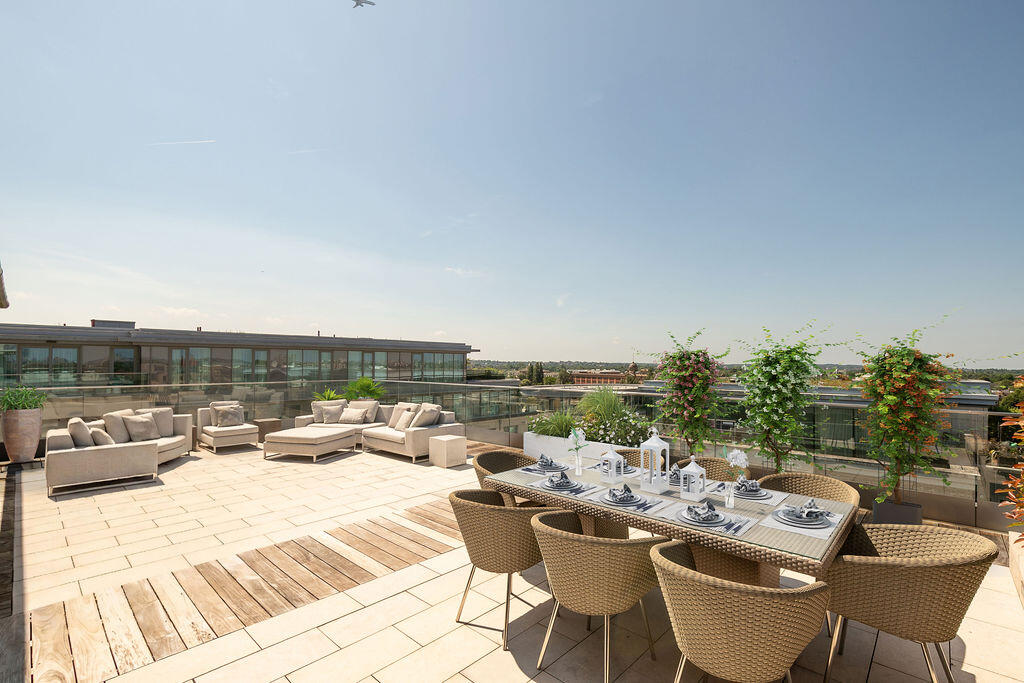
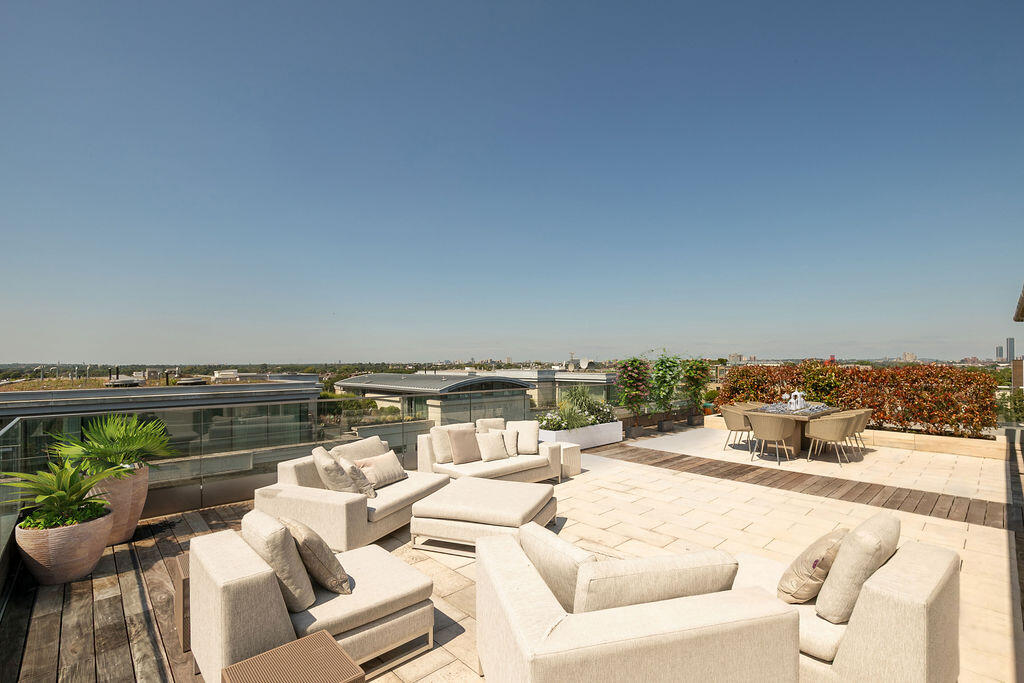
A defining feature of this remarkable residence is its extensive private outdoor space. The principal roof terrace extends to in excess of 1,000 sq ft and provides an exceptional environment for outdoor entertaining, al fresco dining and relaxation. Beautifully integrated with the internal living accommodation, the terrace enjoys a desirable aspect and offers panoramic views across West London, creating a truly unique setting rarely found within modern developments. Additional private terraces accessed from the bedroom accommodation further enhance the sense of space and exclusivity.
Residents of Brunswick House enjoy access to an unrivalled collection of lifestyle amenities, including a 24-hour concierge service, a state-of-the-art fitness centre, swimming pool, spa and wellness facilities, private cinema, virtual golf suite, treatment room and snooker room. The development is impeccably managed and offers the level of service and convenience expected of one of London's premier residential addresses.
How the asking price has moved
Prices, costs and what's nearby
What homes within 400 m sold for since Nov 2023, by type. Source: HM Land Registry.
Most recent sales
| Address | Sold price | Date | Type | Distance |
|---|---|---|---|---|
| Flat 8, P BLOCK, PEABODY ESTATE, W6 9QT | £455,000 | Jun 2026 | Flat | 180 m |
| 28 CHANCELLORS ROAD, W6 9RS | £870,000 | Apr 2026 | Semi-Detached | 100 m |
| 19 CRISP ROAD, W6 9RL | £425,000 | Apr 2026 | Flat | 160 m |
| Flat 16, STANIFORTH COURT, TIERNEY LANE, W6 9YH | £302,565 | Apr 2026 | Flat | 80 m |
| 54 CHANCELLORS ROAD, W6 9RS | £1,500,000 | Mar 2026 | Terraced | 100 m |
| Flat 81, DISTILLERY WHARF, PARR S WAY, W6 9GD | £1,125,000 | Jan 2026 | Flat | 70 m |
| Flat 10, P BLOCK, PEABODY ESTATE, W6 9QT | £420,000 | Jan 2026 | Flat | 180 m |
| Flat 27, DISTILLERY WHARF, REGATTA LANE, W6 9BF | £1,050,000 | Dec 2025 | Flat | 60 m |
| Flat 33, DISTILLERY WHARF, REGATTA LANE, W6 9BF | £345,288 | Dec 2025 | Flat | 60 m |
| 24 CHANCELLORS ROAD, W6 9RS | £840,000 | Sep 2025 | Semi-Detached | 100 m |
| Flat 123, DISTILLERY WHARF, CHANCELLORS ROAD, W6 9GX | £975,000 | Sep 2025 | Flat | 90 m |
| 10 CHANCELLORS WHARF, W6 9RT | £615,000 | Aug 2025 | Flat | 150 m |
| 14 ST JAMES STREET, W6 9RW | £1,357,000 | Jul 2025 | Terraced | 140 m |
| 44 CHANCELLORS ROAD, W6 9RS | £1,325,000 | Jun 2025 | Terraced | 100 m |
| 11 ST JAMES STREET, W6 9RW | £770,000 | Jun 2025 | Terraced | 140 m |
How the average price of flats in Hammersmith and Fulham has moved, compared with London overall.
Monthly asking rents for homes advertised within 400 m in the last 3 months, by bedrooms.
Based on the asking price of £3,650,000. Adjust the figures to match your own deposit and rate.
For illustration only — not a mortgage offer or financial advice. Actual repayments depend on your lender, credit profile and product fees.
The closest stations, schools and grocery shops to this home. Straight-line distance, not walking route.
Stations
-
HammersmithCircle District Hammersmith & City Piccadilly540 m
-
Barons CourtDistrict Piccadilly890 m
-
Ravenscourt ParkDistrict1.0 km
Schools
-
Melcombe Primary SchoolPrimary State Ages 4–11340 m
-
Kensington WadeIndependent Ages 3–11340 m
-
St Paul's CofE Primary SchoolPrimary State Ages 3–11360 m
Distance is not catchment. Check admissions with the school or local council. Source: DfE Get Information About Schools.
Groceries
-
Tesco ExpressConvenience store20 m
-
Yo HomeSupermarket300 m
-
Best-oneConvenience store340 m
Source: © OpenStreetMap contributors.