 1 / 6
W2 5PL
Westbourne Park Road, London, W2
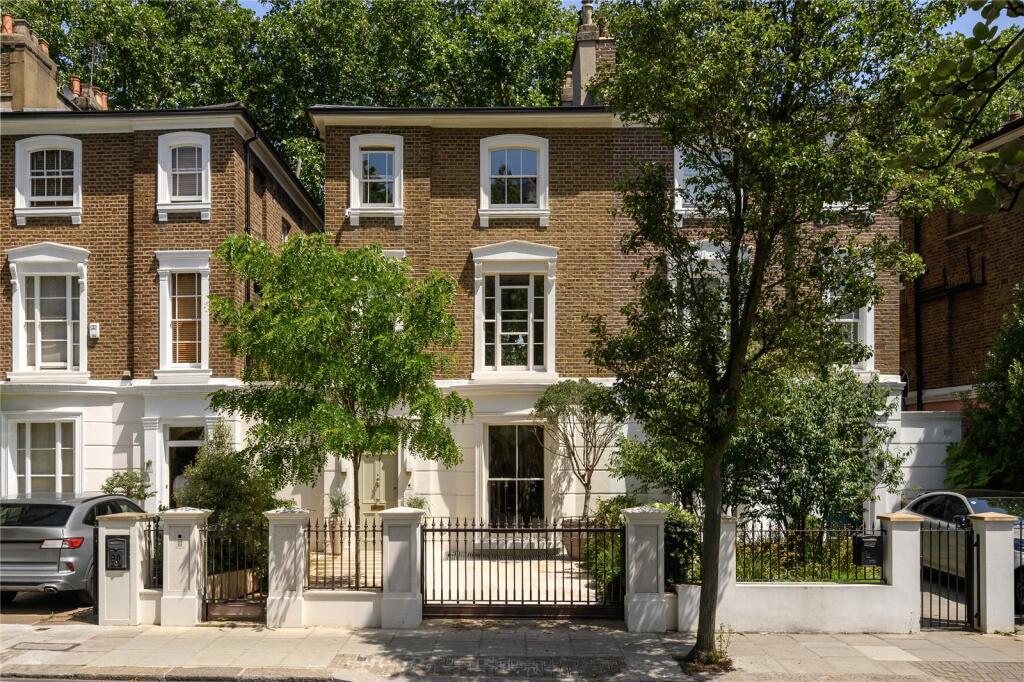
This is a home with presence. Entirely reimagined by Studio Fabrik, it makes its first impression quietly but confidently. Sassoitalia stone tiles flecked with Yorkstone draw you towards the entrance and introduce the balance that defines the house: polished yet warm and never overworked.
Inside, period architecture holds its ground. High ceilings, generous proportions and original features create an elegant framework for a far more expressive interior. Colour is used boldly but precisely. Texture does much of the talking. Custom joinery and richly patterned textiles bring personality.
The living room is inviting and layered. A floor-to-ceiling curved window with original arched shutters anchors the space, while a dramatic black marble fireplace, salvaged from Lassco, adds weight and contrast. Bespoke walnut bookcases inlaid with burlwood flank the room, their tortoiseshell effect offset against plaster-toned walls and crisp cornicing.
Between the living space and kitchen, a built-in banquette upholstered in Pierre Frey fabric offers a practical pause point, with pull-out drawers beneath for shoes and everyday storage. Even the cloakroom has been given its own moment: marbled wallpaper, blue shiplap and antique taps turn a small space into something memorable.
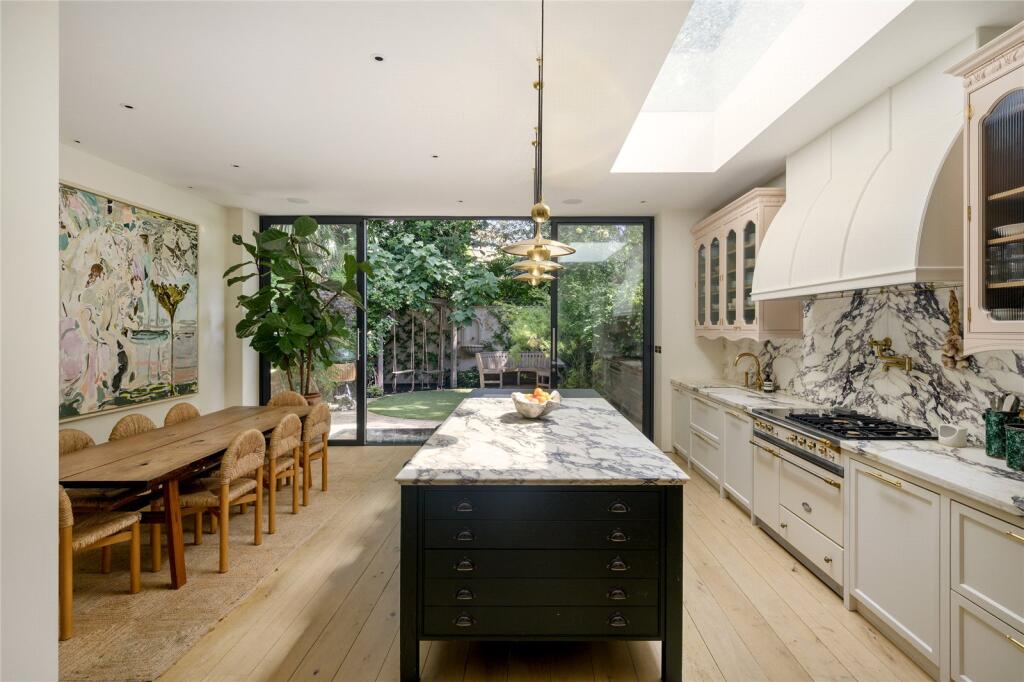
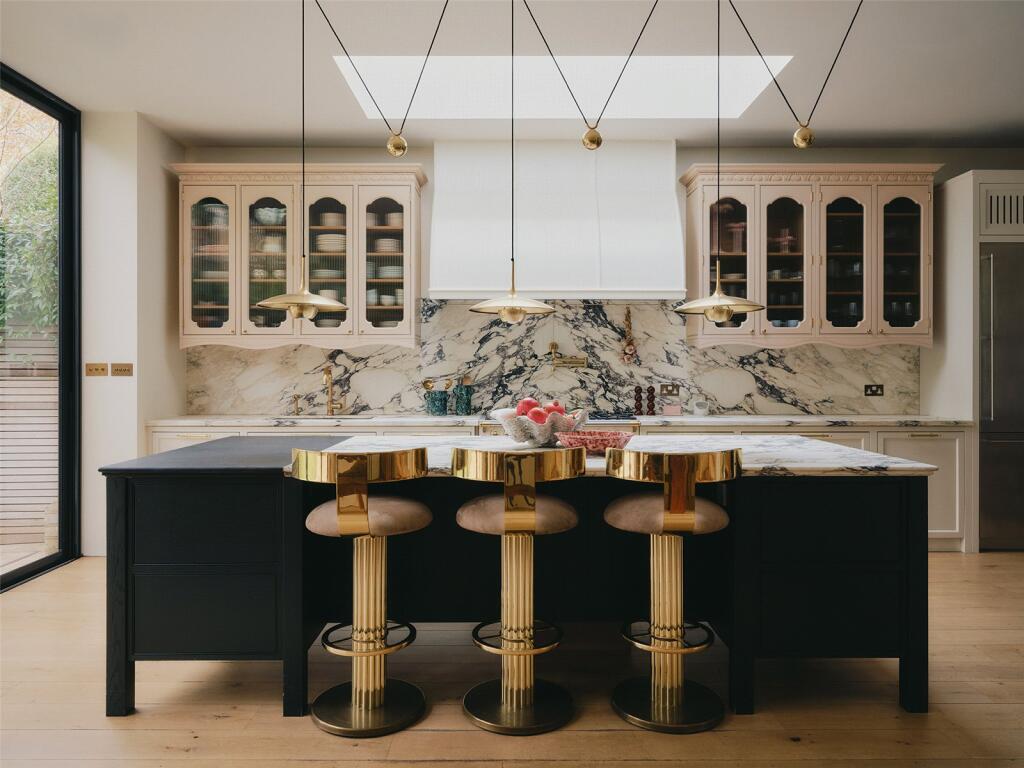
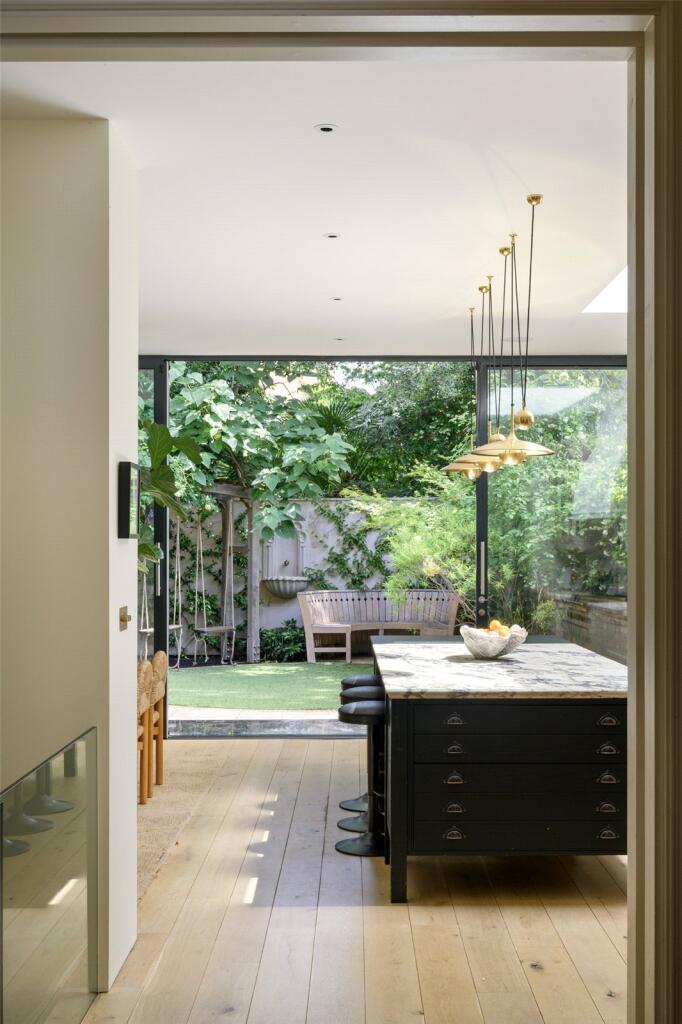
The kitchen and dining room form the gravitational centre of the house. Dramatically veined Calacatta Viola marble sweeps across the surfaces, offset by bespoke pale pink cabinetry, fluted glass and a custom-made cooker hood with a distinctly architectural silhouette. Natural oak floors run throughout, softening the impact and pulling the spaces together.
Family life has been seamlessly slotted into the design. The large island includes deep pull-out drawers for children’s craft supplies, while serious kitchen kit is neatly integrated: a Lacanche stove with gas and induction, a pot filler, Waterworks fittings and two dishwashers. Behind the scenes, a hard-working pantry is fitted with an oak butcher’s block and generous shelving.
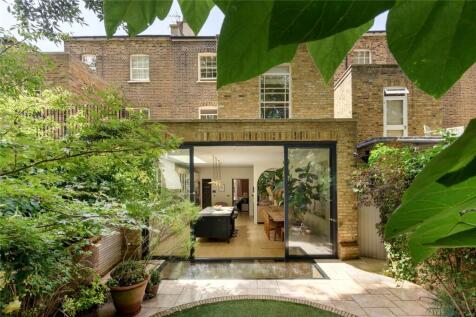
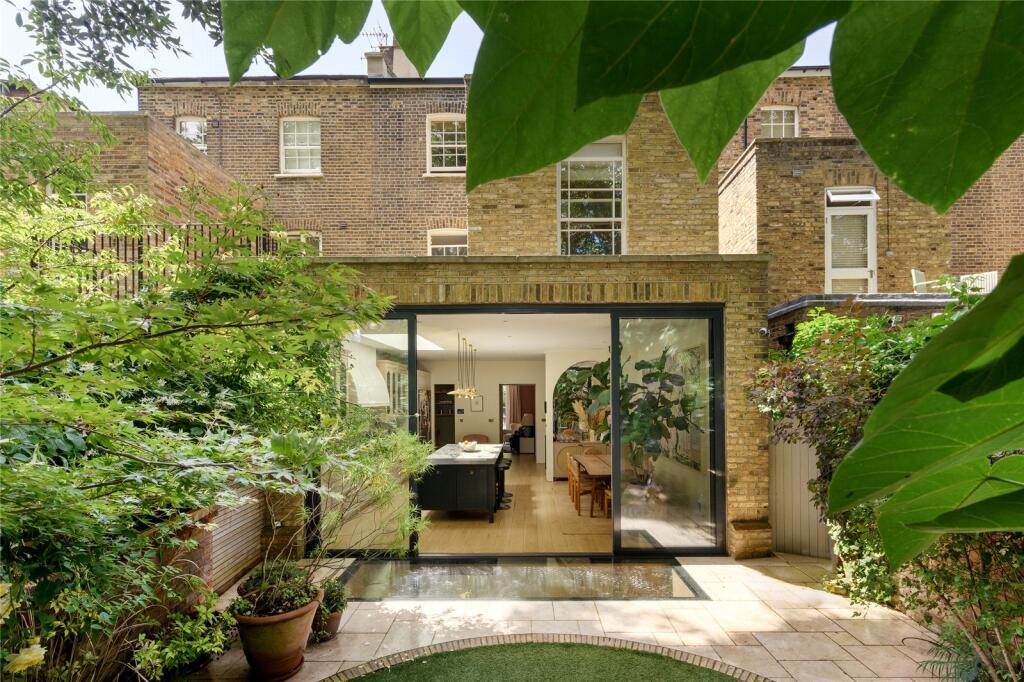
To one side, the dining area has space for a large table and a bar, with a separate sink and antiqued mirror by Dominic Schuster extending the sense of occasion. To the other, full-height glazing opens the room to the garden, drawing the eye out to a circular lawn framed by limestone and mature planting.
The garden feels private and transportive. A timber swing sits to one side beneath the trees, while a water feature adds a constant, calming soundtrack. Screened from view, it feels more courtyard retreat than London back garden. Tucked just out of sight, a side passageway enables access to the front of the house, plus handy storage for bikes and outdoor furniture.
On the lower ground floor, the mood becomes more playful. This level is made for gathering: a wall-to-wall entertainment unit in oak and burlwood is the focal point, designed for film nights, sprawling afternoons and downtime. A skylit gym area makes use of the light from above, while a natural ventilation system keeps the floor feeling fresh and ambient. Function is folded in neatly: a utility room with a Victorian airer, a cloakroom, a contemporary shower room and two quietly positioned bedrooms complete the level.
The atmosphere slows on the first floor, devoted entirely to the principal suite. Fitted wardrobes, a walk-in wardrobe and a dedicated dressing area unfold in sequence as restored sash windows bring in light from both front and back, underscoring the sense of calm.
The en suite is one of the home’s most atmospheric spaces. Bespoke herringbone floor tiles, cut from large slabs of marble in salmon pink and mottled purple, set the palette. A double shower is finished with a Calacatta marble tray, pink Moroccan tiles and Drummonds fittings. A bar-cart-inspired vanity brings storage and glamour in equal measure, while hand-drawn Maison C wallpaper adds a whimsical note. The rolltop bath looks out across the greenery of the garden.
The second floor is currently arranged as a children’s domain, with three bedrooms finished with playful wallpapers and upholstered details. One room features a custom bunk bed; another has a reading nook inspired by the curve of a Moroccan arch. Soane Britain, Little Greene and Pierre Frey appear throughout, giving each room its own identity while keeping the overall mood cohesive.
A dedicated bathroom on this floor is finished in buttery lemon and turquoise, with a marble-wrapped bath, scalloped Mosaic Factory tiles and double Water Monopoly sinks with pink and blue taps.
Life on Westbourne Park Road puts you right in the heart of Notting Hill. The area’s institutions lie in wait – brunches at Beam, weeknight dinners at Dorian or special occasions at The Ledbury. Daily routines are just as well served, with Waitrose, Daylesford and boutique fitness studios nearby, and Kensington Gardens and Portobello Road offering space to wander. For a perfect local finale, The Cow remains a neighbourhood classic for Guinness, oysters and an unmistakably West London atmosphere.
Royal Oak – 7 mins (Circle, Hammersmith & City)
How the asking price has moved
Prices, costs and transport nearby
What homes within 400 m sold for since Nov 2023, by type. Source: HM Land Registry.
Most recent sales
| Address | Sold price | Date | Type |
|---|---|---|---|
| 11B TALBOT ROAD, W2 5JE | £900,000 | Jun 2026 | Flat |
| 4D DURHAM TERRACE, W2 5PB | £1,492,500 | Jun 2026 | Flat |
| 33 TALBOT ROAD, W2 5JG | £2,300,000 | May 2026 | Terraced |
| 54B ST STEPHENS GARDENS, W2 5NJ | £3,000,000 | Apr 2026 | Flat |
| 78 WESTBOURNE PARK ROAD, W2 5PL | £3,300,000 | Mar 2026 | Terraced |
| 23 SHREWSBURY MEWS, W2 5PN | £1,042,500 | Jan 2026 | Flat |
| 15 ALEXANDER STREET, W2 5NT | £4,960,000 | Jan 2026 | Terraced |
| Flat 14, 12, 12 TALBOT ROAD, W2 5LH | £565,000 | Dec 2025 | Flat |
| Flat 9, 94 100, 94 100 CHEPSTOW ROAD, W2 5QP | £545,000 | Oct 2025 | Flat |
| Flat 4, 88, 88 CHEPSTOW ROAD, W2 5QP | £545,000 | Oct 2025 | Flat |
| 4A ST STEPHENS GARDENS, W2 5QX | £815,000 | Sep 2025 | Flat |
| Flat 3, 15, 15 TALBOT ROAD, W2 5JE | £2,300,000 | Aug 2025 | Flat |
| 1 KILDARE TERRACE, W2 5JT | £5,850,000 | Aug 2025 | Terraced |
| Flat 6, 60, 60 ST STEPHENS GARDENS, W2 5NJ | £925,000 | Aug 2025 | Flat |
| 7A DURHAM TERRACE, W2 5PB | £1,575,000 | Jun 2025 | Flat |
How the average price of terraced houses in Westminster has moved, compared with London overall. This listing doesn't state its exact type, so terraced houses are shown as the closest match.
Monthly asking rents for homes advertised within 400 m in the last 3 months, by bedrooms.
Based on the asking price of £7,950,000. Adjust the figures to match your own deposit and rate.
For illustration only — not a mortgage offer or financial advice. Actual repayments depend on your lender, credit profile and product fees.
The three closest stations to this home.
-
Royal OakCircle Hammersmith & City370 m
-
Westbourne ParkCircle Hammersmith & City560 m
-
BayswaterCircle District820 m
Straight-line distance, not walking route.
 HomeSignals