 1 / 6
W14 8RU
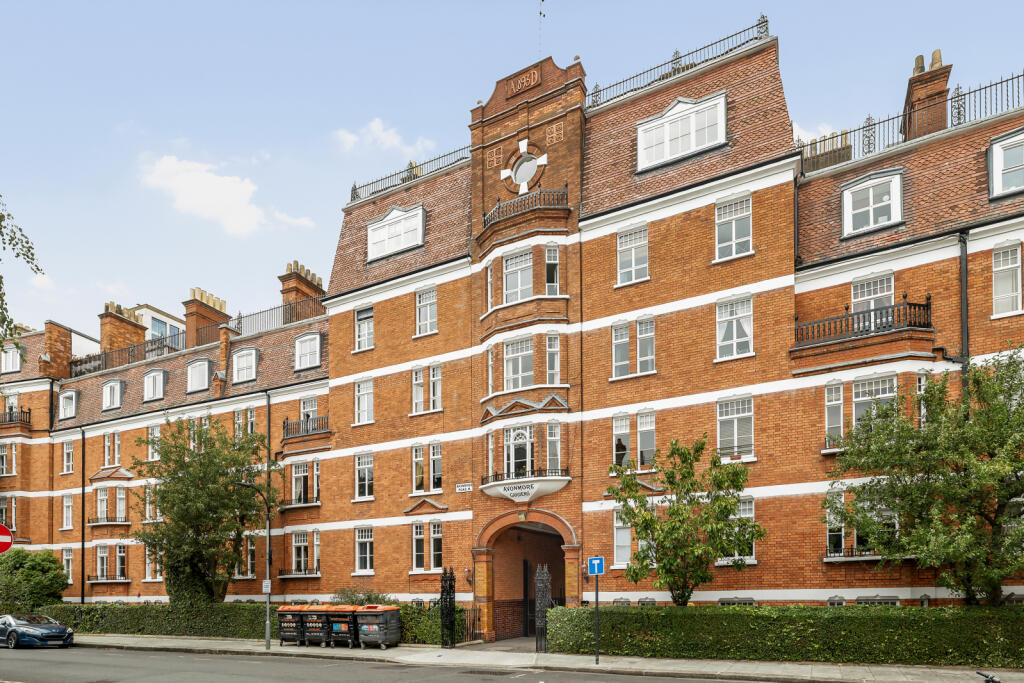
Avonmore Gardens, West Kensington, London, W14
Gated Development | Newly Refurbished | West Kensington | Separate Kitchen | Separate WC | Spacious Reception Room | Excellent Transport Links | Located within the well-regarded Avonmore Gardens, this generously proportioned two-bedroom apartment offers approximately 726 sq ft of well-planned living accommodation in a desirable West Kensington setting.
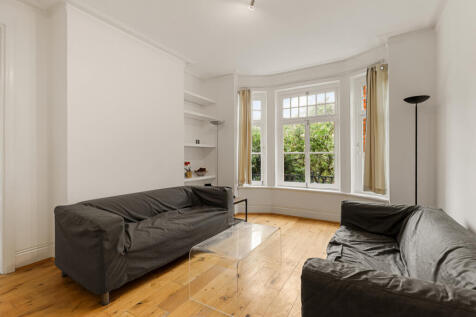
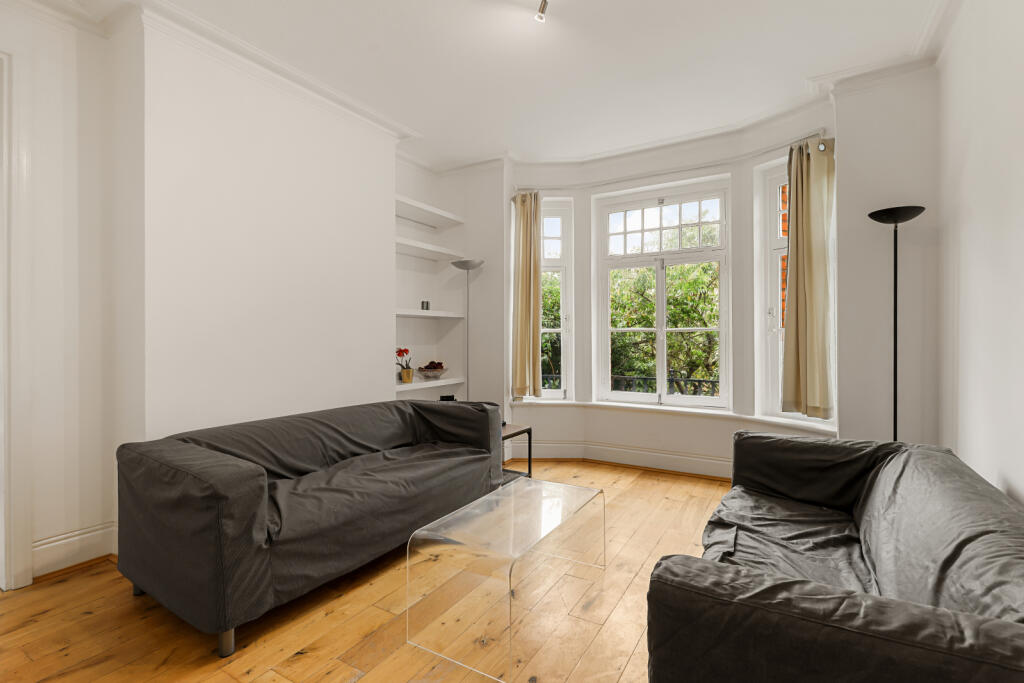
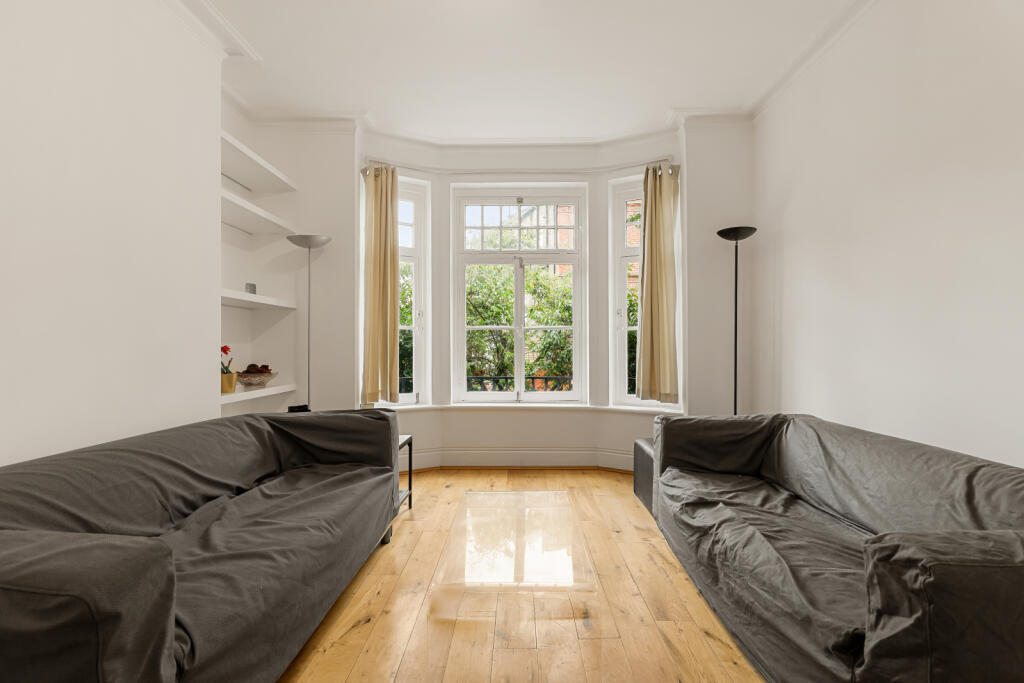
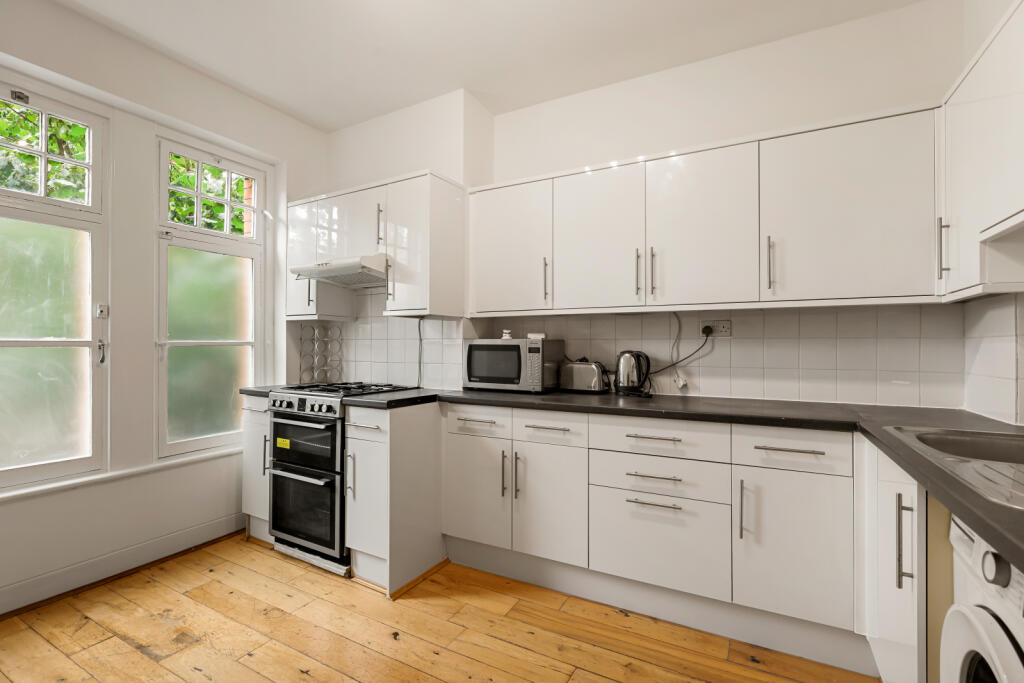
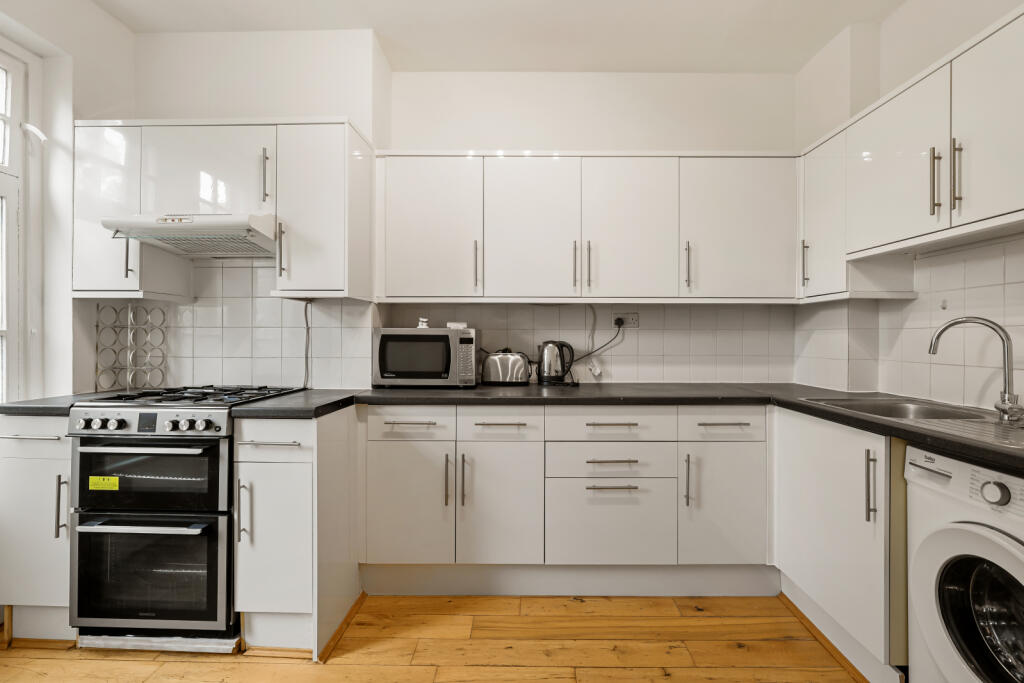
The property features a bright and spacious reception room, providing a comfortable main living area with ample room for dining and entertaining. The separate kitchen offers practical space for everyday living and maintains a good degree of separation from the principal reception area.
Both bedrooms are well-sized doubles, providing comfortable accommodation and useful flexibility for residents or those considering the property as an investment. A family bathroom and separate WC complete the accommodation.
Residents of Avonmore Gardens benefit from a private gated environment, while the property remains ideally placed for the amenities and transport facilities of West Kensington. A range of independent shops, cafés, restaurants and local services can be found close by, with further amenities available in the neighbouring areas of Hammersmith, Fulham and Kensington.
For commuters, both West Kensington and Barons Court Underground stations are within easy reach, offering convenient connections across London. Kensington High Street is also nearby, providing access to a wider selection of shops, restaurants and leisure facilities.
The combination of a substantial 726 sq ft floor area, two double bedrooms, separate kitchen, two WCs and a secure gated setting makes this a particularly versatile apartment, appealing to both private buyers and investors looking for a well-located property in W14.
Leasehold: 961 years remaining
Service charge: £3,526.47 per annum (£1,395 of £3,526 is for the reserve fund, which is used to make improvements to the building).
How the asking price has moved
Prices, costs and transport nearby
What homes within 400 m sold for since Nov 2023, by type. Source: HM Land Registry.
Most recent sales
How the average price of flats in Hammersmith and Fulham has moved, compared with London overall.
Monthly asking rents for homes advertised within 400 m in the last 3 months, by bedrooms.
Based on the asking price of £550,000. Adjust the figures to match your own deposit and rate.
For illustration only — not a mortgage offer or financial advice. Actual repayments depend on your lender, credit profile and product fees.
The three closest stations to this home.
-
West KensingtonDistrict390 m
-
Kensington (Olympia)District Mildmay510 m
-
Barons CourtDistrict Piccadilly730 m
Straight-line distance, not walking route.
 HomeSignals