SW6 6DR
Cloncurry Street, Fulham, London, SW6
- Fireplace
- Modern bathrooms
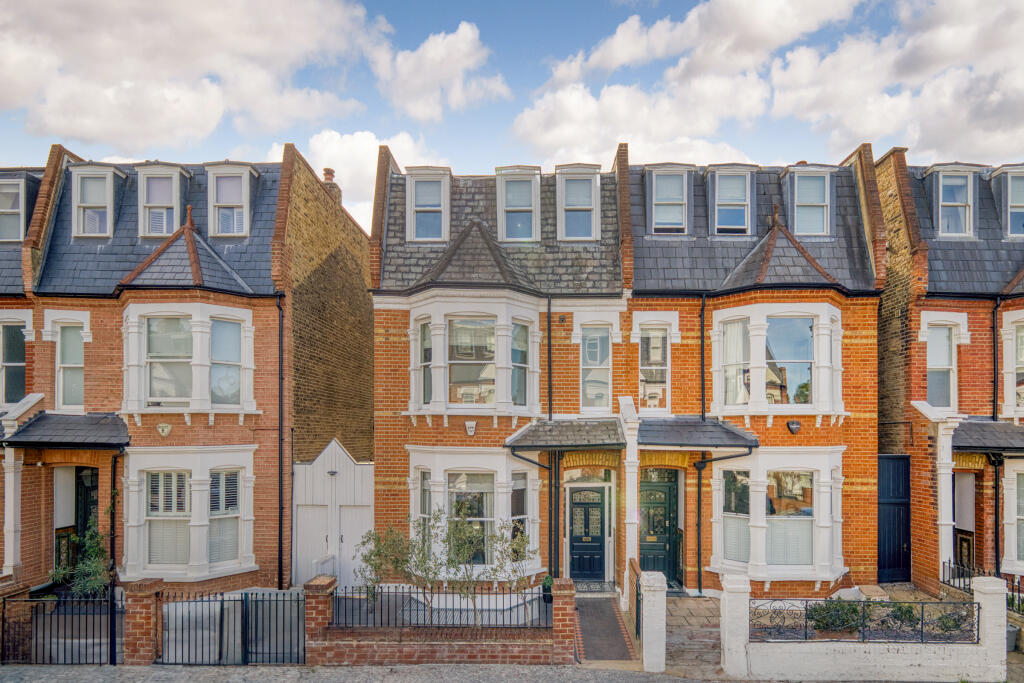
On one of Fulham’s most sought-after residential streets, this handsome six-bedroom house has generous proportions, a south-facing garden and more than 3,400 sq ft of space arranged across four floors. Period details remain at the front, while the rear has been opened up to create a bright and sociable kitchen, dining and living space.
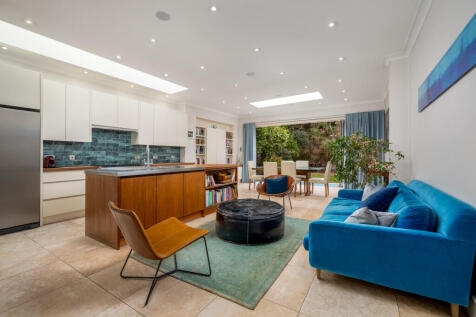
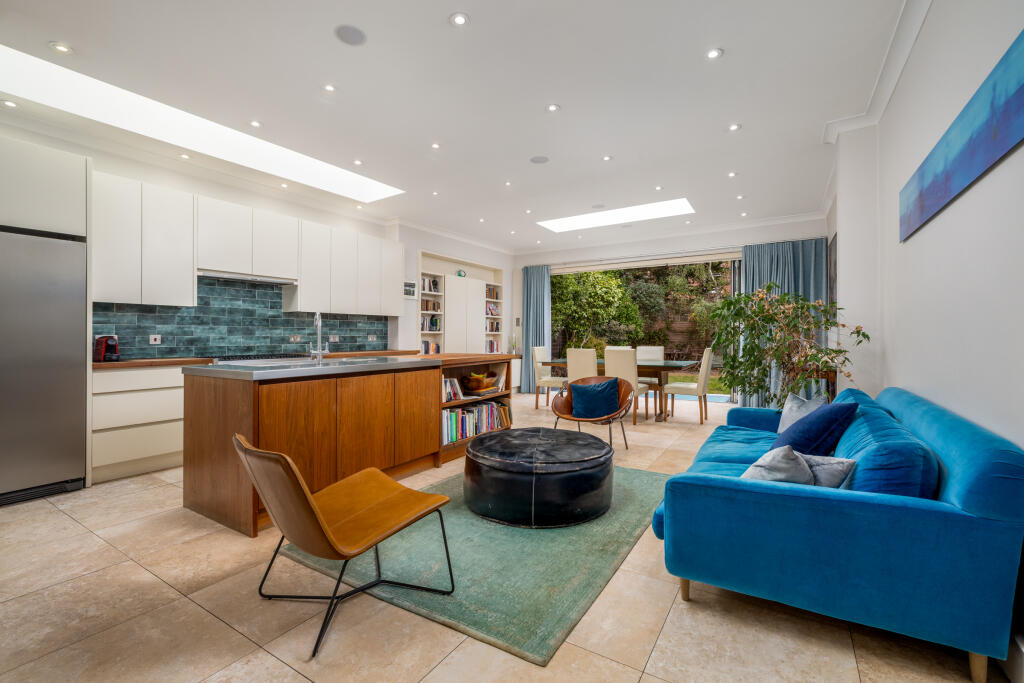
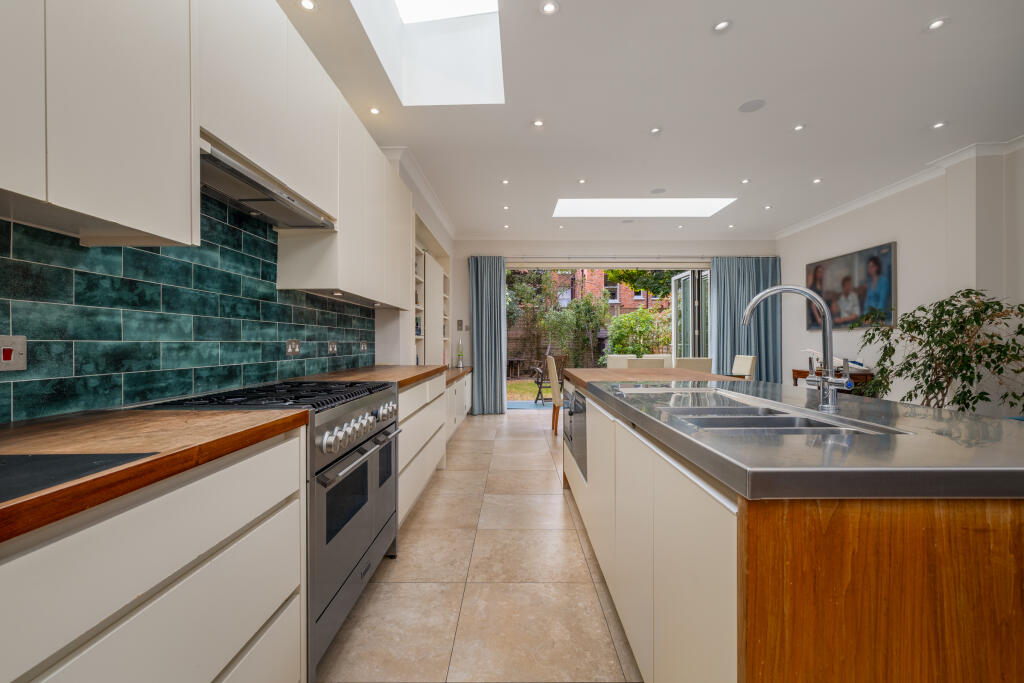
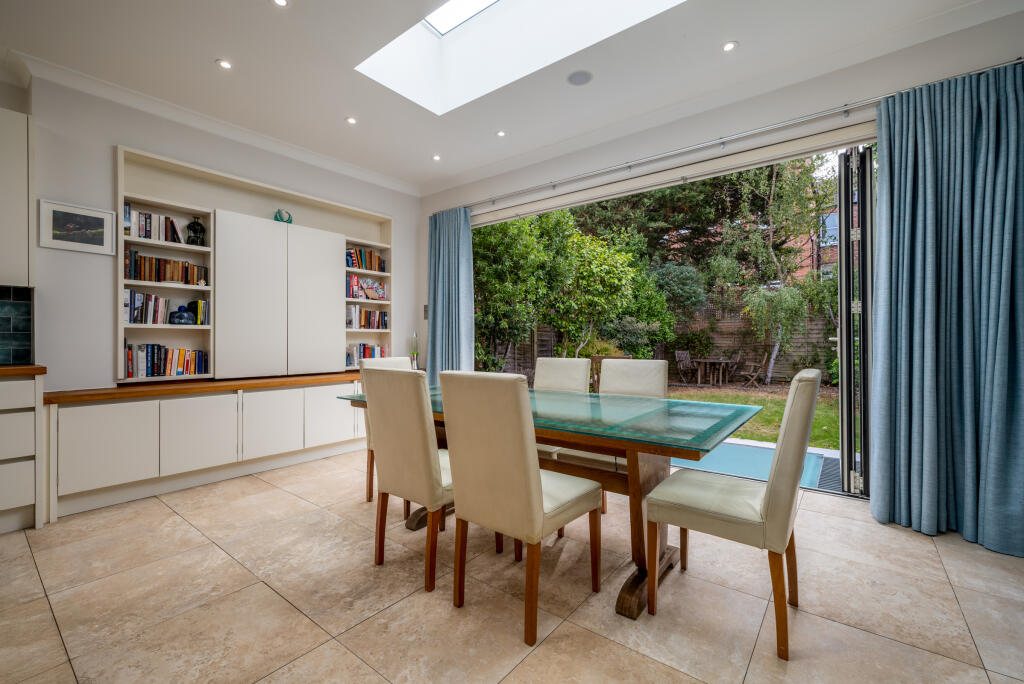
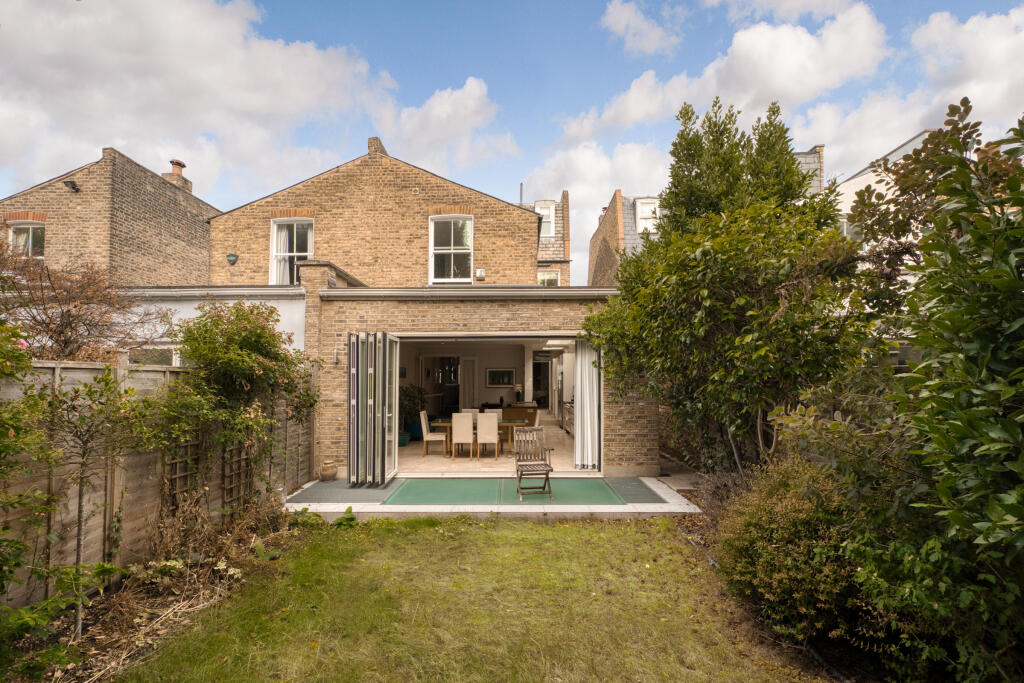
The ground floor begins with a double reception room, where wide wooden floorboards, cornicing and a gas fireplace bring character and warmth. Beyond, the house opens into an impressive full-width extension, lit from above by two large skylights. The kitchen is arranged around a substantial island, with plenty of storage and workspace, while the adjoining dining area and informal reception room provide ample space for family life and entertaining. Bi-folding doors open directly onto the south-facing garden, allowing the entire rear of the house to feel connected to the outside during the warmer months.
Downstairs, unusually generous ceiling heights give the lower-ground floor a light and spacious feel. A large media room provides a comfortable retreat, while a sixth bedroom with an ensuite shower room is well suited to guests, older children or live-in staff. A utility room, guest cloakroom, plant room and two separate storerooms complete the floor.
The principal bedroom occupies the rear of the first floor and overlooks the garden. It has an ensuite bathroom with a separate shower, while two further double bedrooms share a family bathroom. Two additional bedrooms and another bathroom are found on the uppermost floor, creating a flexible arrangement for family, guests and home working.
Thoughtful practical details include underfloor heating in the kitchen and two bathrooms, as well as a laundry chute running from the first floor directly to the utility room.
Cloncurry Street forms part of Fulham’s tightly held Alphabet Streets, a peaceful pocket running between Fulham Palace Road and the Thames. Bishops Park, the river path and its tennis courts are all within easy walking distance, as is the Nuffield Health centre. Putney Bridge Underground station, approximately 0.7 miles away, provides District line services across London, while nearby bus routes connect the area with Hammersmith and South Kensington. Excellent local schools, independent shops, cafés and restaurants further contribute to the area’s enduring appeal.
How the asking price has moved
Prices, costs and what's nearby
What homes within 400 m sold for since Nov 2023, by type. Source: HM Land Registry.
Most recent sales
How the average price of terraced houses in Hammersmith and Fulham has moved, compared with London overall. This listing doesn't state its exact type, so terraced houses are shown as the closest match.
Monthly asking rents for homes advertised within 400 m in the last 3 months, by bedrooms.
Based on the asking price of £3,700,000. Adjust the figures to match your own deposit and rate.
For illustration only — not a mortgage offer or financial advice. Actual repayments depend on your lender, credit profile and product fees.
The closest stations, schools and grocery shops to this home. Straight-line distance, not walking route.
Stations
-
Putney BridgeDistrict780 m
-
Parsons GreenDistrict990 m
-
Fulham BroadwayDistrict1.5 km
Schools
-
All Saints CofE Primary SchoolPrimary State Ages 3–11170 m
-
Burlington House SchoolSpecial Ages 7–21170 m
-
Ormiston Bridge AcademyAcademy Ages 5–16340 m
Distance is not catchment. Check admissions with the school or local council. Source: DfE Get Information About Schools.
Groceries
-
CostcutterConvenience store180 m
-
Tesco ExpressConvenience store200 m
-
Sainsbury's LocalConvenience store470 m
Source: © OpenStreetMap contributors.