SW7 5AS
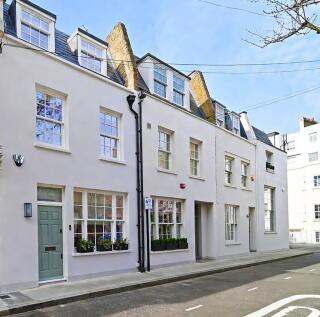
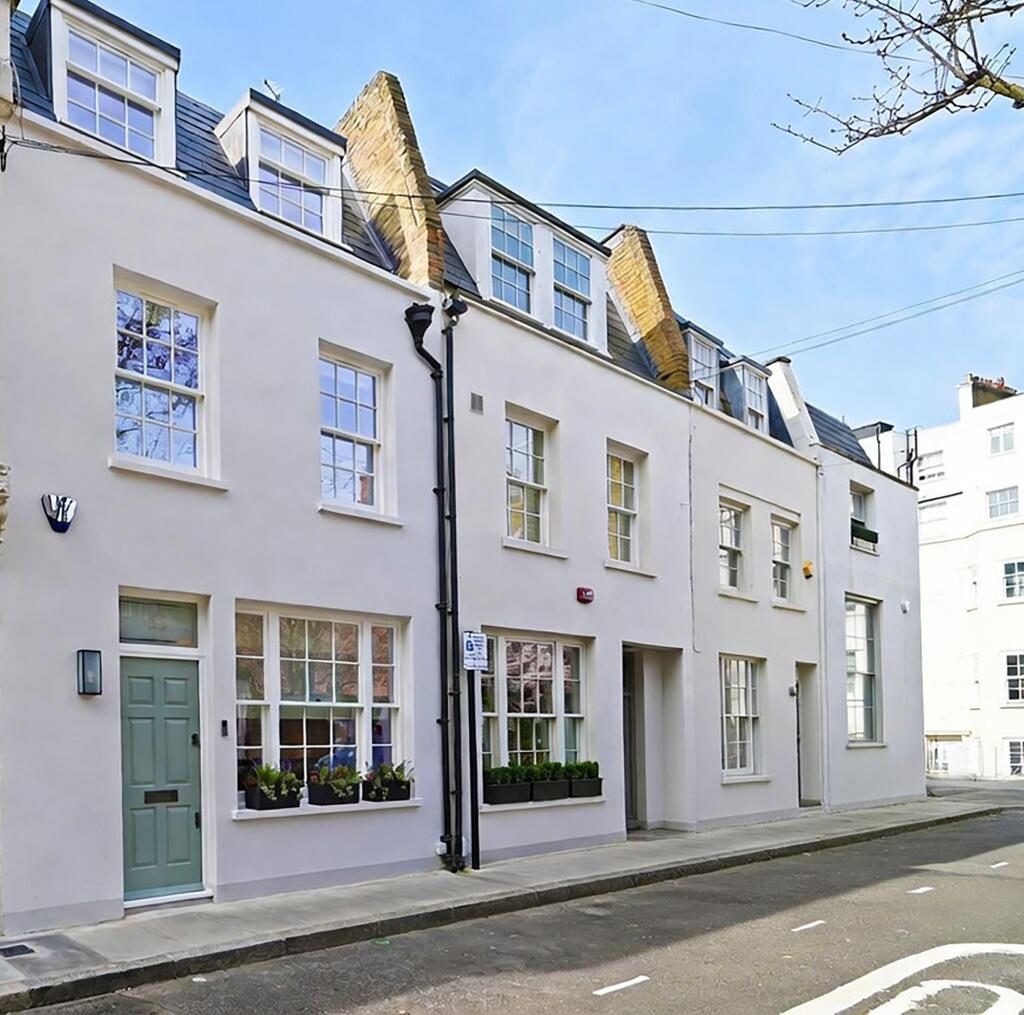
Clareville Street, Kensington, SW7
- Air conditioning and underfloor heating throughout
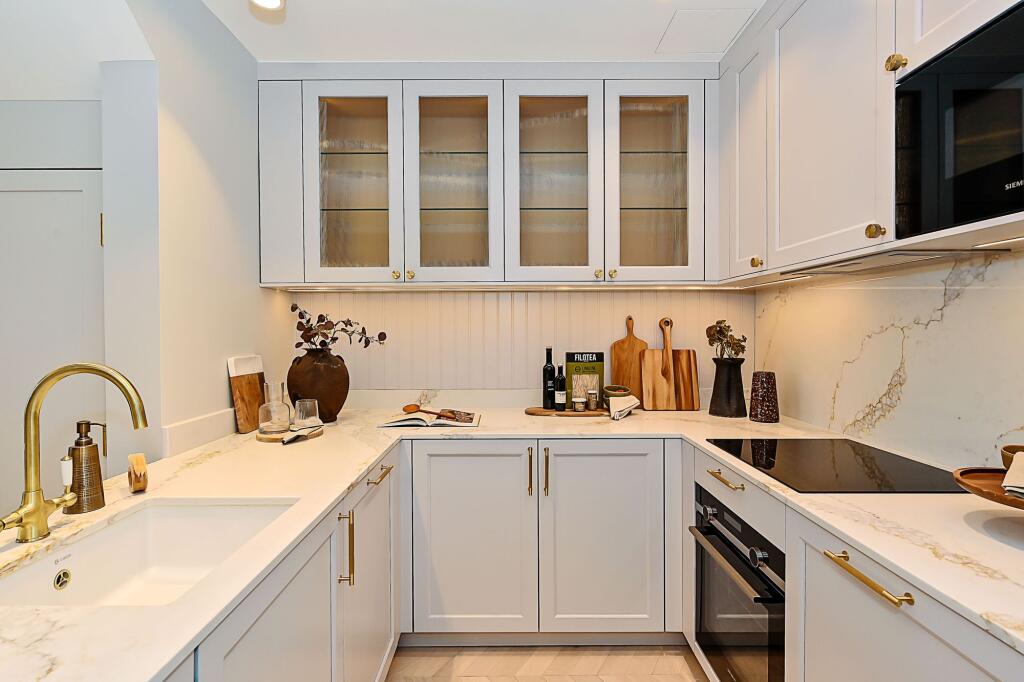
- Integrated kitchen featuring Siemens appliances and quartz worktops
- Premium bespoke joinery
- Oak wood flooring and designer lighting
- Elegant marble en suite bathroom with designer vanity and walk-in shower
Recently remodeled across three floors, the interiors bring together contemporary craftsmanship, refined materials and seamlessly integrated technology – including wet underfloor heating, air conditioning, modern security systems and designer lighting.
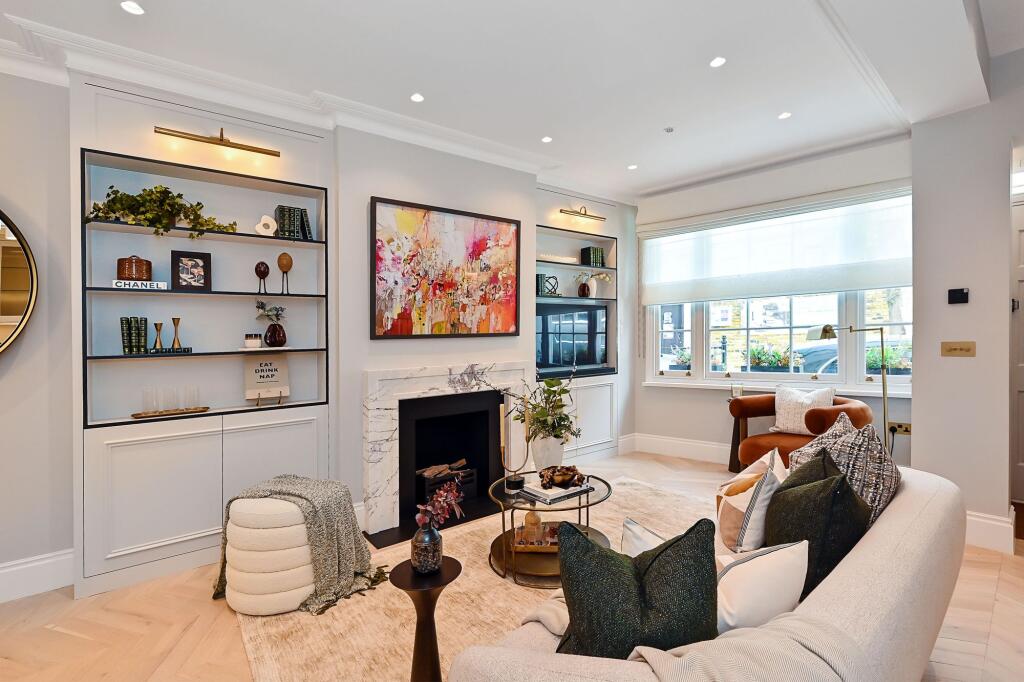
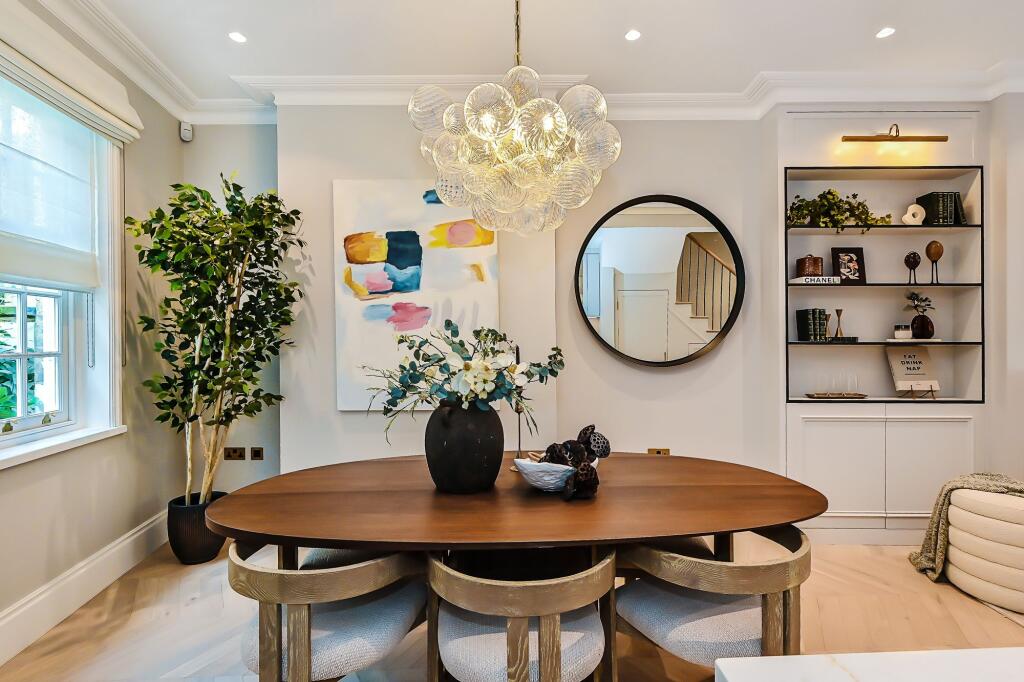
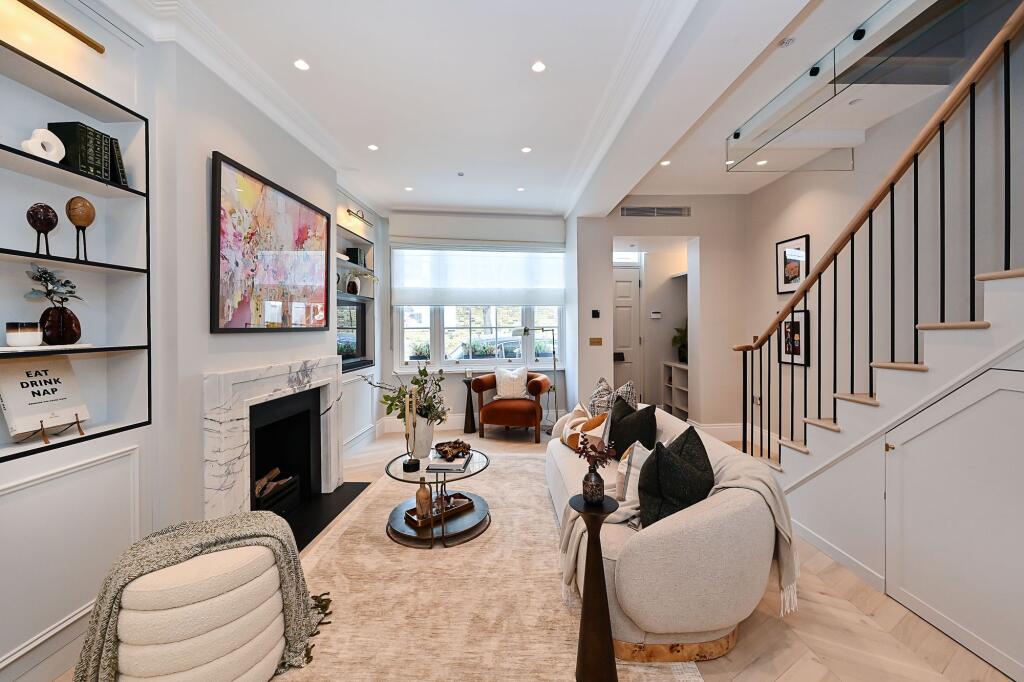
Entry is to a generous open-plan reception and dining room where chevron-laid oak flooring sets an elegant tone. Sunlight filters in through newly installed sash windows on two aspects, illuminating softly toned walls and delicate cornicing. A statement marble bio-ethanol fireplace anchors the seating area, its clean lines complementing the room’s restrained palette. Towards the rear, the dining space is defined by a sculptural glass chandelier that introduces an artful touch.
The adjoining kitchen sees lacquered Hacker cabinetry paired with bevelled glass wall units, while quartz surfaces run seamlessly across the worktops and splashback. Subtle tongue-and-groove detailing adds texture to the island and cabinetry, while built-in Siemens appliances keep things streamlined – including an induction hob, wine fridge and full-height refrigeration. Soft integrated lighting gives the room a warm evening ambience.
A staircase crafted with a handmade oak balustrade leads to the top floor, occupied entirely by the principal bedroom suite. Chevron oak floors continue underfoot, accompanied by bespoke wardrobes that incorporate a discreet dressing table. The luxurious en suite bathroom introduces a richer material palette, centred around a Parker and Howley double vanity topped with Violetta marble that matches the walls. Adjacent, bi-fold doors open onto a private balcony. Finished with composite decking and framed by olive trees and planters, this outdoor space enjoys a charming outlook across South Kensington’s rooftops.
Two further bedrooms occupy the first floor, each thoughtfully finished with oak flooring, bespoke wardrobes and distinctive designer lighting. They are served by a beautifully considered family bathroom, where reeded cabinetry, quartz surfaces and softly diffused brass lighting create a sophisticated yet welcoming atmosphere.
Clareville Street sits quietly between South Kensington and Chelsea, placing some of west London’s most celebrated cultural and culinary destinations within easy reach. The museums of Exhibition Road offer world-class culture close to home, while Chelsea’s King’s Road, known for its boutiques, galleries and vibrant dining scene, is also within walking distance. South Kensington Underground station (Circle, District and Piccadilly lines) provides excellent connections across the capital and direct access to Heathrow Airport.
This property is owned by a company in which the selling agent working for Rigby & Marchant has an interest. Accordingly, a personal interest is hereby declared in compliance with the Estate Agents Act 1979.
EPC Rating: C
How the asking price has moved
Prices, costs and what's nearby
What homes within 400 m sold for since Nov 2023, by type. Source: HM Land Registry.
Most recent sales
How the average price of terraced houses in Kensington and Chelsea has moved, compared with London overall. This listing doesn't state its exact type, so terraced houses are shown as the closest match.
Monthly asking rents for homes advertised within 400 m in the last 3 months, by bedrooms.
Based on the asking price of £2,595,000. Adjust the figures to match your own deposit and rate.
For illustration only — not a mortgage offer or financial advice. Actual repayments depend on your lender, credit profile and product fees.
The closest stations, schools and grocery shops to this home. Straight-line distance, not walking route.
Stations
-
Gloucester RoadCircle District Piccadilly250 m
-
South KensingtonCircle District Piccadilly420 m
-
Earl's CourtDistrict Piccadilly940 m
Schools
-
Our Lady of Victories RC Primary SchoolPrimary Academy Ages 4–1130 m
-
Mander Portman Woodward SchoolIndependent Ages 14–2070 m
-
Glendower Preparatory SchoolIndependent Ages 2–11130 m
Distance is not catchment. Check admissions with the school or local council. Source: DfE Get Information About Schools.
Groceries
-
Little WaitroseConvenience store170 m
-
Tesco ExpressConvenience store230 m
-
Tesco ExpressConvenience store240 m
Source: © OpenStreetMap contributors.