 1 / 6
SW10 9LE
Tregunter Road, Chelsea, SW10
Exceptionally wide and spacious semi-detached Victorian villa with spacious and sophisticated interiors
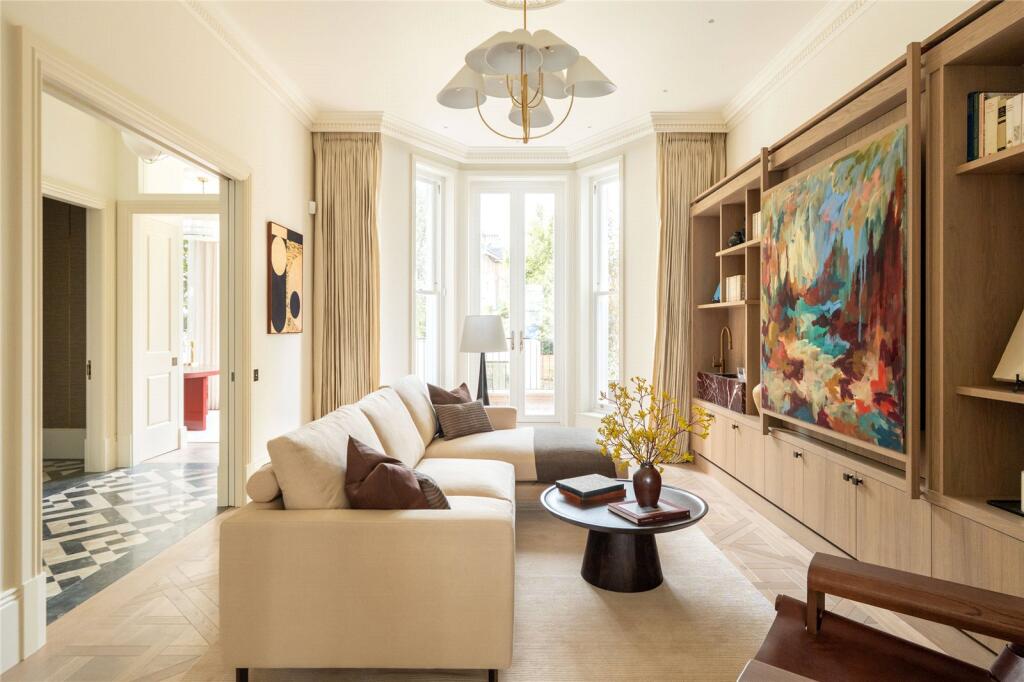
Entering the house on the raised ground floor, the front hall leads through to a large drawing room. High ceilings and a bay window bring in added illumination, while panelled walls and a marble fireplace surround emphasise the elegance. Double doors flow through to a family sitting room. In addition, this level offers a study overlooking the garden and a guest WC.
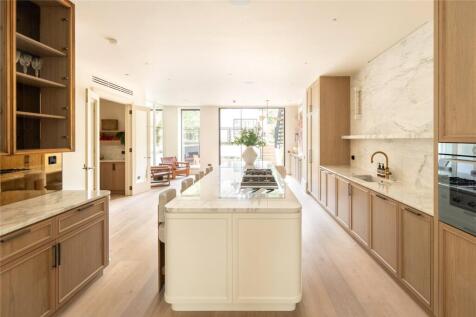
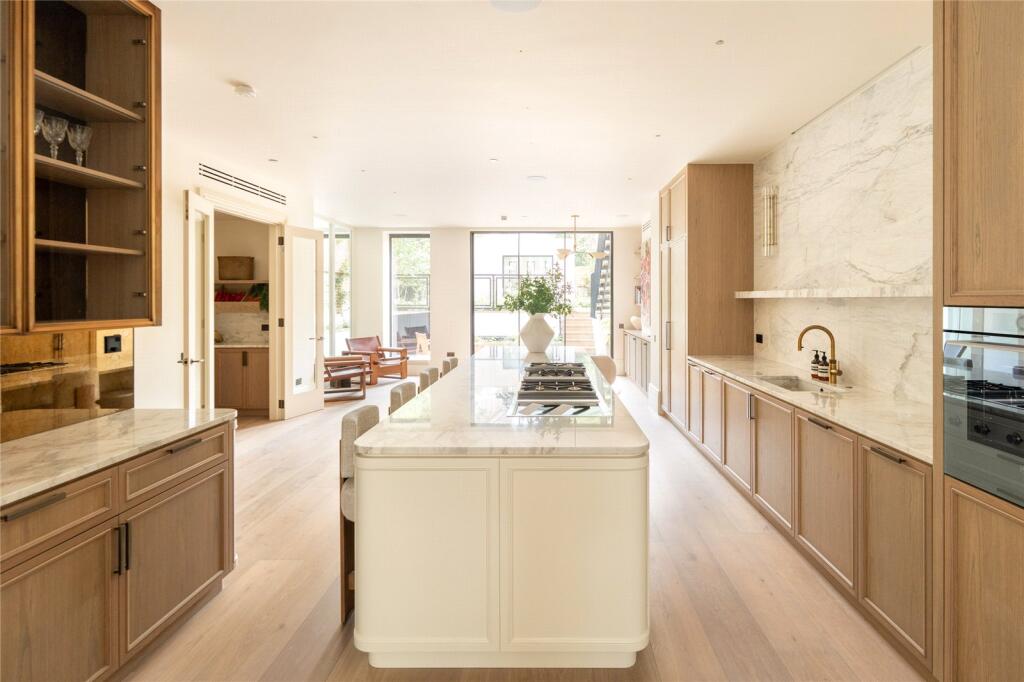
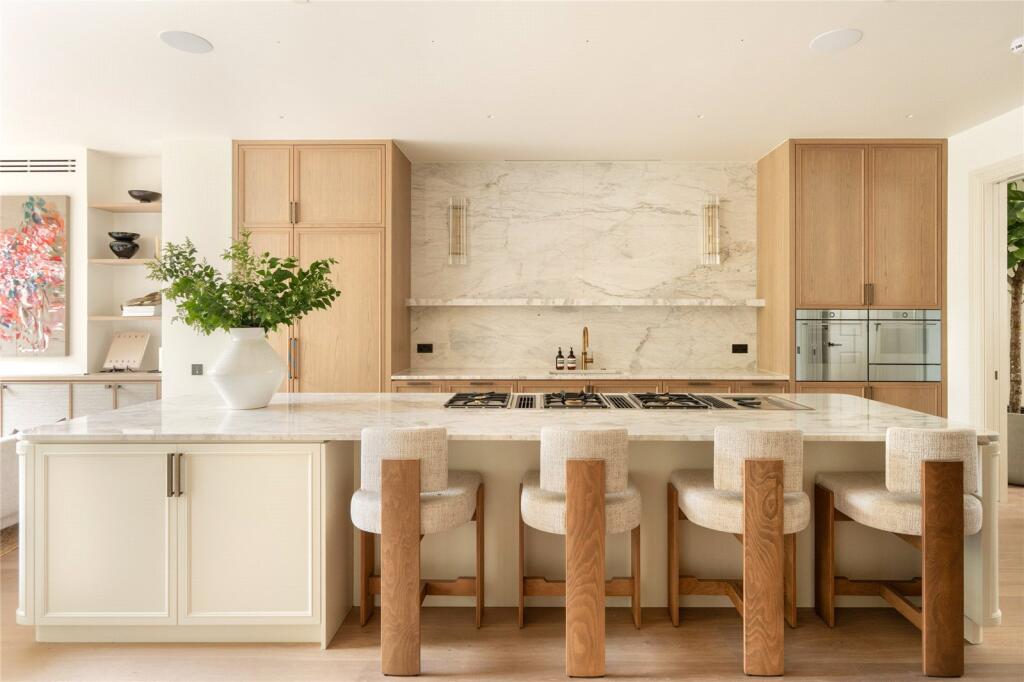
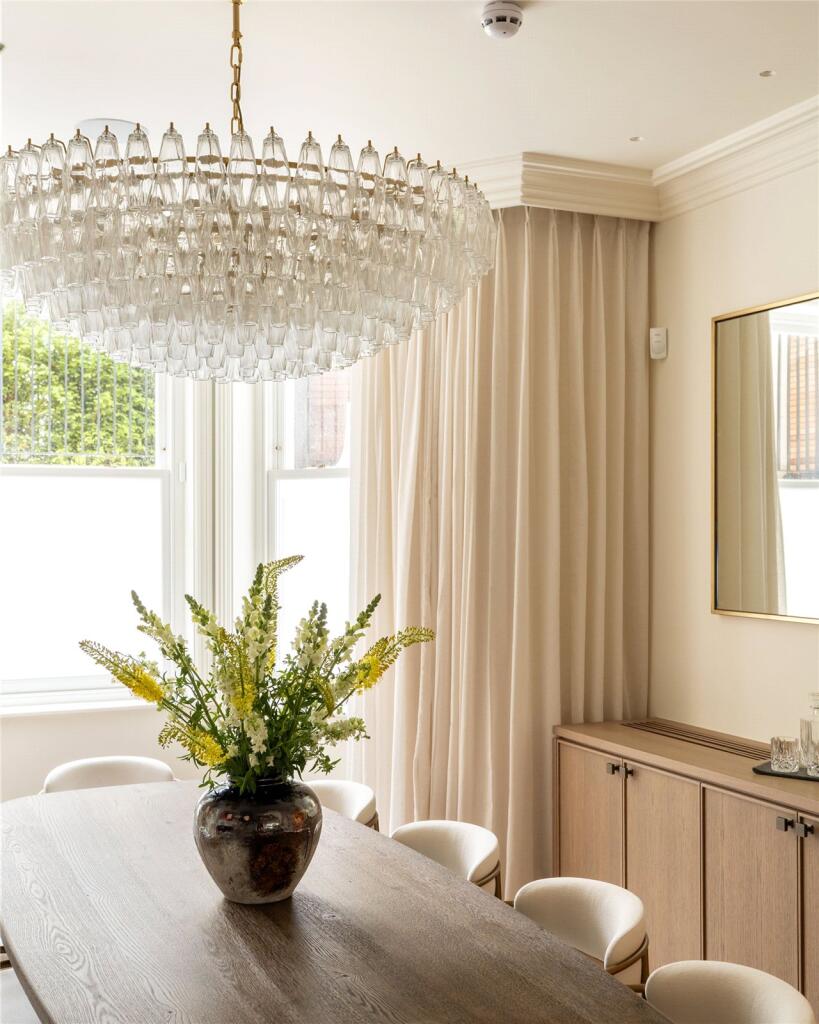
The lower ground floor centres on a generous open-plan kitchen with marble worktops, a central island breakfast bar, a pantry and an informal seating area. It includes Gaggeneau appliances and V-ZUG ovens. On one side, sliding French doors give access to the garden. On the other side, double doors flow through to the dining room. This level also has separate street access and another guest WC.
The extensive basement floor includes a bedroom, a bathroom and a kitchen / reception room that can provide a staff flat. This level also offers a utility room, a gym and a home spa. Finally, there is a media room with a home cinema and bar.
The first floor is entirely occupied by the principal bedroom suite. This includes a bedroom, a bathroom with both shower and bath, and a pair of dressing rooms. The second and third floor both feature two more bedrooms and two more bathrooms, all of them ensuite, bringing the total number of bedrooms to six.
The house has been newly renovated and finished to the highest standard. The sophisticated interiors combine classic elegance with contemporary convenience. Wooden floors add to the brightness and calm, while air conditioning and underfloor heating are available throughout. Furthermore, a lift gives access to the principal floors.
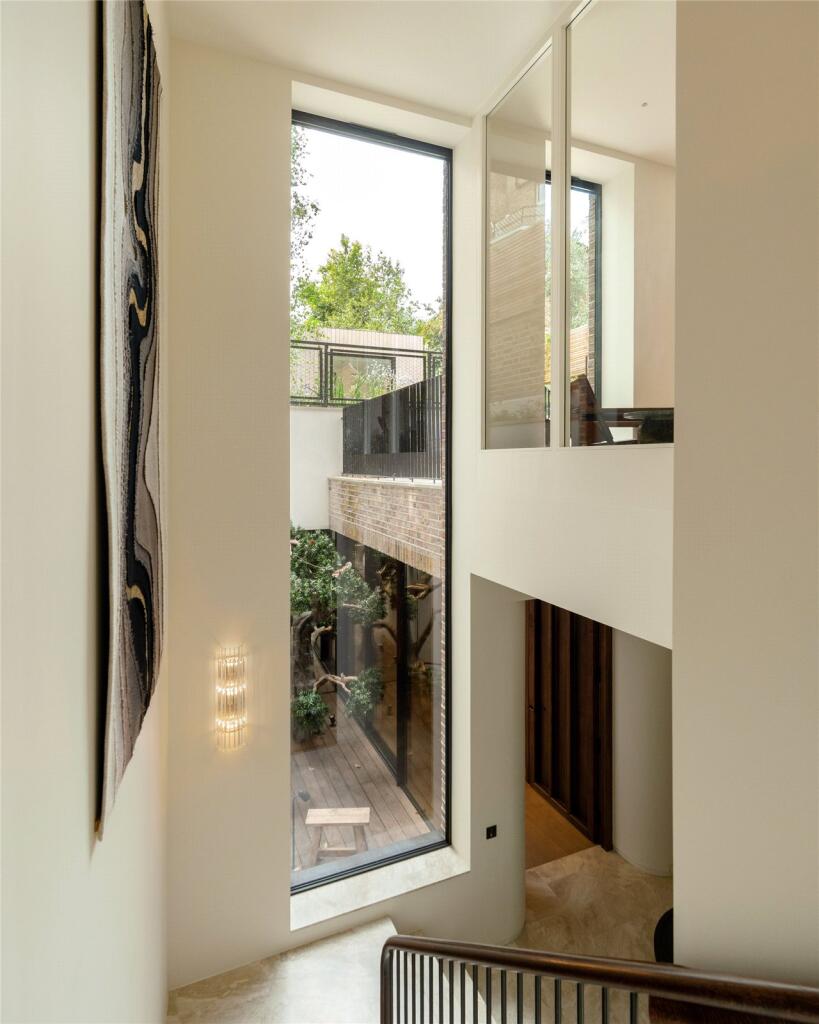
This exceptional family home offers one of the last basement extensions of this size in Kensington and Chelsea. Large windows and lightwells bring daylight to every level, while Lutron lighting is available from the first floor down.
The art, furniture and gym equipment are all available by separate sale.
The property includes a generous rear garden designed by Daniel Combes. It includes a paved area for outdoor dining, a lawn with planted boarders, and a light-filled yoga studio with access to the basement. There is also a front garden providing added privacy from the street, with planning approval for a front drive.
Steel doors, Banham locks and CCTV provide additional security
Tregunter Road one of the most sought-after addresses in the Boltons Conservation Area. It is lined with exceptionally large semi-detached houses built midway through the nineteenth century and set back from the road. From here, the many shops and restaurants of the Fulham Road are within walking distance.
How the asking price has moved
Prices, costs and transport nearby
What homes within 400 m sold for since Nov 2023, by type. Source: HM Land Registry.
Most recent sales
| Address | Sold price | Date | Type |
|---|---|---|---|
| Flat 4, 109, 109 FINBOROUGH ROAD, SW10 9DU | £1,595,000 | Aug 2026 | Flat |
| Flat 1, 101, 101 FINBOROUGH ROAD, SW10 9DU | £725,000 | Jul 2026 | Flat |
| Flat 5, 7, 7 REDCLIFFE SQUARE, SW10 9LA | £700,000 | Jul 2026 | Flat |
| Flat E, 59, 59 CATHCART ROAD, SW10 9DH | £723,500 | Jun 2026 | Flat |
| Flat 1, 113, 113 FINBOROUGH ROAD, SW10 9DU | £625,000 | May 2026 | Flat |
| 37H REDCLIFFE GARDENS, SW10 9JH | £790,000 | May 2026 | Flat |
| 28 FAWCETT STREET, SW10 9EZ | £1,890,000 | Apr 2026 | Flat |
| Flat 12, 63, 63 FINBOROUGH ROAD, SW10 9DN | £450,000 | Apr 2026 | Flat |
| Flat 4, 19, 19 REDCLIFFE SQUARE, SW10 9JX | £1,950,000 | Mar 2026 | Flat |
| 5A REDCLIFFE SQUARE, SW10 9LA | £1,650,000 | Mar 2026 | Flat |
| Flat D, 48, 48 REDCLIFFE GARDENS, SW10 9HB | £1,515,000 | Mar 2026 | Flat |
| Flat FLOOR, 105, 105 FINBOROUGH ROAD, SW10 9DU | £605,000 | Mar 2026 | Flat |
| Flat 1A, 18, 18 WESTGATE TERRACE, SW10 9BJ | £1,010,000 | Feb 2026 | Flat |
| 61 CATHCART ROAD, SW10 9DH | £1,045,000 | Feb 2026 | Terraced |
| 13 TREGUNTER ROAD, SW10 9LS | £21,000,000 | Feb 2026 | Semi-Detached |
How the average price of terraced houses in Kensington and Chelsea has moved, compared with London overall.
Monthly asking rents for homes advertised within 400 m in the last 3 months, by bedrooms.
Based on the asking price of £19,995,000. Adjust the figures to match your own deposit and rate.
For illustration only — not a mortgage offer or financial advice. Actual repayments depend on your lender, credit profile and product fees.
The three closest stations to this home.
-
West BromptonDistrict Mildmay620 m
-
Earl's CourtDistrict Piccadilly770 m
-
Gloucester RoadCircle District Piccadilly910 m
Straight-line distance, not walking route.
 HomeSignals