 1 / 6
NW10 5HP
Clifford Gardens, London, NW10
Tucked behind a handsome red brick façade, this elegant home on Clifford Gardens reveals an interior rich in character, texture, and timeless detailing. Set in the heart of Kensal Rise, every corner of this beautifully curated property has been carefully considered and quietly refined.
The house underwent a full restoration seven years ago, with a recent refresh including new carpets and full redecoration. Every decision has been made with purpose—maximising light, enhancing flow, and respecting the home’s original proportions.
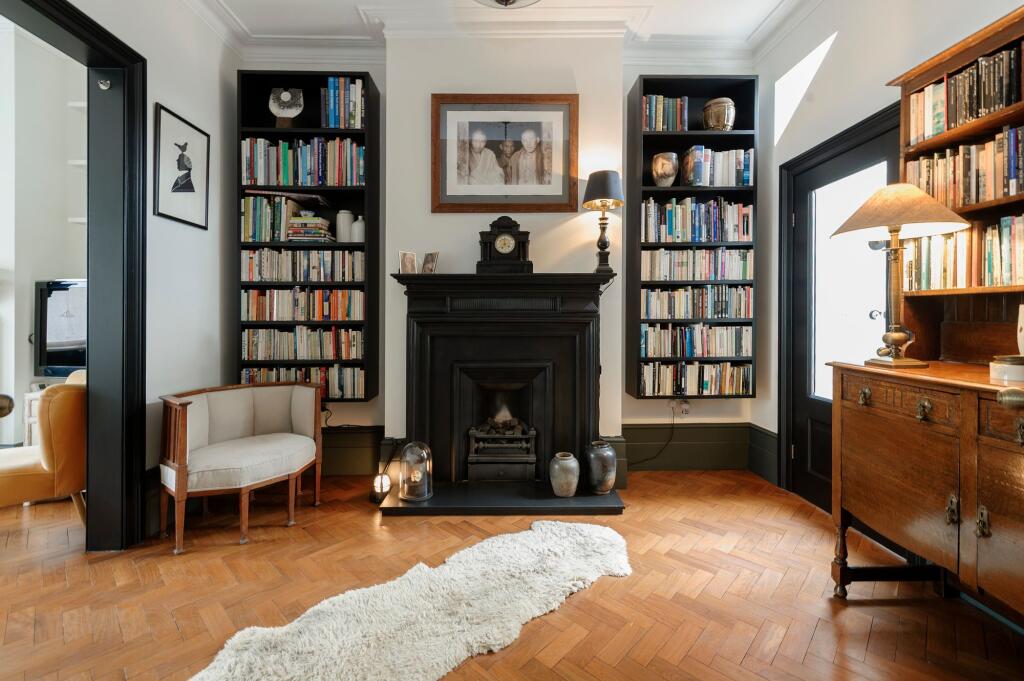
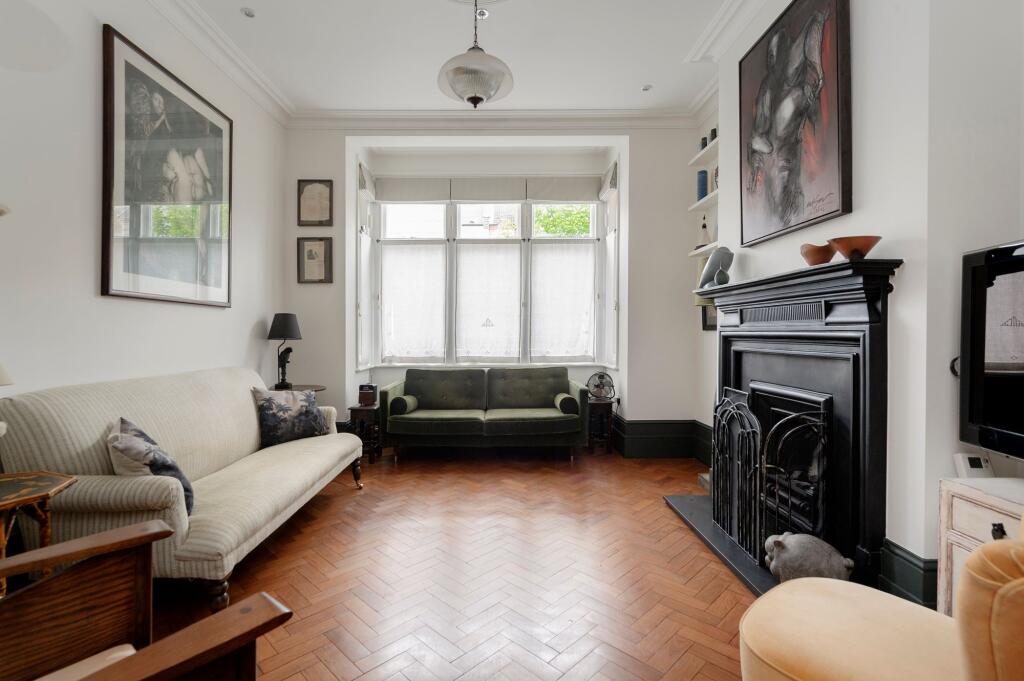
The home opens with an immediate sense of style and depth. A pair of black glazed doors draw you into a formal front reception, where the reclaimed Muhuhu hardwood flooring and a black marble fireplace create a strong architectural anchor. Bookcases and layered artwork bring softness and personality, while original cornicing and high ceilings reflect the home's period heritage.
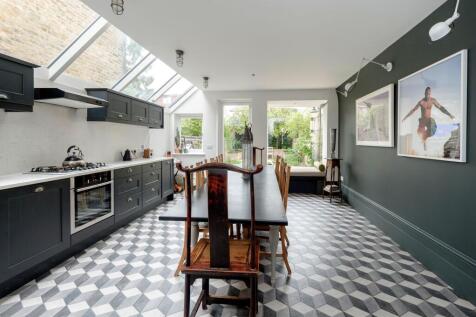
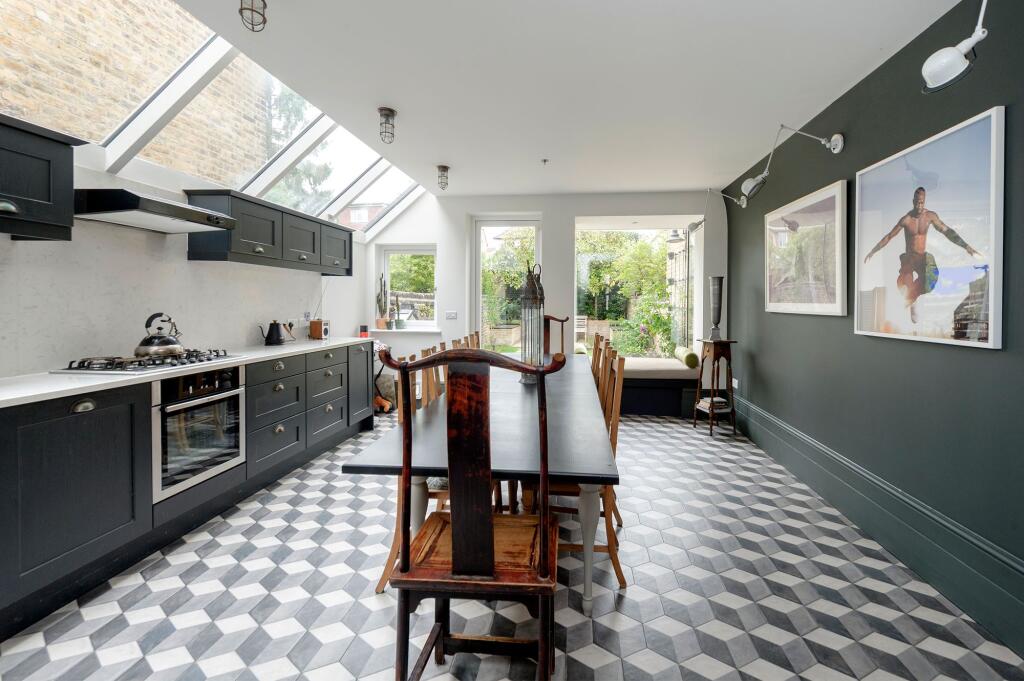
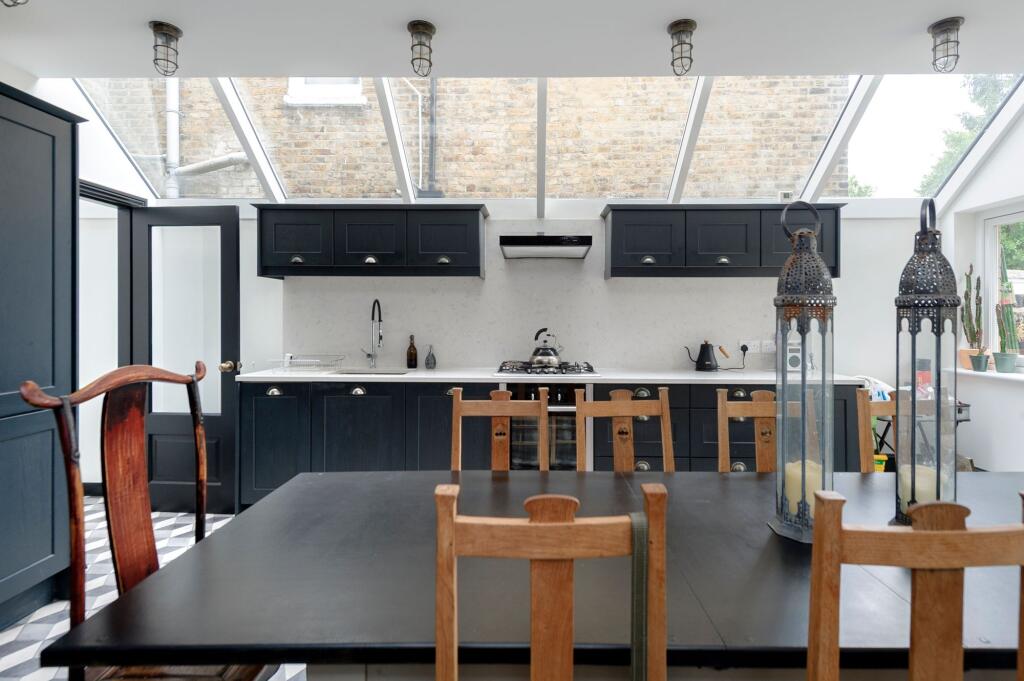
To the rear, a striking kitchen and dining space unfolds beneath a vaulted glass ceiling. Natural light pours across geometric tiled flooring and dark cabinetry, softening the mood against the crisp white walls. A picture window frames the garden like a painting, complete with a built-in bench seat that invites you to pause. This space has been designed not just to cook, but to host, to connect, and to breathe.
The garden has been landscaped in Indian sandstone with raised beds, creating a calm, private outdoor space that feels deeply connected to the house.
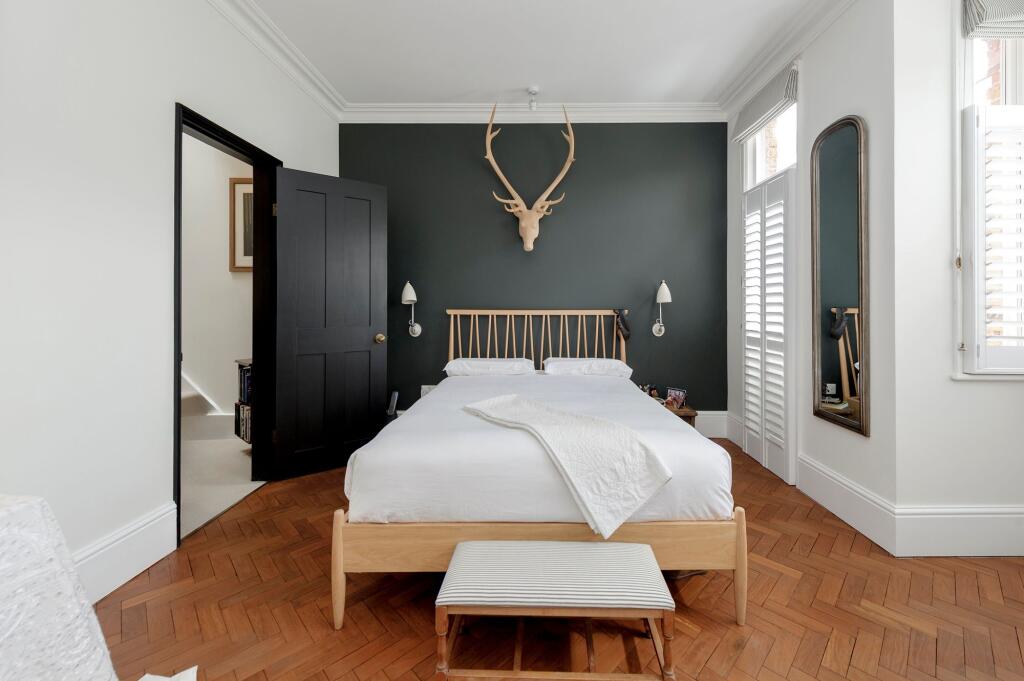
Upstairs, the principal bedroom features bold contrast walls, carefully layered textures, and ample light from a south-facing aspect. The first-floor rear bedroom features a vaulted ceiling, giving a wonderful sense of scale and airiness. There are two further bathrooms on this level, both fitted with Grohe brassware and electric underfloor heating. All fireplaces are gas-connected and operational, including the principal bathroom which is ready for a basket fire.
The top floor holds a further double bedroom with en suite, and a separate study sits at the back of the house, easily adaptable as a fourth bedroom. A large skylight above opens electronically and closes automatically in rain, while triple-glazed, Argon-filled windows throughout the home ensure sound and thermal insulation year-round.
Clifford Gardens is a well-loved residential street just a short walk from the independent shops and cafés of Chamberlayne Road, local schools, and transport connections across the city.
How the asking price has moved
Prices, costs and transport nearby
What homes within 400 m sold for since Nov 2023, by type. Source: HM Land Registry.
Most recent sales
| Address | Sold price | Date | Type |
|---|---|---|---|
| 36 LINDEN AVENUE, NW10 5RL | £1,660,000 | Jul 2026 | Terraced |
| 2C CLIFFORD GARDENS, NW10 5JD | £880,000 | May 2026 | Detached |
| 125B CLIFFORD GARDENS, NW10 5JG | £530,000 | May 2026 | Flat |
| 64 CLIFFORD GARDENS, NW10 5JD | £94,700 | Apr 2026 | Flat |
| Flat A, 81, 81 ASHBURNHAM ROAD, NW10 5SA | £630,700 | Mar 2026 | Flat |
| 54B CLIFFORD GARDENS, NW10 5JD | £670,000 | Mar 2026 | Flat |
| 2 WHITMORE GARDENS, NW10 5HH | £1,365,000 | Feb 2026 | Terraced |
| 55 LEIGH GARDENS, NW10 5HN | £2,499,999 | Feb 2026 | Semi-Detached |
| 12 CLIFFORD GARDENS, NW10 5JD | £647,500 | Jan 2026 | Flat |
| 74A CLIFFORD GARDENS, NW10 5JB | £625,000 | Nov 2025 | Flat |
| 9 LEIGH GARDENS, NW10 5HN | £1,185,000 | Oct 2025 | Terraced |
| 171A PURVES ROAD, NW10 5TH | £710,000 | Oct 2025 | Flat |
| 65 ASHBURNHAM ROAD, NW10 5SA | £1,375,000 | Oct 2025 | Terraced |
| 156B PURVES ROAD, NW10 5TG | £700,000 | Sep 2025 | Flat |
| 50 WHITMORE GARDENS, NW10 5HH | £1,702,500 | Aug 2025 | Terraced |
How the average price of terraced houses in Brent has moved, compared with London overall.
Monthly asking rents for homes advertised within 400 m in the last 3 months, by bedrooms.
Based on the asking price of £1,800,000. Adjust the figures to match your own deposit and rate.
For illustration only — not a mortgage offer or financial advice. Actual repayments depend on your lender, credit profile and product fees.
The three closest stations to this home.
-
Kensal RiseMildmay170 m
-
Kensal GreenBakerloo Lioness470 m
-
Brondesbury ParkMildmay1.1 km
Straight-line distance, not walking route.