 1 / 6
E3 2QA
Fairfield Road, Bow
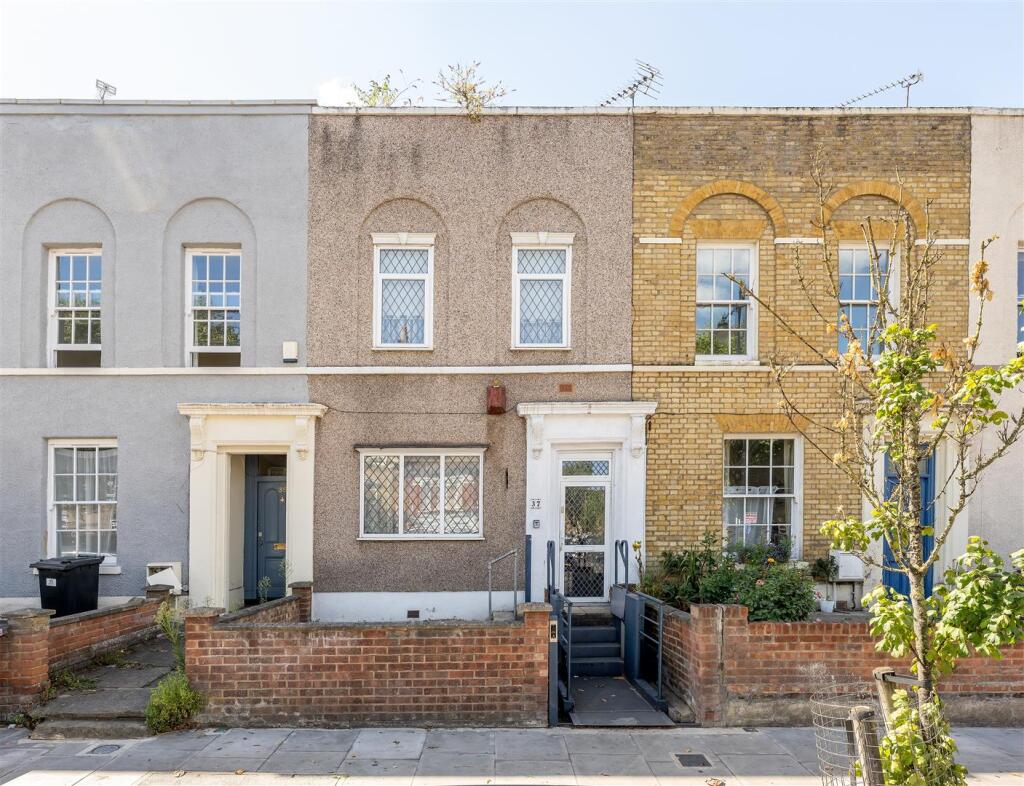
A characterful three-bedroom terraced house in Bow, arranged over two floors with two separate reception rooms and a large south-west facing garden. Victoria Park, Roman Road and the green spaces around the Olympic Park are all within easy reach, while nearby transport links make getting across East London and into the City straightforward
IF YOU LIVED HERE....
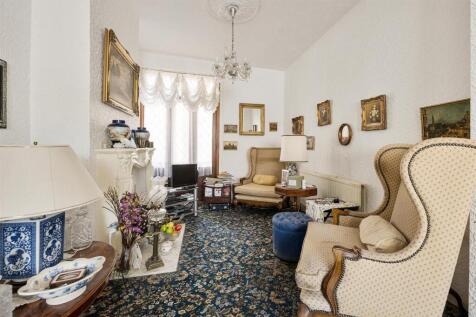
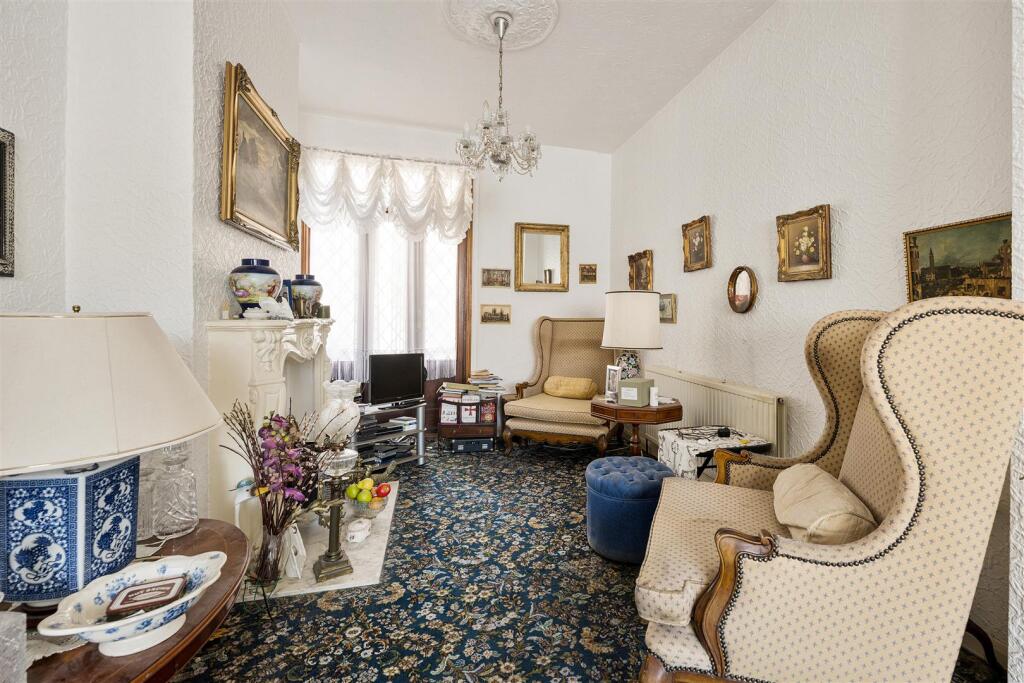
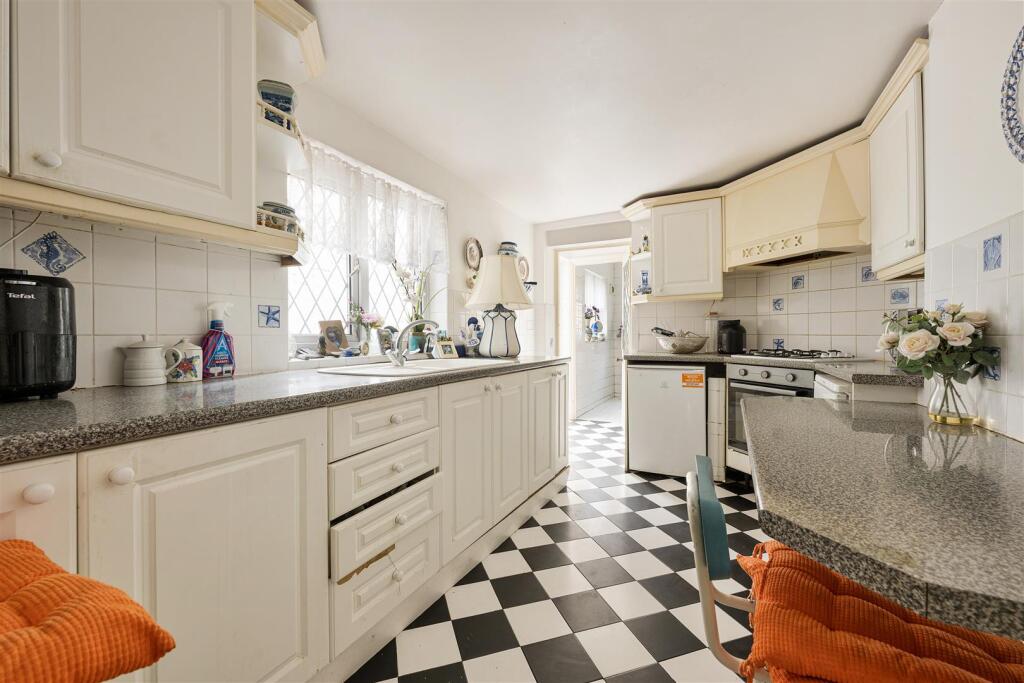
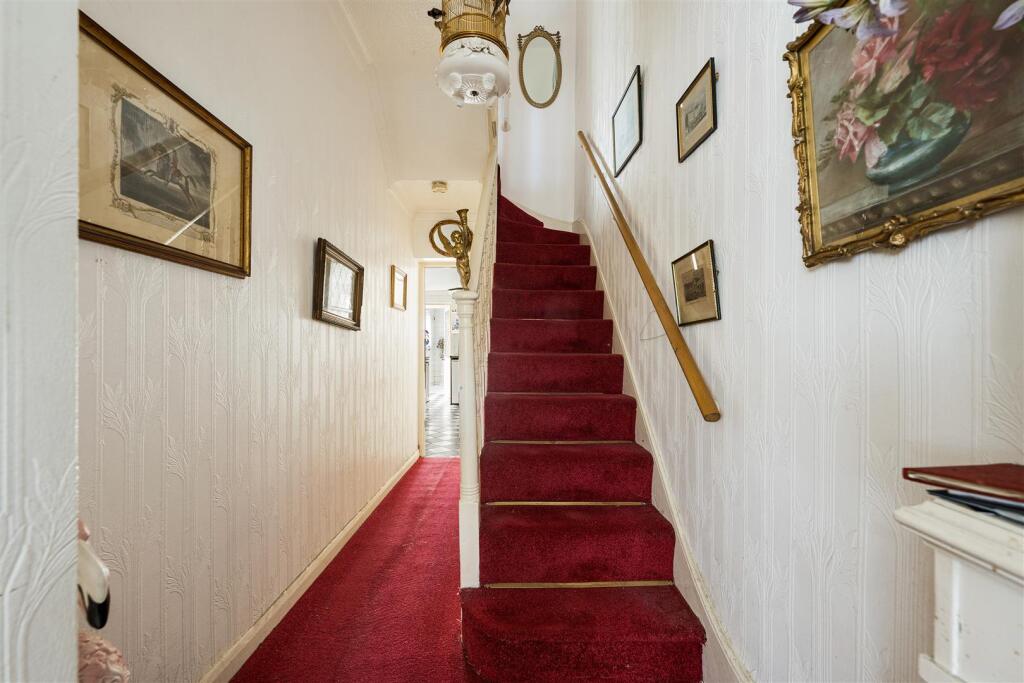
Step through the porch and the ground floor begins with two separate reception rooms, both with generous ceiling heights and original-style detailing including ceiling roses. The front room has a wide window and plenty of space for a generous seating arrangement, while the second reception continues the home’s traditional feel, with glazed doors opening directly onto the garden. The high ceilings give both rooms a real sense of space, while the decorative ceiling details add character overhead. Beyond, the kitchen is set towards the rear, with cream cabinetry, stone-effect worktops and a black and white chequerboard floor. From here, a small lobby leads through to the bathroom, where there’s a bath with shower above.
Upstairs, all three bedrooms are arranged around the landing. The largest sits across the front of the house, with two windows bringing in plenty of natural light, while the remaining two bedrooms are positioned further along the landing. The sense of height continues upstairs, with high ceilings adding to the proportions of the bedrooms. Patterned wallpapers, artwork and traditional details give the interiors plenty of personality throughout.
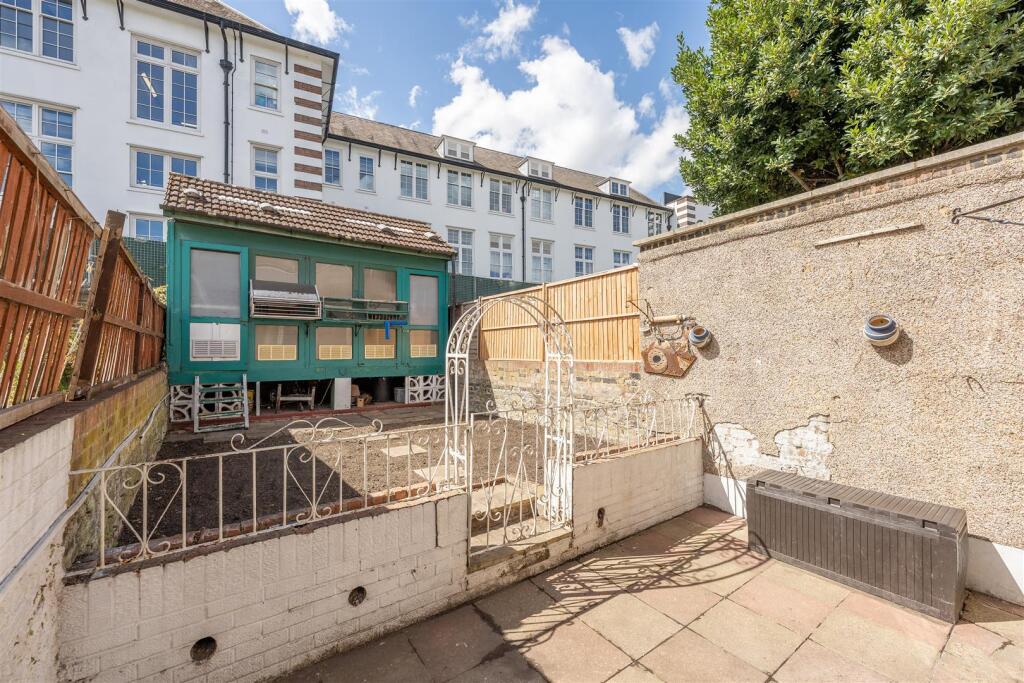
The garden is a real feature, extending to approximately 10.4 metres at its longest point. Its south-west facing aspect makes it well placed for afternoon and evening sun, with a paved area immediately outside the house followed by a substantial open section beyond. There’s also a large garden building at the far end. The house extends to approximately 1,045 sq ft in total and is being offered chain free.
WHAT ELSE?
- Roman Road is nearby for its independent shops, pubs and places to eat, as well as the long-running Roman Road Market.
- Victoria Park is within easy reach, with wide open lawns, waterways and plenty of space for walking, running and cycling. The Queen Elizabeth Olympic Park and Hackney Wick are also close by.
- Bow Road Underground and Bow Church DLR provide useful connections towards the City, Canary Wharf, Stratford and elsewhere across East London.
Reception - 3.50m x 3.51m (11'5" x 11'6" ) -
Reception - 2.98m x 3.47m (9'9" x 11'4" ) -
Kitchen - 2.71m x 4.07m (8'10" x 13'4" ) -
Bathroom - 2.71m x 3.03m (8'10" x 9'11" ) -
Bedroom - 4.58m x 3.51m (15'0" x 11'6" ) -
Bedroom - 3.00m x 3.47m (9'10" x 11'4") -
Bedroom - 2.71m x 4.10m (8'10" x 13'5" ) -
Garden - 10.4m x 4.55m (34'1" x 14'11" ) -
A WORD FROM THE EXPERT....
“I feel right at home living in Hackney, even though I am originally from Greece. You can be yourself, wear what you like and always feel welcome. The multicultural spirit shines through in the cafés, restaurants, shops and bars. From specialty coffee and Michelin star dining to parks and art galleries, Hackney has something for everyone. Weekends at Victoria Park or Broadway Market are full of community energy, great food and local makers. The marshes are ideal for dog walks, and nearby you can stop by the Princess of Wales for a Sunday roast, Here East for brunch or Crate Brewery for pizza and a local beer. Homes range from Victorian and Georgian houses to red brick local authority blocks and modern developments with shared roof terraces. I have truly found my place in Hackney, and it holds a special spot in my heart”.
EVA BOUZAKI
HACKNEY BRANCH MANAGER
How the asking price has moved
Prices, costs and transport nearby
What homes within 400 m sold for since Nov 2023, by type. Source: HM Land Registry.
Most recent sales
| Address | Sold price | Date | Type |
|---|---|---|---|
| Flat 404, GLOW COURT, 41 ROOKWOOD WAY, E3 2XF | £622,500 | Sep 2026 | Flat |
| 6 RIDGDALE STREET, E3 2TW | £832,500 | Jul 2026 | Terraced |
| Flat 401, ADANSBECK COURT, 35 ROOKWOOD WAY, E3 2XT | £162,500 | Jun 2026 | Flat |
| Flat 13, BOW CONNECTION, 85 FAIRFIELD ROAD, E3 2QF | £410,000 | Jun 2026 | Flat |
| 9 RIDGDALE STREET, E3 2TN | £925,000 | Apr 2026 | Terraced |
| 4 KITCAT TERRACE, E3 2SA | £775,000 | Apr 2026 | Terraced |
| Flat 103, GASLIGHT COURT, 37 ROOKWOOD WAY, E3 2XT | £476,000 | Mar 2026 | Flat |
| Flat 303, THERM COURT, 51 ROOKWOOD WAY, E3 2XF | £107,500 | Mar 2026 | Flat |
| 4 WREXHAM ROAD, E3 2TJ | £650,000 | Mar 2026 | Terraced |
| Flat 303, GLOW COURT, 41 ROOKWOOD WAY, E3 2XF | £625,000 | Feb 2026 | Flat |
| Flat 501, GASLIGHT COURT, 37 ROOKWOOD WAY, E3 2XT | £775,000 | Feb 2026 | Flat |
| 3 BRYMAY CLOSE, E3 2SY | £273,000 | Jan 2026 | Flat |
| 8 RIDGDALE STREET, E3 2TW | £842,500 | Jan 2026 | Terraced |
| Flat 202, GASLIGHT COURT, 37 ROOKWOOD WAY, E3 2XT | £660,000 | Jan 2026 | Flat |
| Flat 203, THERM COURT, 51 ROOKWOOD WAY, E3 2XF | £113,750 | Jan 2026 | Flat |
How the average price of terraced houses in Tower Hamlets has moved, compared with London overall.
Monthly asking rents for homes advertised within 400 m in the last 3 months, by bedrooms.
Based on the asking price of £750,000. Adjust the figures to match your own deposit and rate.
For illustration only — not a mortgage offer or financial advice. Actual repayments depend on your lender, credit profile and product fees.
The three closest stations to this home.
-
Bow ChurchDLR180 m
-
Bow RoadDistrict Hammersmith & City400 m
-
Pudding Mill LaneDLR780 m
Straight-line distance, not walking route.
 HomeSignals