SW1P 1QE
Ashley Gardens, Ambrosden Avenue, London, SW1P
- Spacious double reception room
- Four double bedrooms
- Principal bedroom suite complete with dressing room and en suite bathroom
- Share of Freehold with a long underlying lease
- Direct views of Westminster Cathedral
- EPC Rating = B
A lateral apartment set within a sought-after Westminster mansion block.
Description
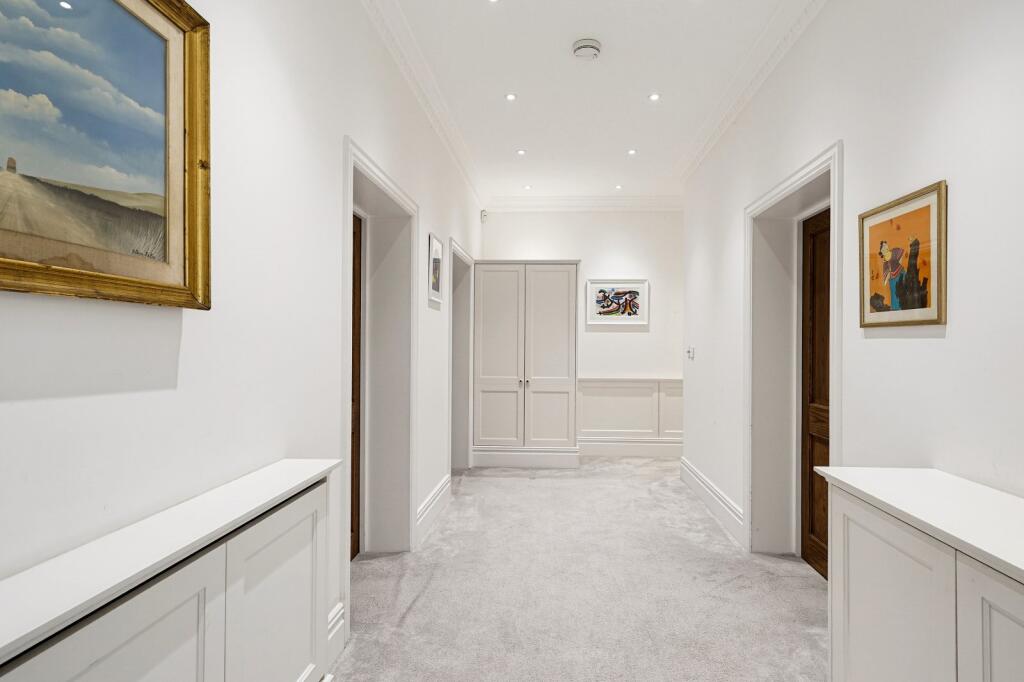
Situated on the third floor of a highly sought-after Westminster mansion block, this exceptional apartment extends to approximately 2,150 sq ft of beautifully presented accommodation. The property underwent a comprehensive refurbishment and has been meticulously maintained, creating a stylish and highly functional home ideally suited to modern living.
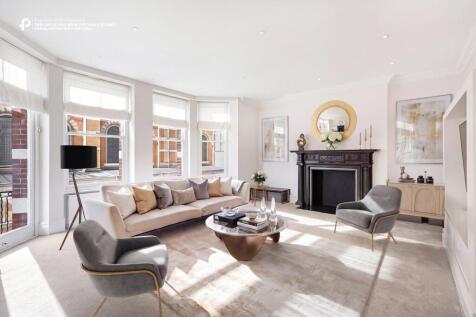
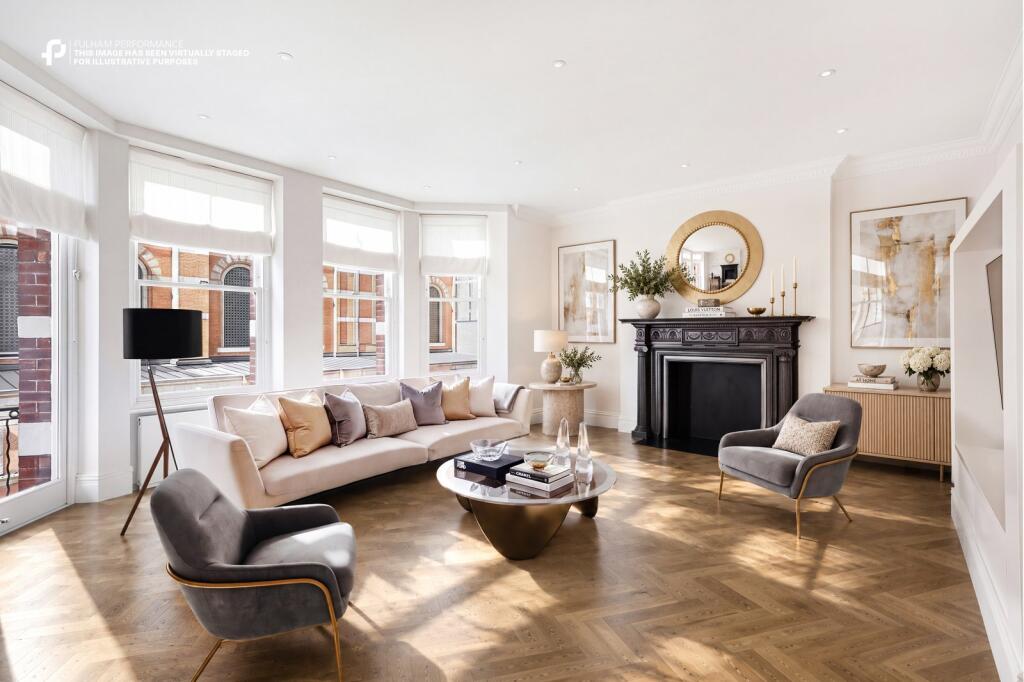
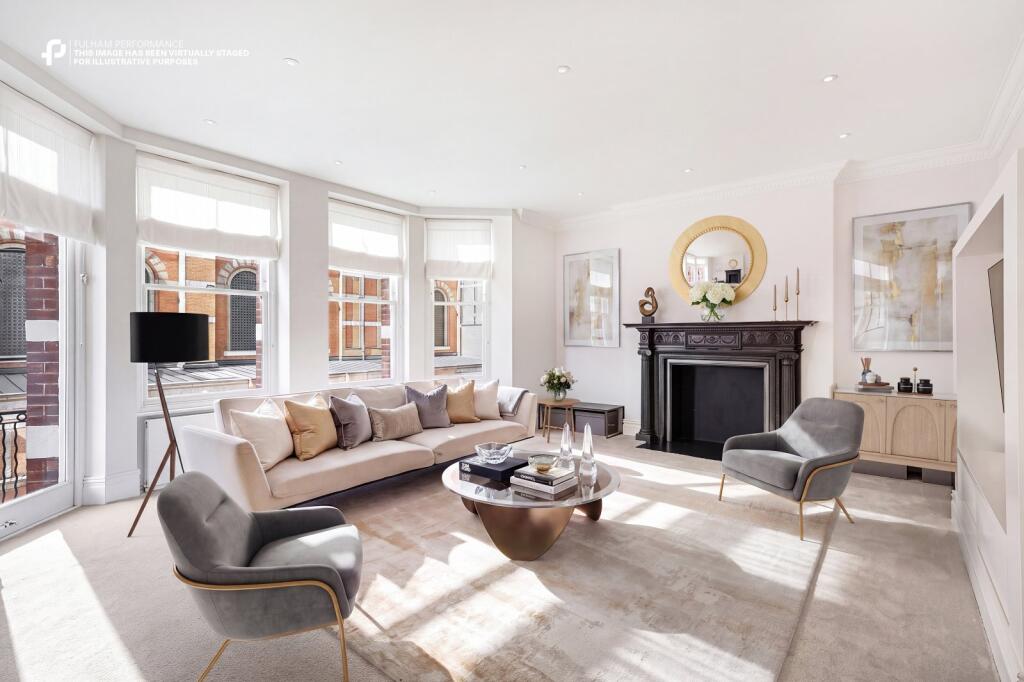
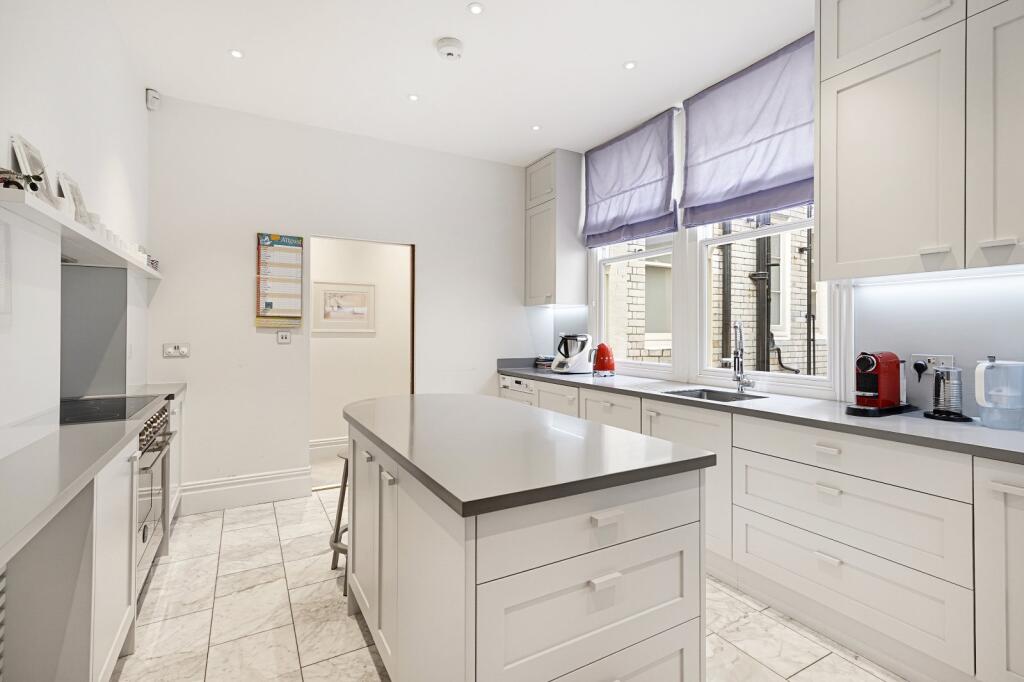
A welcoming entrance hall leads through to an impressive double reception room, featuring a handsome bay window and French doors opening onto a private balcony. Benefiting from a westerly aspect, the room is flooded with natural light and enjoys superb views towards Westminster Cathedral. A contemporary kitchen is fitted with a range of integrated appliances and offers excellent space for both everyday living and entertaining.
The property comprises four generous double bedrooms. The principal suite features a dedicated dressing room and an en suite bathroom, while the second bedroom also benefits from built-in wardrobes and an en suite shower room. The remaining two bedrooms, both with built-in wardrobes, are served by a well-appointed family bathroom.
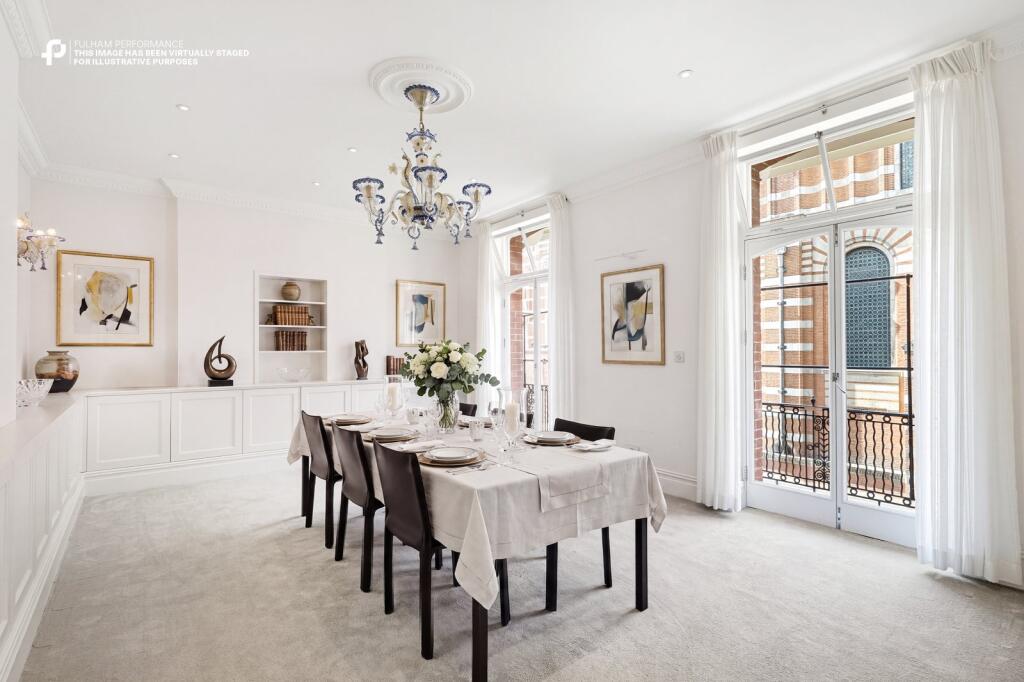
Throughout, the apartment offers excellent proportions, high ceilings of approximately 2.8 metres and large sash windows that create a bright and airy atmosphere. The current carpeting has been carefully laid over attractive hardwood flooring, allowing purchasers the flexibility to retain the carpets or reveal the original timber floors beneath.
Residents also benefit from the services of a dedicated porter and passenger lift, adding to the convenience and prestige of this outstanding Westminster residence.
Location
Located to the south of St James’s Park and to the east of Victoria, the property offers access to the many amenities, restaurants and shops of Victoria, St James, Mayfair and Westminster. The area has excellent transport connections, with Victoria Station offering mainline and underground services, while underground services are also available from St. James's Park and Westminster Stations.
Square Footage: 2,150 sq ft
Additional Info
Please note, some images have been digitally dressed. The wooden flooring shown is for illustrative purposes - the property is currently carpeted, though this has been carefully laid and could be removed to reveal the timber floors.
How the asking price has moved
Prices, costs and what's nearby
What homes within 400 m sold for since Nov 2023, by type. Source: HM Land Registry.
Most recent sales
How the average price of flats in Westminster has moved, compared with London overall.
Monthly asking rents for homes advertised within 400 m in the last 3 months, by bedrooms.
Based on the asking price of £3,250,000. Adjust the figures to match your own deposit and rate.
For illustration only — not a mortgage offer or financial advice. Actual repayments depend on your lender, credit profile and product fees.
The closest stations, schools and grocery shops to this home. Straight-line distance, not walking route.
Stations
-
VictoriaCircle District Victoria340 m
-
St. James's ParkCircle District540 m
-
PimlicoVictoria850 m
Schools
-
Westminster Cathedral Choir SchoolIndependent Ages 4–1360 m
-
St Vincent De Paul Catholic Primary SchoolPrimary Academy Ages 3–1190 m
-
Westminster City SchoolSecondary Academy Ages 11–18220 m
Distance is not catchment. Check admissions with the school or local council. Source: DfE Get Information About Schools.
Groceries
-
Little WaitroseConvenience store190 m
-
Sainsbury's LocalConvenience store230 m
-
CostcutterConvenience store250 m
Source: © OpenStreetMap contributors.