 1 / 6
SW19 4SN
Ridgway, Wimbledon, London, SW19
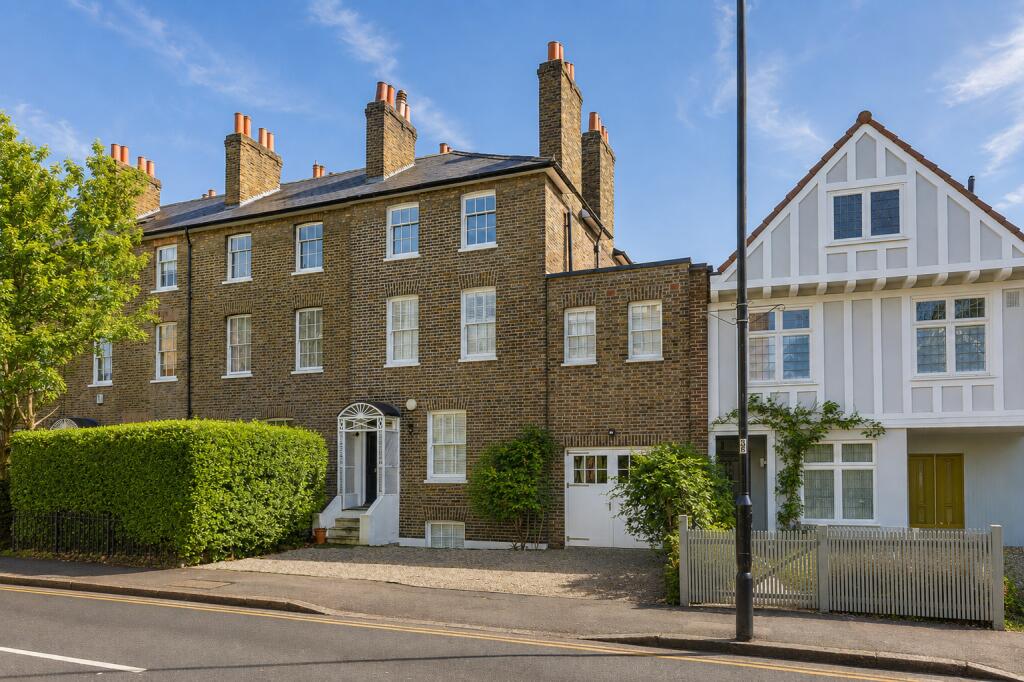
Standing on one of Wimbledon Village’s most admired roads, this substantial period house unfolds across four generous storeys, combining classic proportions with a relaxed, modern layout designed for family life. Behind its characterful façade lies more than 2,300 sq ft of accommodation, where high ceilings, original details and easy, practical flow create a home that feels both established and effortlessly liveable.
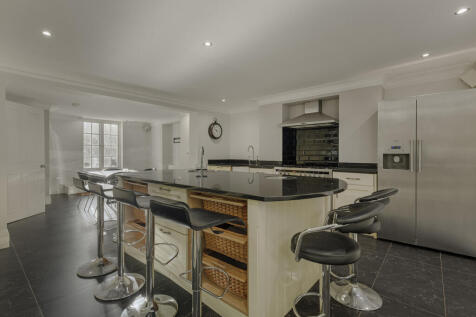
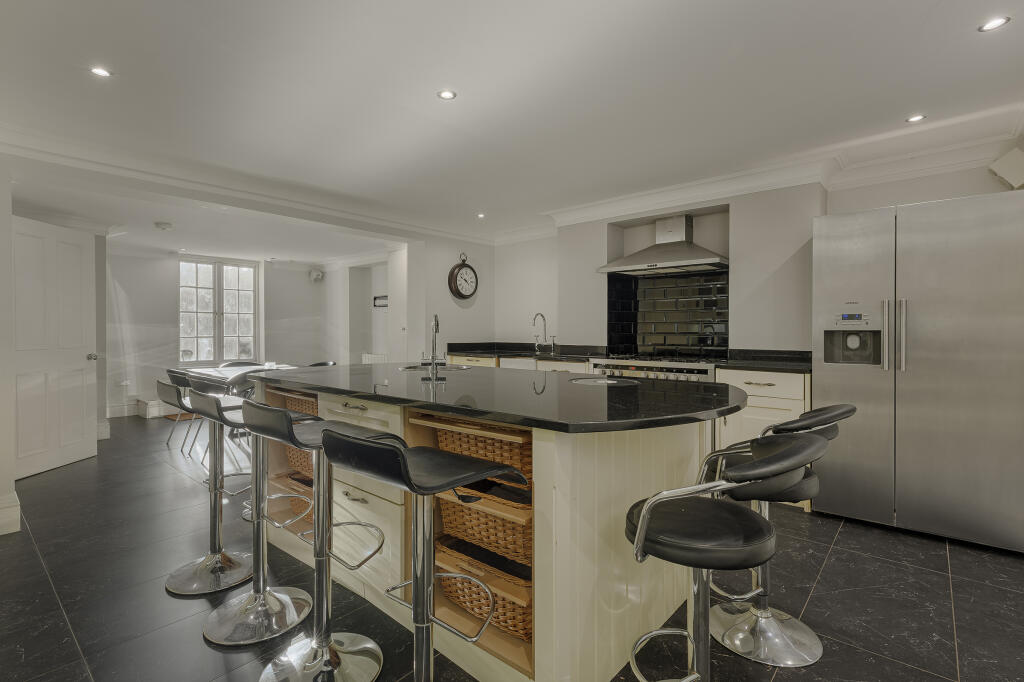
The heart of the house sits at lower ground level, where a wide kitchen and breakfast room stretches the full depth of the plan. Arranged around a large central island, the space is bright and sociable, with integrated appliances and ample room for informal dining. Double doors open directly to the rear garden, encouraging a rhythm between inside and out, while a guest cloakroom and utility room add everyday convenience.
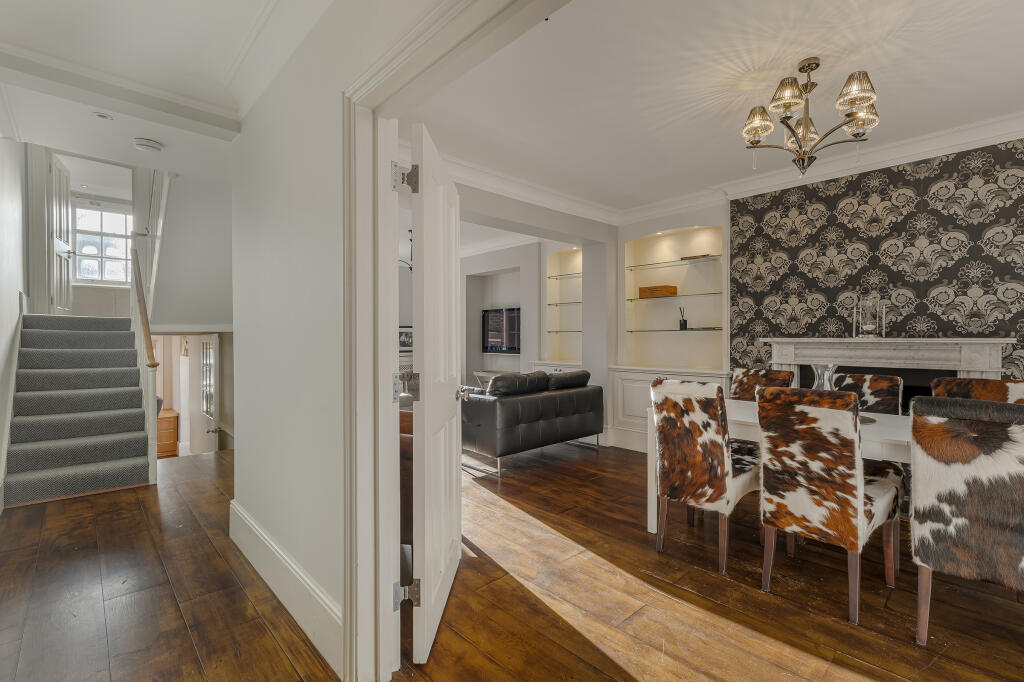
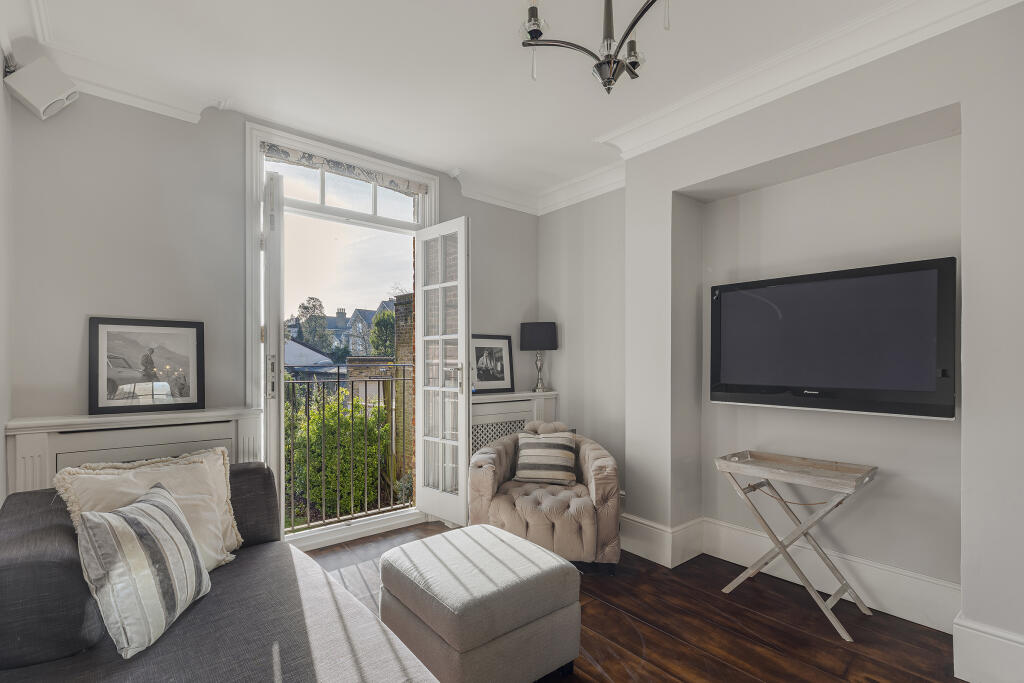
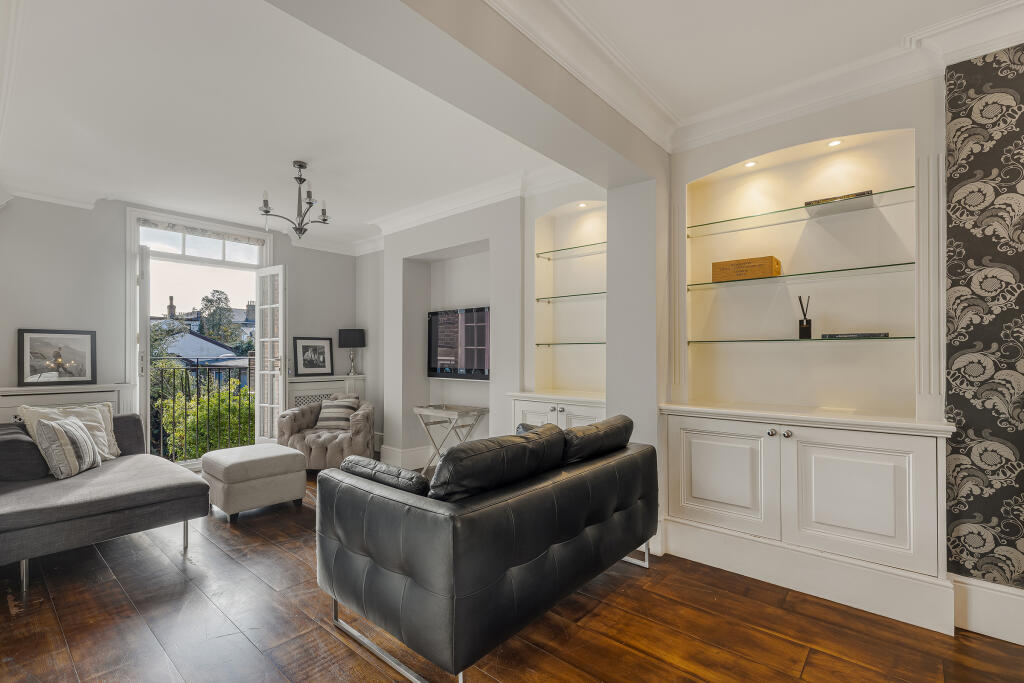
Above, the ground floor reception rooms offer a more formal counterpart. A beautifully proportioned double reception room runs from front to back, with tall windows, warm timber floors and an easy sense of balance that suits both entertaining and quieter evenings. A separate study provides a quiet place to work from home or a snug retreat away from the main living areas.
The first floor is dedicated to the principal bedroom, a notably generous suite with a dressing room and an ensuite bathroom complete with freestanding bath and separate shower. A further bedroom on this level is served by its own bathroom, while the top floor provides three additional bedrooms and a shower room, offering flexibility for children, guests or a second study.
Outside, the house is equally well considered. To the front, off-street parking accommodates three cars in addition to a tandem garage, a rare asset so close to the village. At the rear, a deep 76-foot garden is largely laid to lawn with a paved terrace for summer lunches, bordered by mature planting that lends privacy and a sense of seclusion.
Ridgway sits at the meeting point between Wimbledon Village and the Common, a setting that feels distinctly leafy while remaining remarkably well connected. Independent cafés and boutiques are a short stroll away, as are the open expanses of Wimbledon Common for weekend walks and tennis courts. Excellent schools, both state and private, are within easy reach, and Wimbledon station provides quick services into central London, making this a house that balances village character with the demands of modern city life.
How the asking price has moved
Prices, costs and transport nearby
What homes within 400 m sold for since Nov 2023, by type. Source: HM Land Registry.
Most recent sales
| Address | Sold price | Date | Type |
|---|---|---|---|
| 66 RIDGWAY PLACE, SW19 4SW | £4,875,000 | Aug 2026 | Detached |
| Flat 2, HAYES COURT, 8 SUNNYSIDE, SW19 4SH | £1,250,000 | May 2026 | Flat |
| 20 SUNNYSIDE, SW19 4SH | £5,730,000 | Apr 2026 | Detached |
| Flat 3, 13, 13 HOMEFIELD ROAD, SW19 4QE | £835,000 | Feb 2026 | Flat |
| 114 WIMBLEDON HILL ROAD, SW19 7QU | £2,621,000 | Feb 2026 | Detached |
| 7H GROSVENOR HILL, SW19 4RU | £665,000 | Jan 2026 | Flat |
| Flat 14, FLORENCE COURT, SUNNYSIDE, SW19 4SG | £395,000 | Nov 2025 | Flat |
| Flat 6, 120, 120 WIMBLEDON HILL ROAD, SW19 7QU | £375,000 | Oct 2025 | Flat |
| Flat 4, 11, 11 THE GRANGE, SW19 4PT | £970,000 | Oct 2025 | Flat |
| 9D SUNNYSIDE, SW19 4SH | £955,000 | Oct 2025 | Flat |
| 19 LINGFIELD ROAD, SW19 4QD | £3,500,000 | Sep 2025 | Semi-Detached |
| 9 MURRAY ROAD, SW19 4PD | £2,250,000 | Sep 2025 | Semi-Detached |
| Flat 5, 11, 11 HOMEFIELD ROAD, SW19 4QE | £385,000 | Sep 2025 | Flat |
| 1 SHEEP WALK MEWS, SW19 4QL | £1,400,000 | Apr 2025 | Flat |
| 38 RIDGWAY, SW19 4QW | £5,250,000 | Mar 2025 | Semi-Detached |
How the average price of terraced houses in Merton has moved, compared with London overall. This listing doesn't state its exact type, so terraced houses are shown as the closest match.
Monthly asking rents for homes advertised within 400 m in the last 3 months, by bedrooms.
Based on the asking price of £3,500,000. Adjust the figures to match your own deposit and rate.
For illustration only — not a mortgage offer or financial advice. Actual repayments depend on your lender, credit profile and product fees.
The three closest stations to this home.
-
WimbledonDistrict740 m
-
Wimbledon ParkDistrict1.8 km
-
South WimbledonNorthern1.9 km
Straight-line distance, not walking route.
 HomeSignals