SW19 5AZ
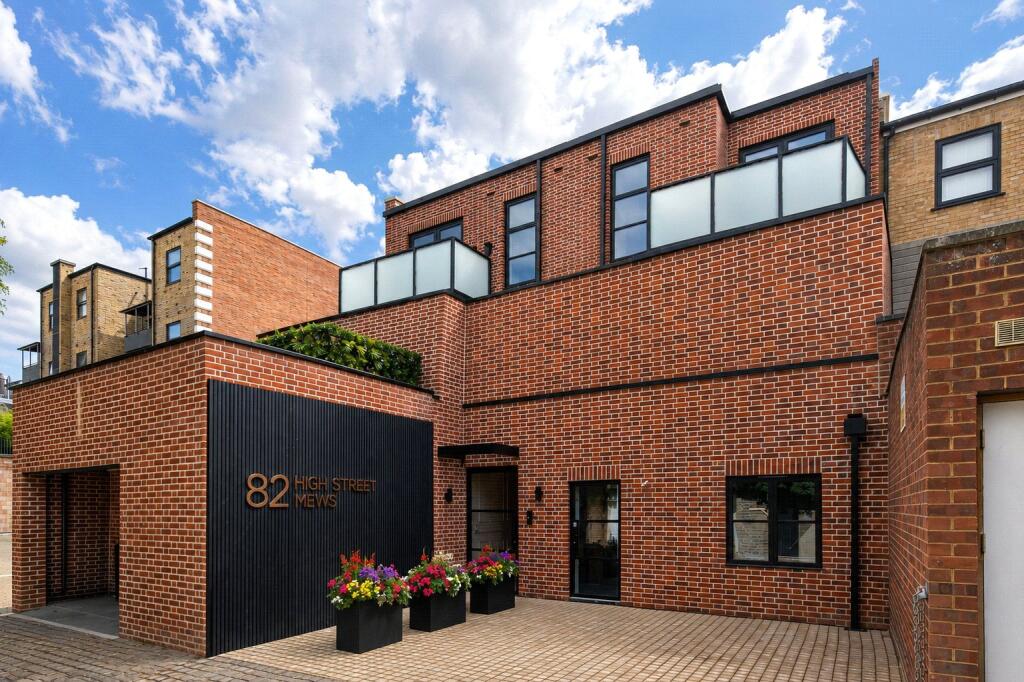
82, High Street Mews, Wimbledon, London, SW19
- New build 10 year warranty.
- Penthouse Apartment
- Private Balcony
- 2 Bedrooms | 2 Bathrooms
- Miele appliances
- Integrated ducted air conditioning
- MVHR with fresh air inlets
- Underfloor heating
- Herringbone flooring
- Marble tiles
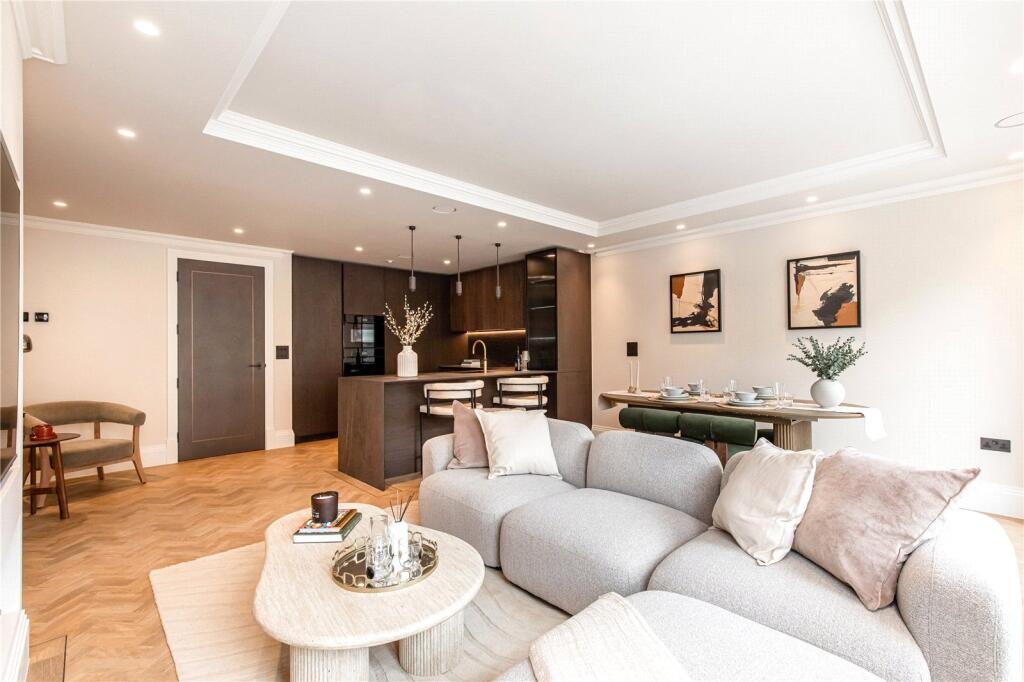
An exceptional newly built residence, thoughtfully designed and finished to an uncompromising standard, benefiting from a comprehensive 10-year new build warranty.
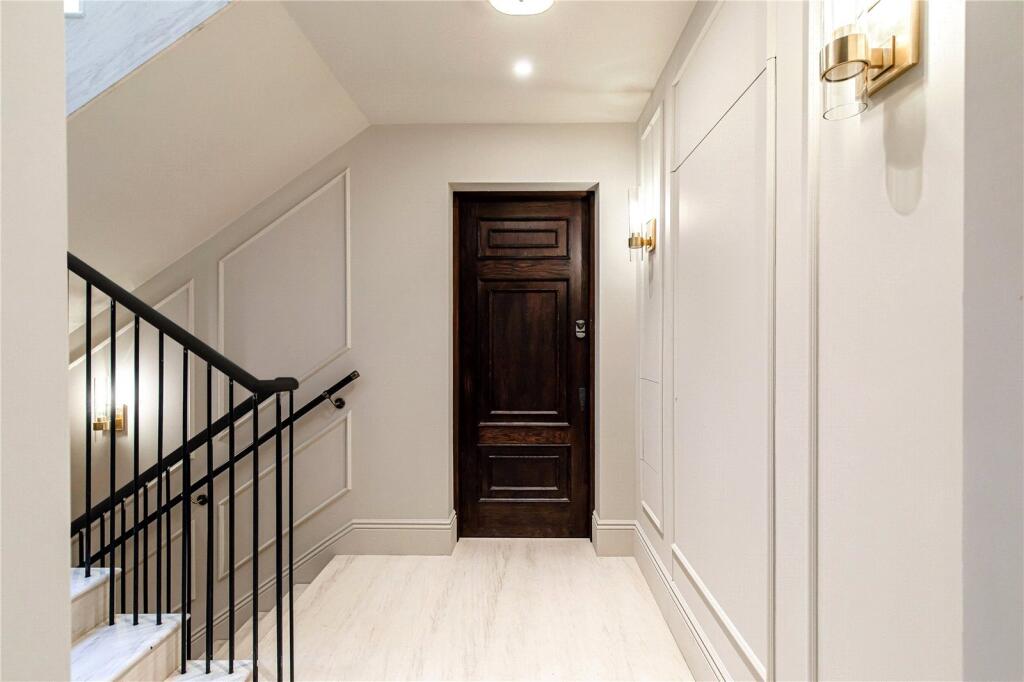
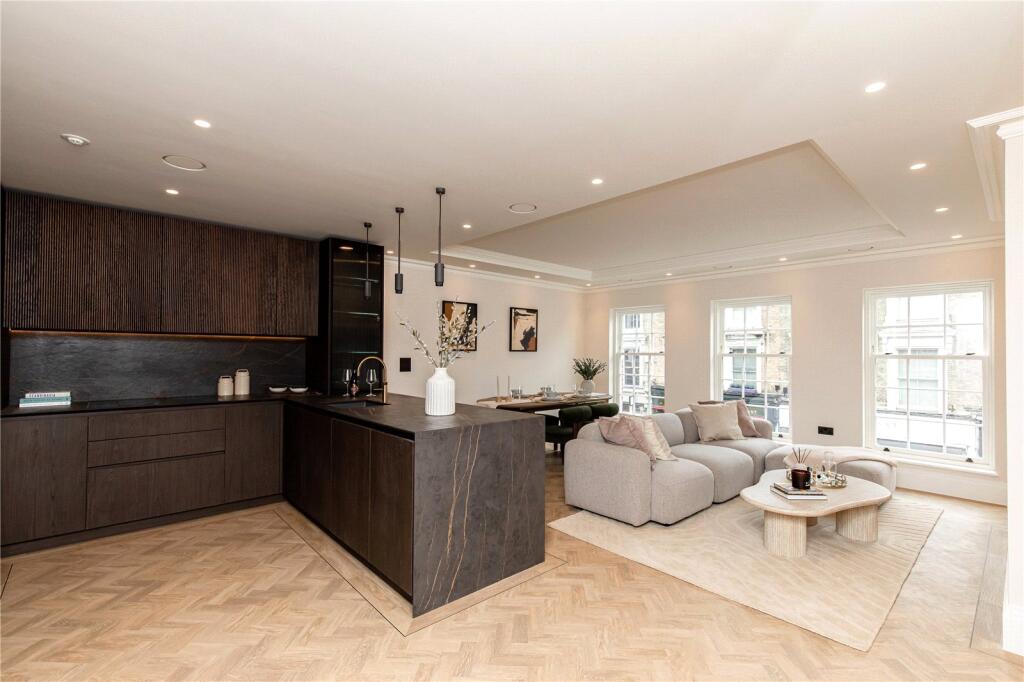
The elegant interior combines timeless craftsmanship with contemporary comfort, featuring herringbone timber flooring, luxurious marble tiling, bespoke extra-tall doors, and a refined palette finished in Farrow & Ball paints throughout.
The impressive kitchen is appointed with premium Miele appliances and complemented by a Quooker boiling and filtered water tap, creating a space that is both beautiful and highly functional.
Designed for year-round comfort and wellbeing, the property incorporates integrated air conditioning, underfloor heating, and a state-of-the-art MVHR (Mechanical Ventilation with Heat Recovery) system providing continuous fresh air circulation.
Acoustic traditional sash windows to the front elevation ensure tranquillity while preserving the building's classic architectural character.
The penthouse has a balcony with lovely views.
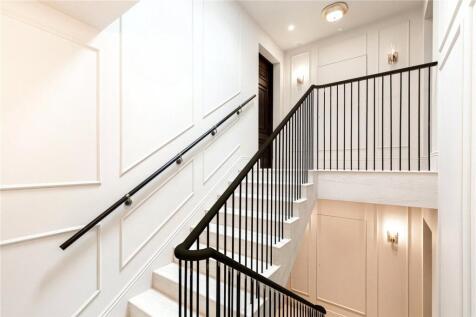
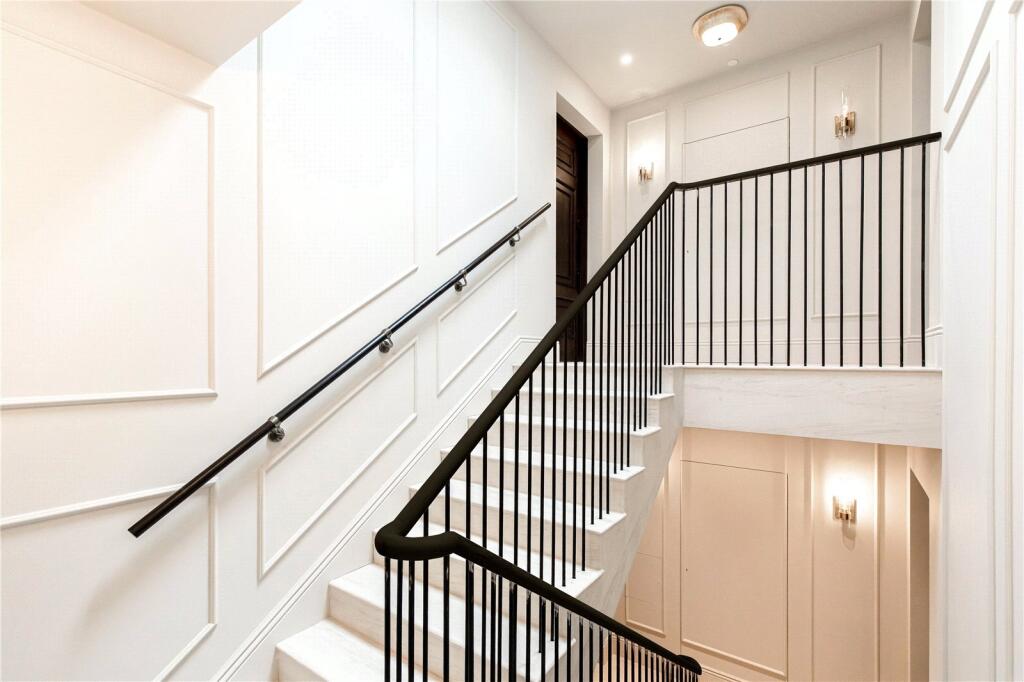
Residents are welcomed by an impressive limestone staircase with private rear entrance, while security and convenience are enhanced by a Hikvision video entry system. Elegant Corston bronze ironmongery and electrical fittings add a sophisticated finishing touch throughout.
Combining exceptional design, superior materials, and cutting-edge technology, this remarkable home offers contemporary living.
Gated underground parking space in a nearby location
How the asking price has moved
Prices, costs and what's nearby
What homes within 400 m sold for since Nov 2023, by type. Source: HM Land Registry.
Most recent sales
| Address | Sold price | Date | Type | Distance |
|---|---|---|---|---|
| 5 RUSHMERE PLACE, SW19 5RP | £3,600,000 | Jun 2026 | Detached | 170 m |
| Flat 1, WOODCOCK HOUSE, 3 GIBBARD MEWS, SW19 5BF | £1,400,000 | Oct 2025 | Flat | 170 m |
| 7 THE GREEN, SW19 5AZ | £3,950,000 | Sep 2025 | Semi-Detached | 70 m |
| 6 RUSHMERE PLACE, SW19 5RP | £2,852,000 | May 2025 | Semi-Detached | 170 m |
| 8 PEEK CRESCENT, SW19 5ER | £7,050,000 | May 2025 | Detached | 170 m |
| 3 HIGH STREET, SW19 5EF | £2,500,000 | Mar 2025 | Flat | 160 m |
| Flat 5, WOODCOCK HOUSE, 3 GIBBARD MEWS, SW19 5BF | £815,000 | Jan 2025 | Flat | 170 m |
| 5 PEEK CRESCENT, SW19 5ER | £19,750,000 | Jan 2025 | Detached | 170 m |
| Flat 2, ASHFORD HOUSE, 39 HIGH STREET, SW19 5BZ | £1,645,000 | Nov 2024 | Flat | 140 m |
| 1A GIBBARD MEWS, SW19 5BF | £1,495,000 | May 2024 | Flat | 170 m |
| Flat 2, WOODCOCK HOUSE, 3 GIBBARD MEWS, SW19 5BF | £870,000 | Apr 2024 | Flat | 170 m |
| 23A PARKSIDE, SW19 5NA | £8,550,000 | Feb 2024 | Detached | 90 m |
| Flat 7, EAGLE HOUSE, HIGH STREET WIMBLEDON, SW19 5EF | £2,400,000 | Jan 2024 | Flat | 160 m |
How the average price of flats in Merton has moved, compared with London overall.
Monthly asking rents for homes advertised within 400 m in the last 3 months, by bedrooms.
Based on the asking price of £915,000. Adjust the figures to match your own deposit and rate.
For illustration only — not a mortgage offer or financial advice. Actual repayments depend on your lender, credit profile and product fees.
The closest stations, schools and grocery shops to this home. Straight-line distance, not walking route.
Stations
-
WimbledonDistrict1.2 km
-
Wimbledon ParkDistrict1.8 km
-
SouthfieldsDistrict2.4 km
Schools
-
King's College SchoolIndependent Ages 7–19570 m
-
The Study Preparatory SchoolIndependent Ages 4–11610 m
-
Wimbledon Common Preparatory SchoolIndependent Ages 4–7710 m
Distance is not catchment. Check admissions with the school or local council. Source: DfE Get Information About Schools.
Groceries
-
Sainsbury's LocalConvenience store460 m
-
Tesco ExpressConvenience store500 m
-
The Co-operative FoodConvenience store580 m
Source: © OpenStreetMap contributors.