 1 / 4
SW19 4SZ
Ridgway Gardens, Wimbledon, London, SW19
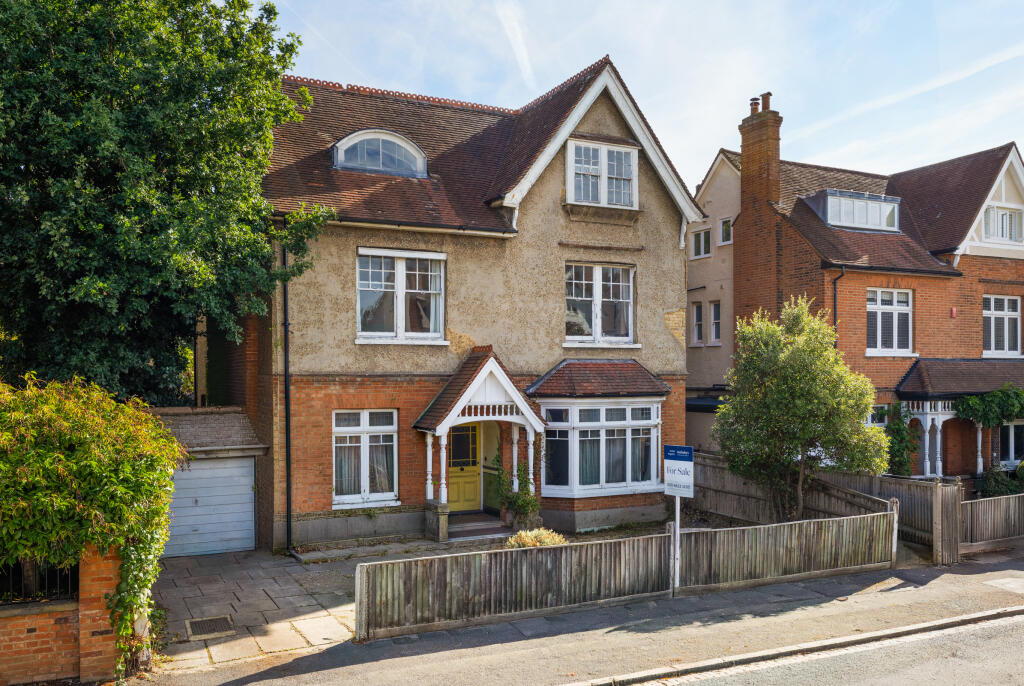
Once a single detached residence, this substantial property in Wimbledon Village is currently arranged as three apartments and comes with consented planning permission to return it to one generous family home. Extending to approximately 3,801 sq ft in its current configuration, the house stands on a peaceful no-through road with off-street parking, an integral garage and an unusually large rear garden.
Planning permission has been granted for the conversion of the three apartments into a single dwelling, alongside external alterations and a single-storey rear extension. The approved scheme would increase the house to more than 4,100 sq ft, giving the incoming owner the opportunity to create a substantial detached home while tailoring the interiors to their own requirements. Further details can be found under Merton Council planning reference 26/P0060.
Subject to obtaining the necessary consents, there may also be scope to seek further planning permission for a basement, which could potentially increase the overall accommodation to more than 5,000 sq ft.
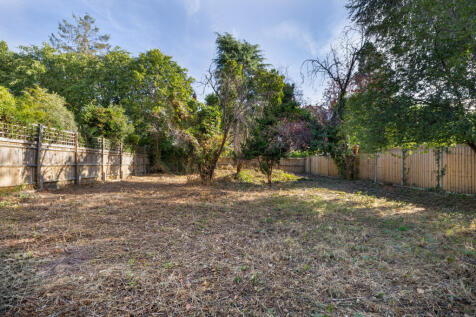
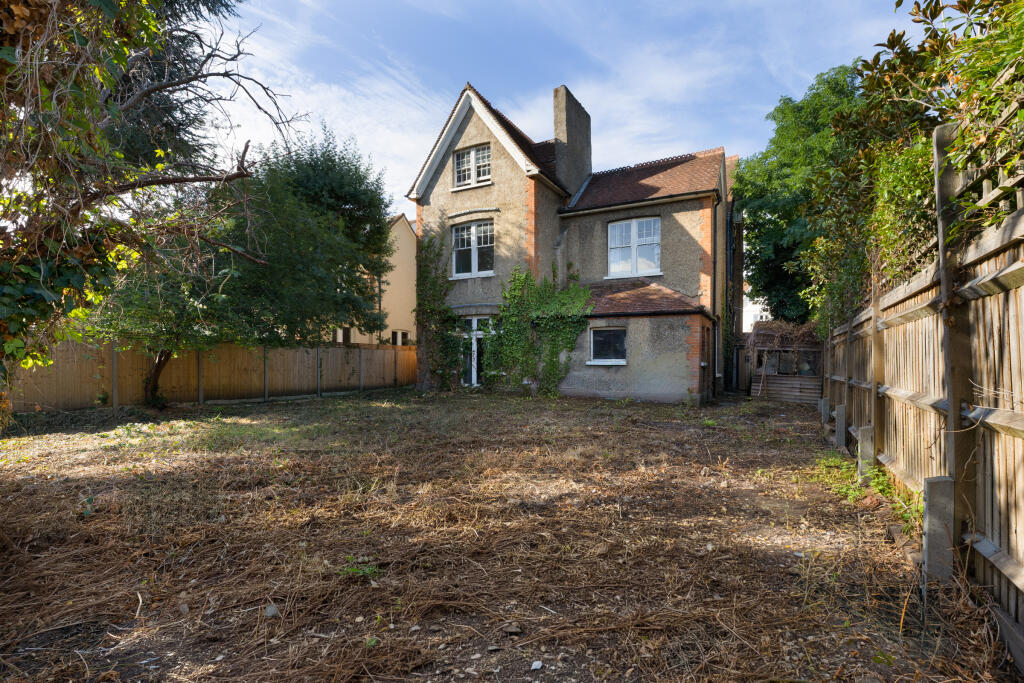
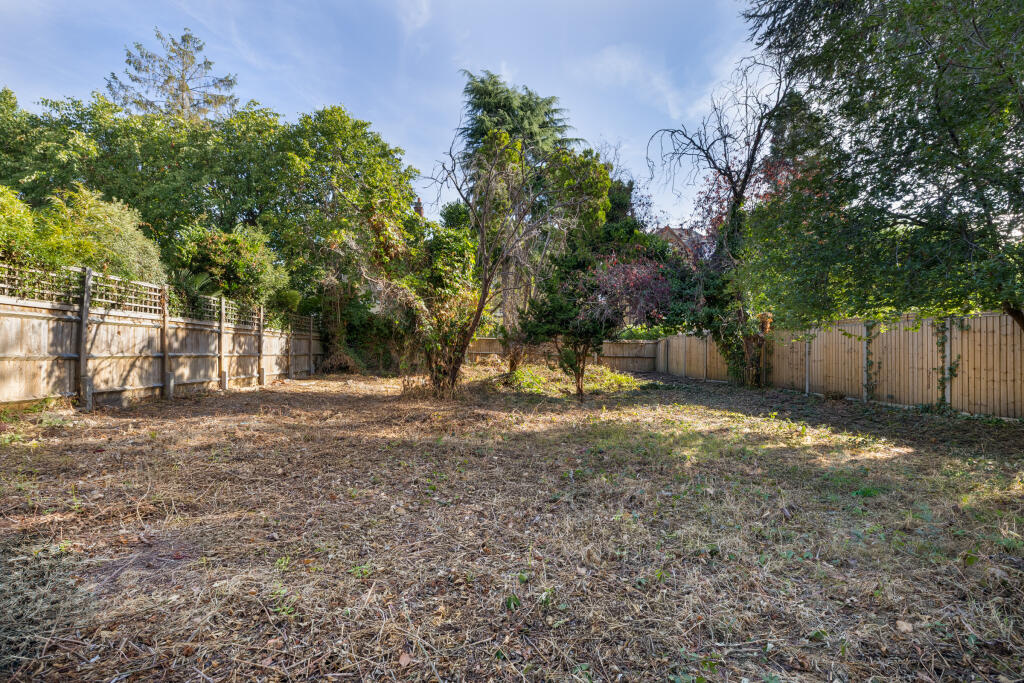
Outside, the rear garden measures approximately 77 ft by 48 ft and is bordered by mature trees and planting. Its unusual width and depth allow plenty of space for lawns, terraces and outdoor dining, while the driveway to the front provides off-street parking alongside the integral garage.
Ridgway Gardens is close to the centre of Wimbledon Village, with its independent shops, cafés and restaurants, as well as the open spaces and woodland of Wimbledon Common. King’s College School and Wimbledon High School are both nearby, together with a number of highly regarded preparatory schools. Wimbledon station provides National Rail, Underground and Tramlink services, with convenient connections into central London and across the capital.
How the asking price has moved
Prices, costs and transport nearby
What homes within 400 m sold for since Nov 2023, by type. Source: HM Land Registry.
Most recent sales
| Address | Sold price | Date | Type |
|---|---|---|---|
| Flat 1, RUTLAND LODGE, CLIFTON ROAD, SW19 4QZ | £750,000 | Aug 2026 | Flat |
| Flat 7, BEAUMONT COURT, 35 EDGE HILL, SW19 4NP | £690,000 | Feb 2026 | Flat |
| 4 THORNTON ROAD, SW19 4NB | £1,395,000 | Jun 2025 | Terraced |
| Flat 11, KINGS VIEW COURT, 115B RIDGWAY, SW19 4RW | £730,000 | May 2025 | Flat |
| 75A RIDGWAY, SW19 4ST | £500,000 | Apr 2025 | Flat |
| 15 RIDGWAY COURT, SW19 4SQ | £540,000 | Mar 2025 | Flat |
| Flat 4, 101, 101 RIDGWAY, SW19 4SX | £535,000 | Feb 2025 | Flat |
| 10 THORNTON ROAD, SW19 4NE | £2,025,000 | Jan 2025 | Terraced |
| Flat 3, 9, 9 RIDGWAY GARDENS, SW19 4SZ | £760,000 | Dec 2024 | Flat |
| Flat 3, 101, 101 RIDGWAY, SW19 4SX | £470,000 | Dec 2024 | Flat |
| Flat 5, 101, 101 RIDGWAY, SW19 4SX | £1,210,000 | Nov 2024 | Flat |
| 10 HILLSIDE, SW19 4NH | £6,400,000 | Oct 2024 | Detached |
| 1 CORBIERE COURT, SW19 4ND | £650,000 | Aug 2024 | Terraced |
| Flat 8, HANAH COURT, 41 EDGE HILL, SW19 4NP | £540,000 | Jun 2024 | Flat |
| 6 CORBIERE COURT, SW19 4ND | £670,000 | May 2024 | Terraced |
How the average price of terraced houses in Merton has moved, compared with London overall. This listing doesn't state its exact type, so terraced houses are shown as the closest match.
Monthly asking rents for homes advertised within 400 m in the last 3 months, by bedrooms.
Based on the asking price of £4,250,000. Adjust the figures to match your own deposit and rate.
For illustration only — not a mortgage offer or financial advice. Actual repayments depend on your lender, credit profile and product fees.
The three closest stations to this home.
-
WimbledonDistrict1.1 km
-
South WimbledonNorthern2.1 km
-
Wimbledon ParkDistrict2.3 km
Straight-line distance, not walking route.
 HomeSignals