 1 / 6
SE15 4AP
Choumert Road, Peckham, SE15
Huge Victorian Five bedder With South-Facing Garden and Studio - CHAIN FREE.
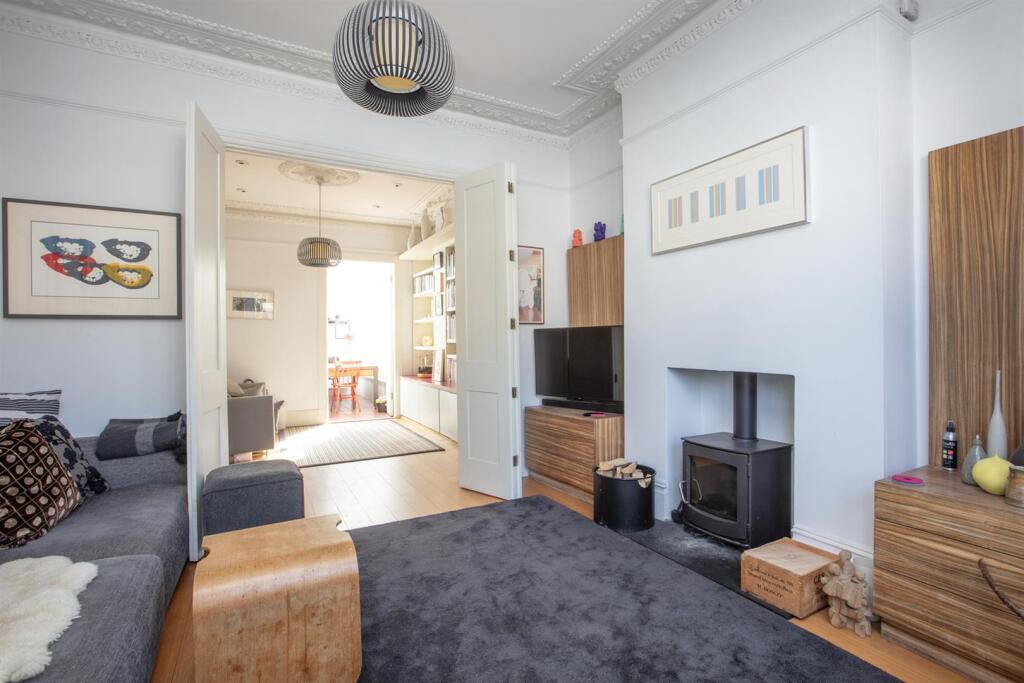
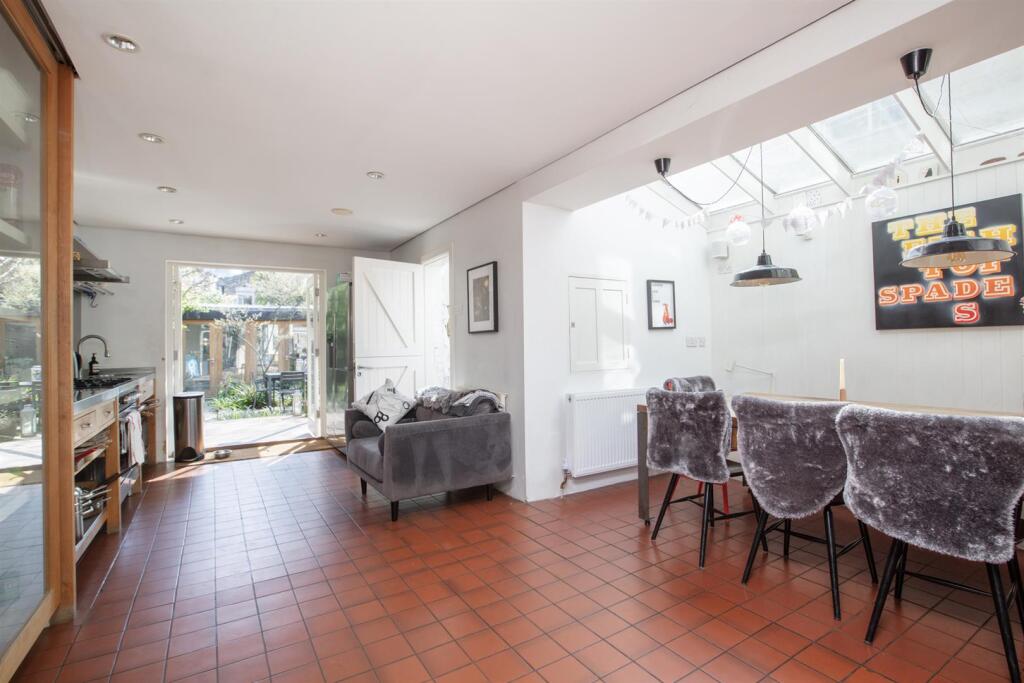
This architecturally augmented five bedroom beauty boasts a healthy list of attractions! Spread generously over three abundant floors, the property supplies a really clever layout, two separate terraces, a super south-facing rear garden, sizeable studio with study and workshop. The accommodation comprises a huge double reception, fantastic kitchen/diner with adjoining utility/wc, five fab bedrooms (one ensuite), family bathroom and a wonderful wet room with additional laundry. There's plenty of fitted storage throughout and a nice sprinkling of period charm. Choumert Road forms part of a magical collection of period streets within the Bellenden Village conservation area. From here you can sample the dishy delights of Bellenden Road in seconds. Rye Lane is a short 5 minute stroll and you can be at Peckham Rye Station in moments for swift, frequent services to central London and beyond.
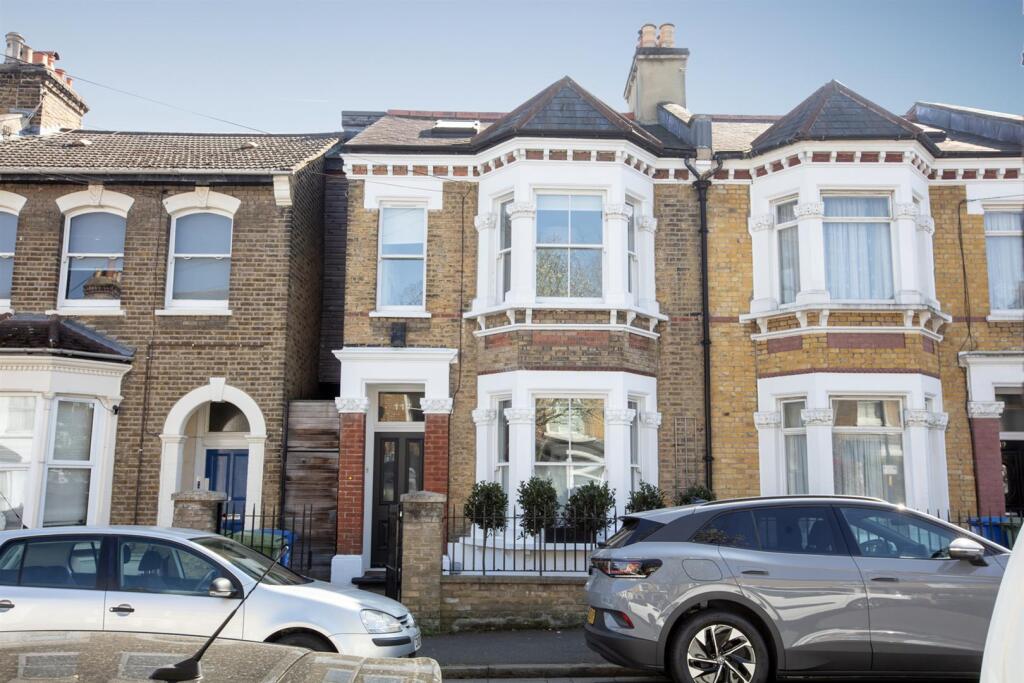
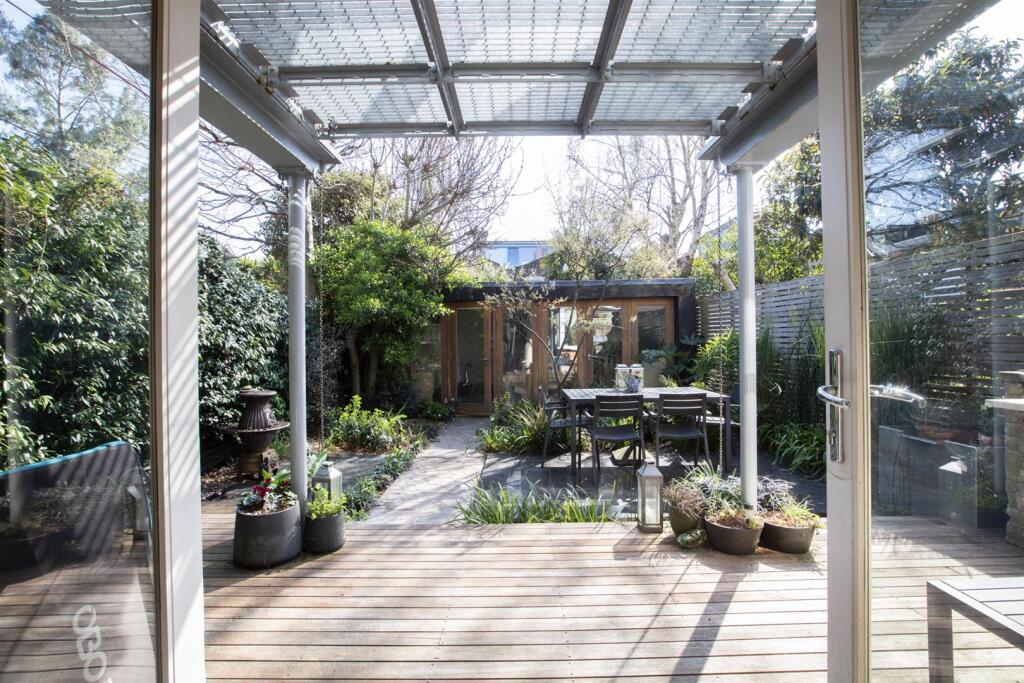
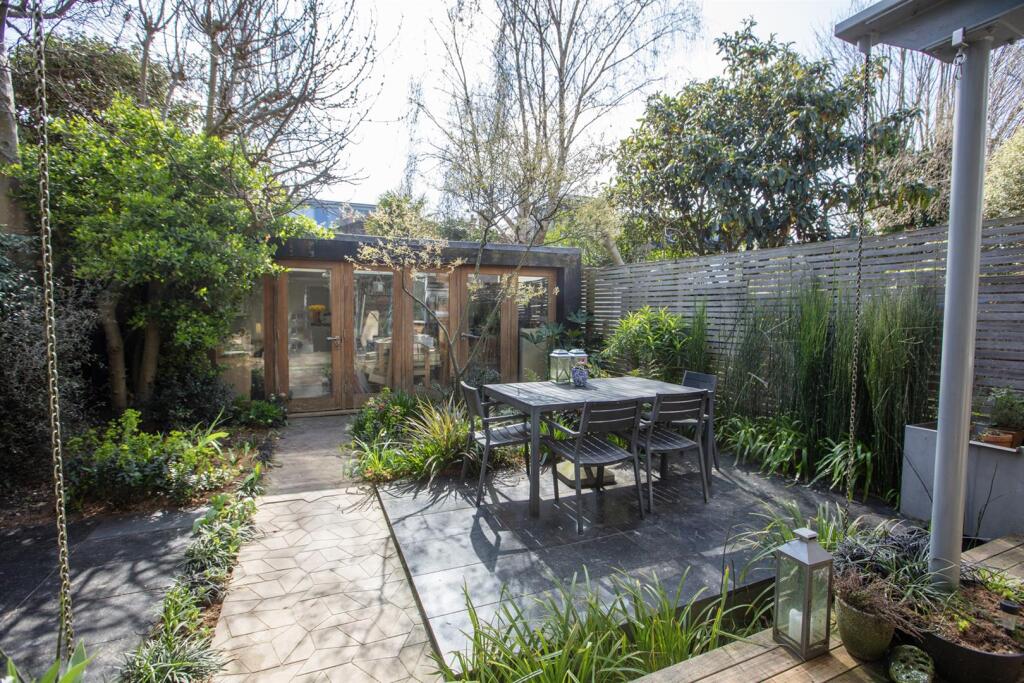
The exterior is handsome and well maintained, inviting you inward through a well presented front garden. The hall leads initially through either of two doors to a huge double reception. This is a perfectly versatile space being separated centrally by hinged double doors. The front section enjoys a wide bay window and the rear has tonnes of low level storage. Further double doors open from here to your insatiably bright and airy kitchen/diner which stretches to the full width of the property. A confident run of skylights ensure abundant light throughout the space. There's plenty of storage to be had, including some lovely glass units with sliding doors. Adjoining this is a handy utility room with wc. The garden beckons through double glass doors from the kitchen to enjoy a wonderful array of greenery. The garden studio promises endless uses - workshop, yoga, guest storage, teenage hideaway!
The first floor landing is particularly impressive in size. It leads to a large front-facing bedroom which enjoys a pleasant streetscape. A deep recessed storage space has been tucked next to this. Bedroom two comes next with fitted storage and rear views. There's a family bathroom further along the landing next to a long wet-room style shower which further benefits from a laundry section. Completing this floor is another large double bedroom with access to a sunny terrace. Heading upward to the second floor you find bedroom four - another large double with fitted storage. This room has access to a large flat roof terrace. Upward again you find a tiptop master bedroom with abundant storage, adjoining en suite, eave storage and a wonderful Juliette balcony.
This leafy, mature and community driven neighbourhood is bursting with creativity. Peckham Rye is less than a 5 minute walk for swift and frequent services to London Bridge, Victoria, Shoreditch High Street and Blackfriars. Denmark Hill is also easily reached on foot or train. There's a whole variety of buses run into town along Peckham Road and Rye Lane just five minutes away. Shops, restaurants and green spaces in East Dulwich, Camberwell and Peckham are all nearby, also within walking distance is the excellent and very popular Nursery and Pre-Prep, The Villa and the Belham Primary School. Local bars include The Victoria Inn, The Hermit’s Cave, The Camberwell Arms and Michelin-starred Kerfield Arms. Even closer is the much loved Montpelier - it's a cracking spot to meet all your new neighbours. Levan and The Begging Bowl are highly rated as is Ganapati and the much feted Artusi - all are just around the corner or a 2 minute walk down the road. This area is spoilt for green spaces such as the 120 acre Peckham Rye Common is a short walk or jog away, while Warwick Gardens and Goose Green are also within easy reach.
This property experienced subsidence in 2022, attributed to root-induced clay shrinkage affecting the front bay. All necessary repairs were completed by an insurance-approved contractor, including crack repairs and redecoration, and a Certificate of Structural Adequacy was issued in June 2024. Vegetation management works were also carried out in line with arboricultural advice. Full documentation is available on request. Prospective purchasers are advised to carry out their own due diligence.
Tenure: Freehold
Council Tax Band: E
How the asking price has moved
Prices, costs and transport nearby
What homes within 400 m sold for since Nov 2023, by type. Source: HM Land Registry.
Most recent sales
| Address | Sold price | Date | Type |
|---|---|---|---|
| Flat B, 38, 38 OGLANDER ROAD, SE15 4EL | £460,000 | Sep 2026 | Flat |
| 192 BELLENDEN ROAD, SE15 4BW | £805,000 | Jun 2026 | Terraced |
| 160 BELLENDEN ROAD, SE15 4QY | £885,000 | May 2026 | Terraced |
| 57 LYNDHURST WAY, SE15 4PT | £890,000 | May 2026 | Terraced |
| 112 CHOUMERT ROAD, SE15 4AA | £825,088 | May 2026 | Terraced |
| 87 LYNDHURST WAY, SE15 4PT | £920,000 | Apr 2026 | Terraced |
| 11B DANBY STREET, SE15 4BS | £475,000 | Mar 2026 | Flat |
| 67 DANBY STREET, SE15 4BT | £1,087,052 | Jan 2026 | Semi-Detached |
| 4A MAXTED ROAD, SE15 4LL | £230,000 | Dec 2025 | Flat |
| 155 CHADWICK ROAD, SE15 4PY | £1,820,000 | Nov 2025 | Semi-Detached |
| 55 DANBY STREET, SE15 4BT | £1,000,000 | Oct 2025 | Terraced |
| 107 CHOUMERT ROAD, SE15 4AP | £1,255,000 | Sep 2025 | Terraced |
| 74 DANBY STREET, SE15 4BX | £1,220,000 | Sep 2025 | Terraced |
| 67A CHADWICK ROAD, SE15 4PU | £718,000 | Aug 2025 | Flat |
| 132B LYNDHURST WAY, SE15 4PT | £385,500 | Aug 2025 | Flat |
How the average price of terraced houses in Southwark has moved, compared with London overall.
Monthly asking rents for homes advertised within 400 m in the last 3 months, by bedrooms.
Based on the asking price of £1,695,000. Adjust the figures to match your own deposit and rate.
For illustration only — not a mortgage offer or financial advice. Actual repayments depend on your lender, credit profile and product fees.
The three closest stations to this home.
-
Peckham RyeWindrush470 m
-
Denmark HillWindrush1.1 km
-
Queens Road PeckhamWindrush1.4 km
Straight-line distance, not walking route.
 HomeSignals