 1 / 6
SW13 9EW
Castelnau, Barnes SW13
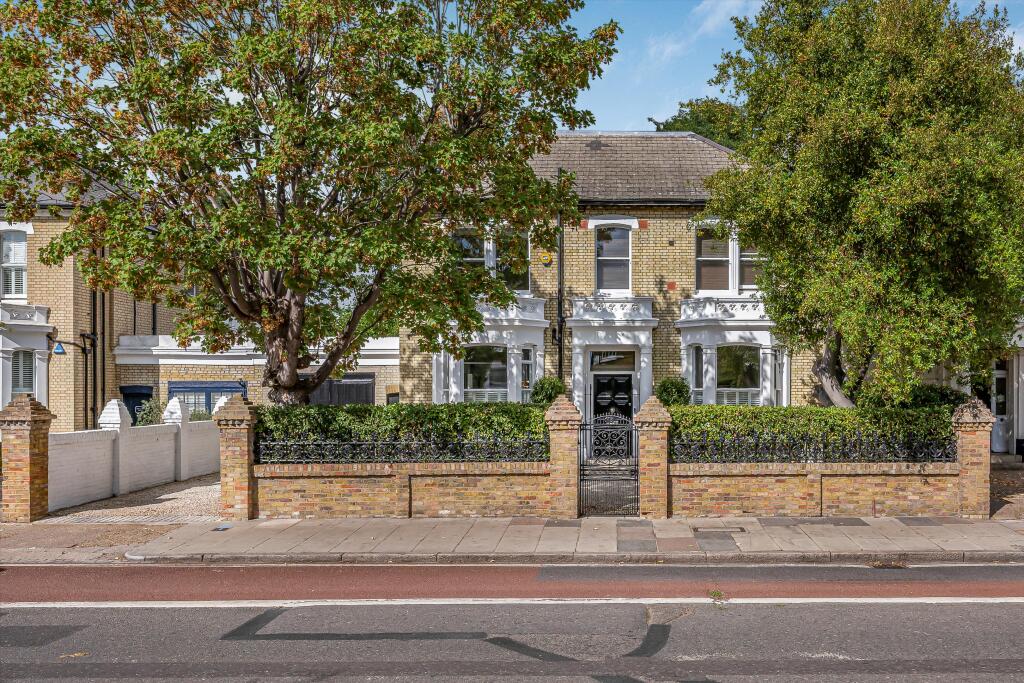
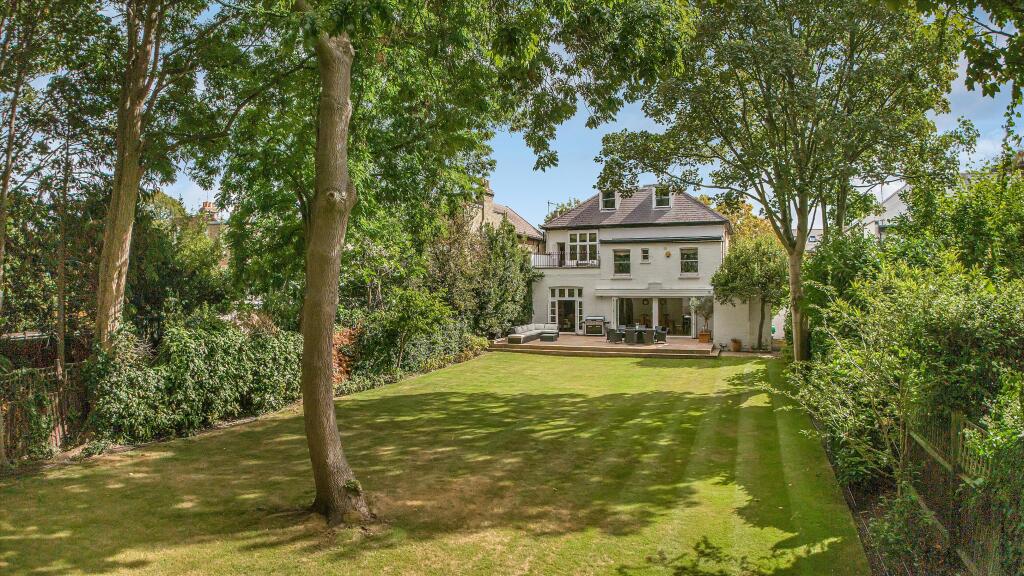
Nestled on the prestigious Castelnau, this handsome detached double-fronted period residence extends to approximately 4,400 sq ft, combining elegant proportions, family-focused living and timeless architectural character.
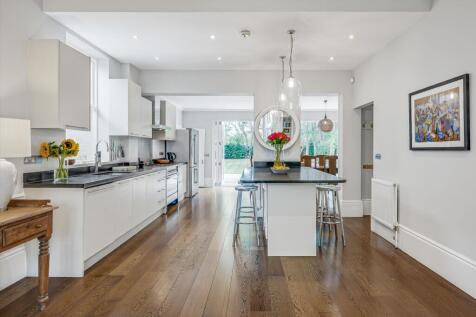
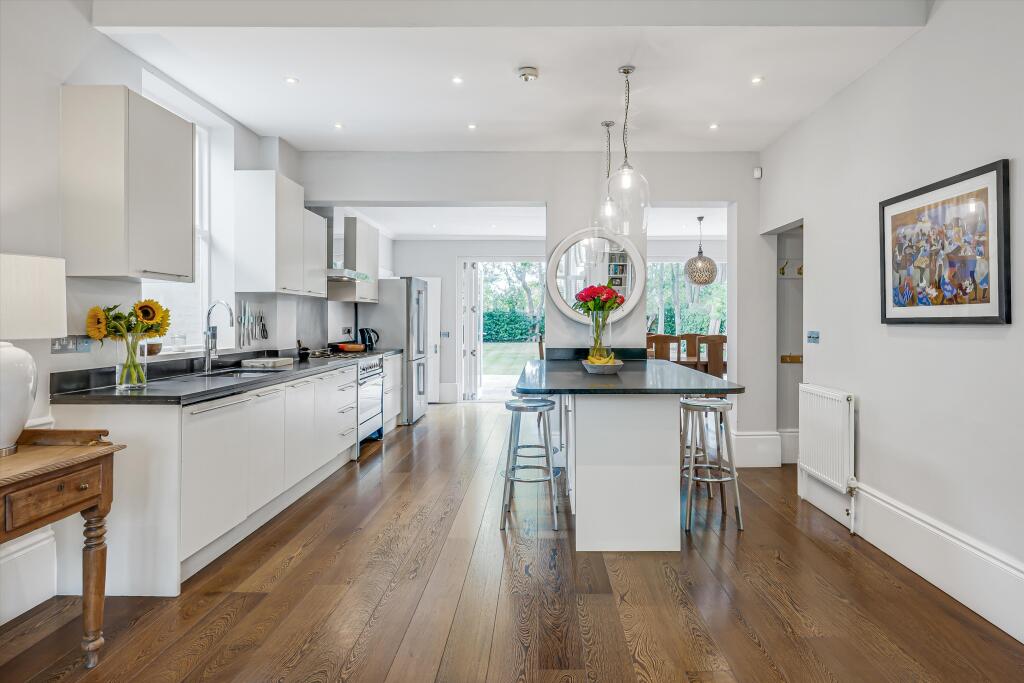
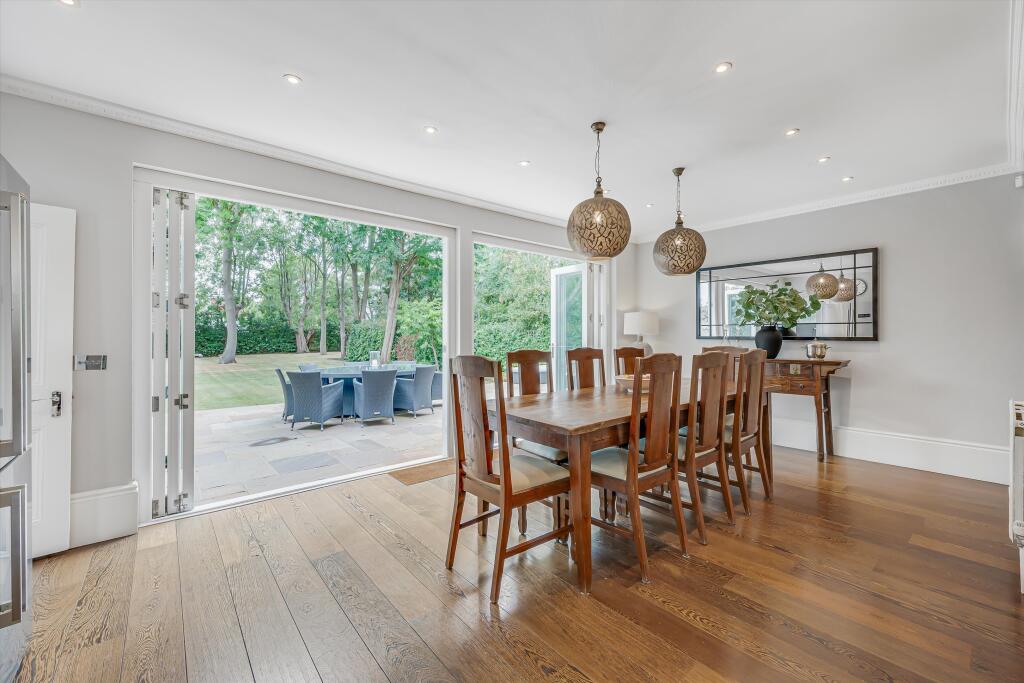
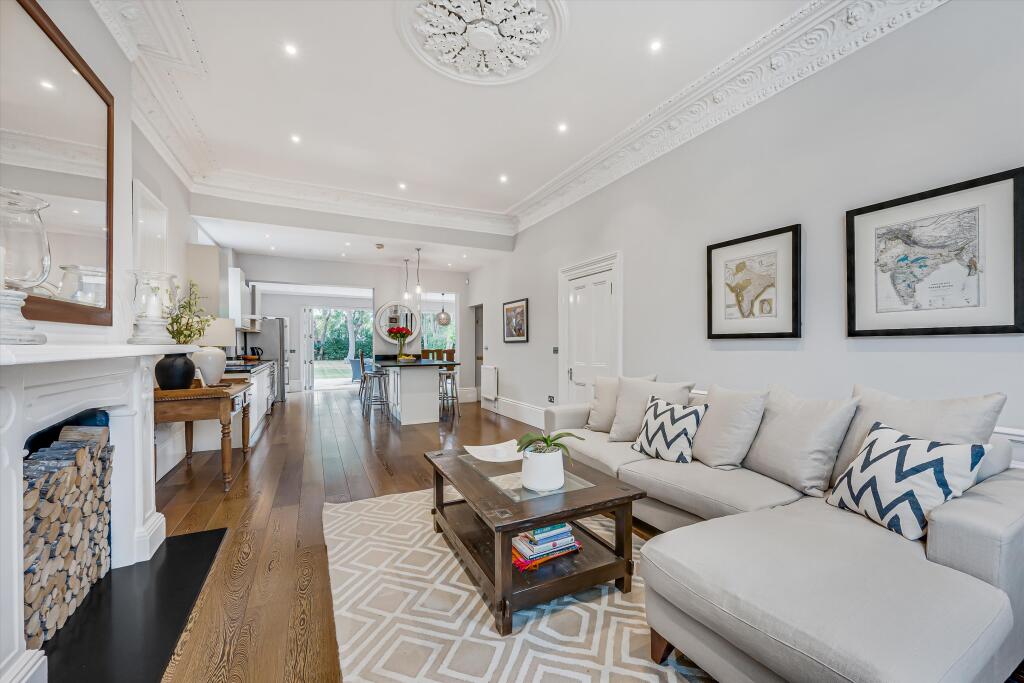
A wide and welcoming entrance hall leads to three generous reception rooms, including two beautifully proportioned front rooms with attractive bay windows and a further reception room overlooking the garden. At the heart of the home is an expansive kitchen/breakfast room, thoughtfully designed for modern family life, with direct access to the rear terrace and garden. A utility room and guest cloakroom complete the ground floor.
The first floor centres around an impressive principal suite with a luxurious en-suite bathroom and private balcony overlooking the garden. A second bedroom benefits from an adjoining study and bathroom, while two further double bedrooms are served by a family bathroom.
Two additional double bedrooms occupy the second floor, offering versatile accommodation, while the lower ground floor provides extensive storage and utility space. An integral garage offers secure parking and convenient internal access.
Outside, a generous carriage driveway provides ample off-street parking, while the mature landscaped rear garden extends to approximately 131 ft, creating a superb setting for family life and outdoor entertaining.
The property is situated on the prestigious Castelnau, close to Barnes Village with its eclectic range of boutiques, cafes, restaurants and other amenities. There is a local farmers market every Saturday as well as summer and food fairs which are held on Barnes Green every year.
For the commuter, the property is situated within a short distance to Hammersmith Bridge with access to London Underground services from Hammersmith Broadway. Both Barnes Bridge and Barnes railway stations offer a frequent service into Waterloo.
There are a number of outstanding schools within the area, including St Paul's & St Paul's Juniors, The Harrodian, Ibstock Place, The Swedish School, St Osmunds Primary School and Barnes Primary School.
Property web display address
How the asking price has moved
Prices, costs and transport nearby
What homes within 400 m sold for since Nov 2023, by type. Source: HM Land Registry.
Most recent sales
| Address | Sold price | Date | Type |
|---|---|---|---|
| 45 BOILEAU ROAD, SW13 9BN | £710,000 | Jul 2026 | Terraced |
| 2 THE SPINNEY, SW13 9EN | £625,000 | Apr 2026 | Flat |
| 100E BOILEAU ROAD, SW13 9BP | £330,000 | Apr 2026 | Flat |
| 101 BOILEAU ROAD, SW13 9BW | £1,100,000 | Jan 2026 | Semi-Detached |
| 47 BOILEAU ROAD, SW13 9BN | £1,077,500 | Dec 2025 | Terraced |
| 1 FIELDING MEWS, SW13 9EY | £1,360,000 | Nov 2025 | Terraced |
| 183 CASTELNAU, SW13 9ER | £1,495,000 | Oct 2025 | Terraced |
| 103 STILLINGFLEET ROAD, SW13 9AF | £575,000 | Aug 2025 | Terraced |
| 75 STILLINGFLEET ROAD, SW13 9AF | £980,000 | Aug 2025 | Terraced |
| 130 CASTELNAU, SW13 9ET | £3,940,000 | Feb 2025 | Detached |
| 75 NOWELL ROAD, SW13 9BT | £705,075 | Oct 2024 | Terraced |
| Flat 3, 139, 139 CASTELNAU, SW13 9EW | £435,000 | Aug 2024 | Flat |
| 47 BOILEAU ROAD, SW13 9BN | £605,000 | Jul 2024 | Terraced |
How the average price of detached houses in Richmond upon Thames has moved, compared with London overall.
Monthly asking rents for homes advertised within 400 m in the last 3 months, by bedrooms.
Based on the asking price of £5,950,000. Adjust the figures to match your own deposit and rate.
For illustration only — not a mortgage offer or financial advice. Actual repayments depend on your lender, credit profile and product fees.
The three closest stations to this home.
-
Ravenscourt ParkDistrict1.1 km
-
HammersmithCircle District Hammersmith & City Piccadilly1.2 km
-
Stamford BrookDistrict1.4 km
Straight-line distance, not walking route.
 HomeSignals