SW13 9NJ
Parke Road, Barnes
- Detached family house
- Immaculately presented
- Open plan kitchen and living room
- West facing garden
- Off-street parking
- Barnes
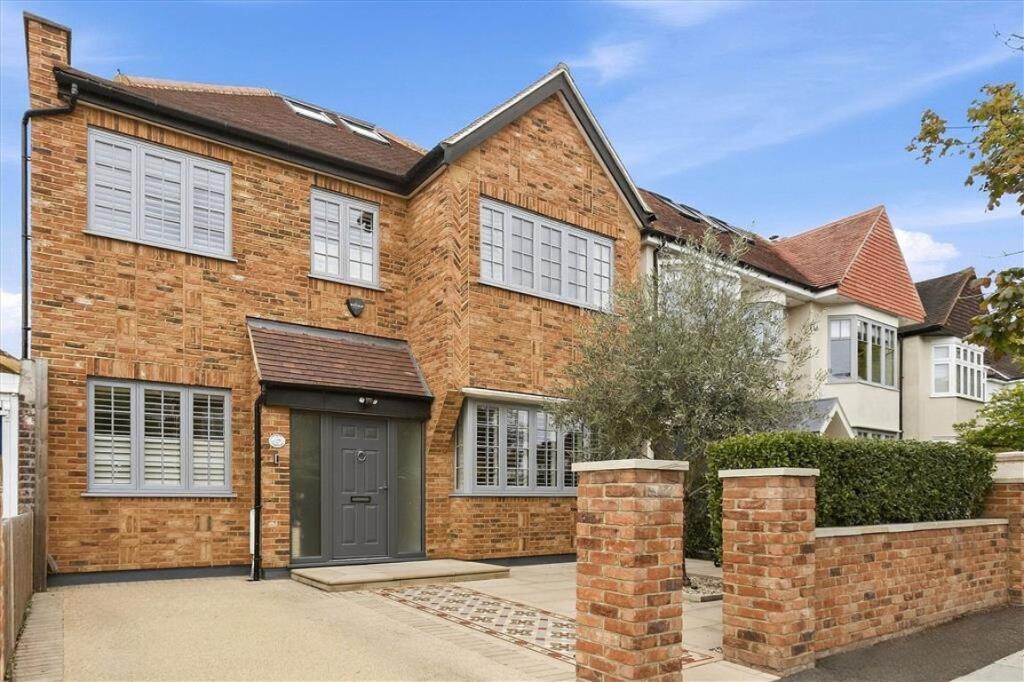
Marsh & Parsons are delighted to bring to the market this impressive newly renovated detached five bedroom family house, ideally situated in a quiet residential cul de sac in Barnes Village.
The property offers exceptionally well balanced living and entertaining space, with generous lateral accommodation arranged around a central entrance hall that immediately creates a wonderful sense of light and space. Leading from the hallway is an elegant reception room, currently used as a formal dining room, featuring herringbone hardwood flooring which continues throughout the ground floor.
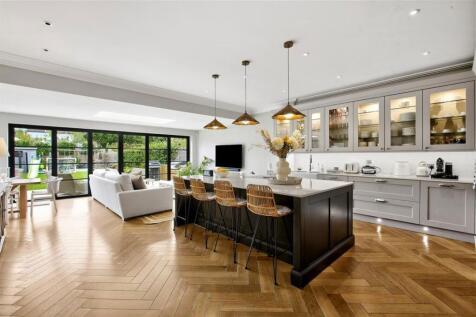
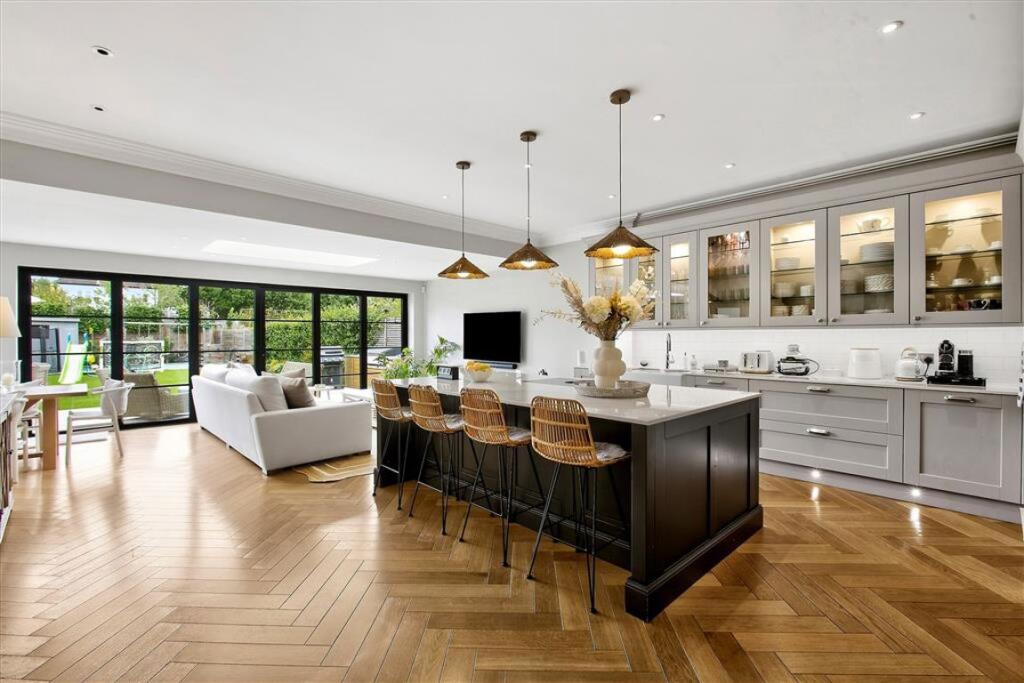
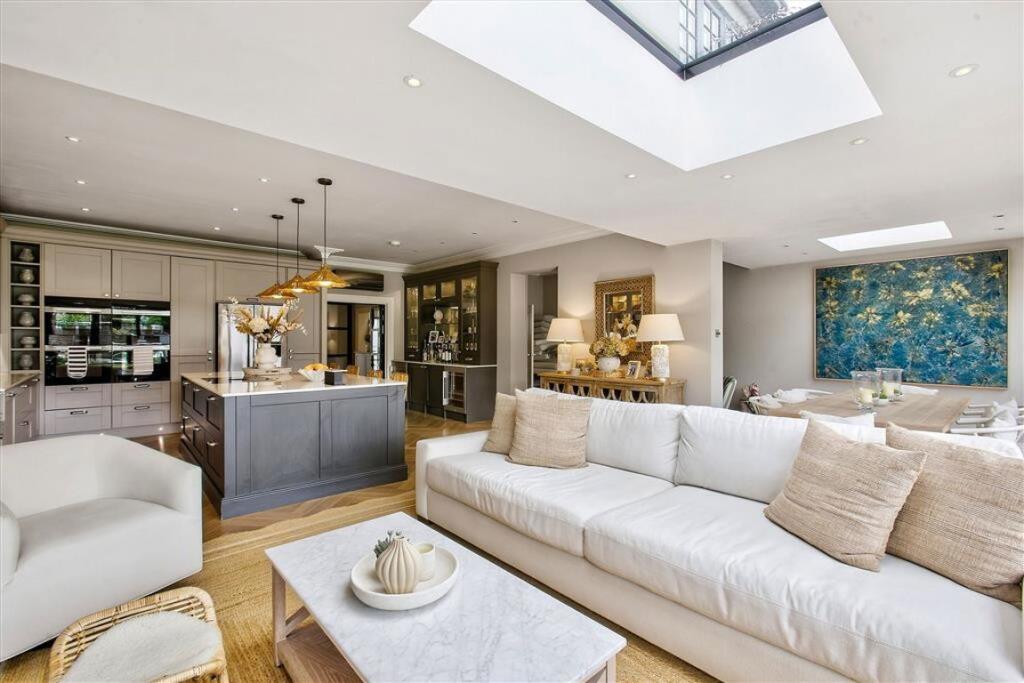
To the rear of the property is a superb open plan kitchen, dining and family room, providing a versatile space designed perfectly for both everyday family life and entertaining. The room is flooded with natural light, with skylights above the dining area and full height bi folding doors opening directly onto the private west facing landscaped garden. The bespoke kitchen features a comprehensive range of wall and base level cabinetry, integrated appliances and a large central island with breakfast bar. Adjacent to the kitchen is a useful utility room, which leads through to a study positioned at the front of the house.
The first floor is arranged around a wide central landing and provides four bedrooms. To the rear are two generously proportioned double bedrooms, both benefiting from stylish en suite shower rooms. To the front are two further double bedrooms, served by a contemporary family bathroom.
Occupying the entire top floor is a spacious principal bedroom suite, complete with a dedicated dressing area and luxurious en suite bathroom. The bathroom features a freestanding bathtub, wet room style rainfall shower and twin basins. There is also excellent and easily accessible eaves storage on this floor.
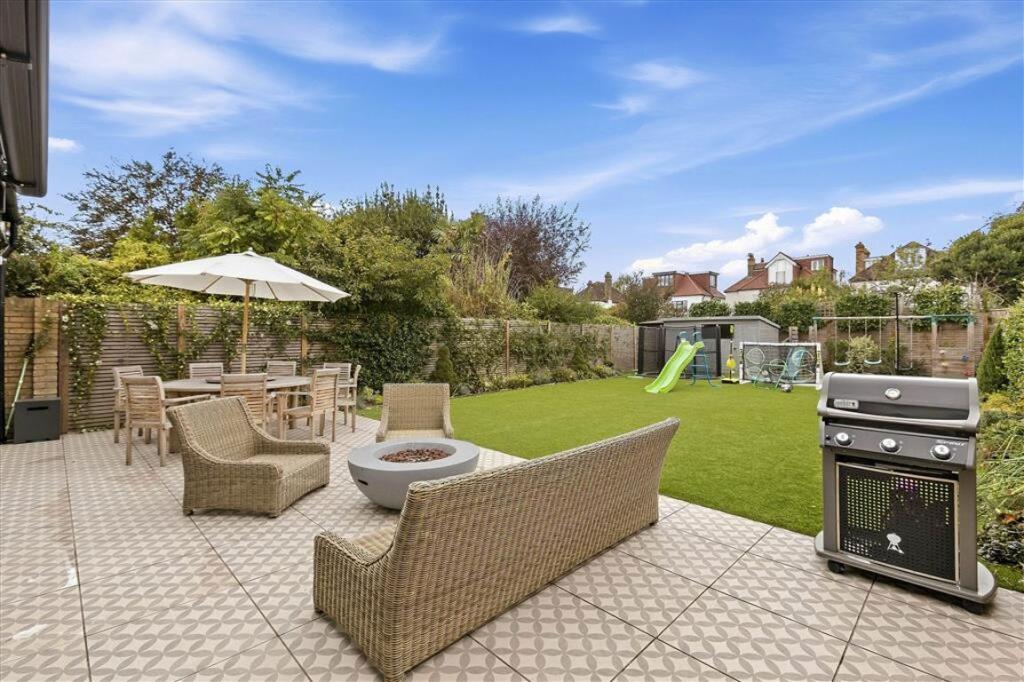
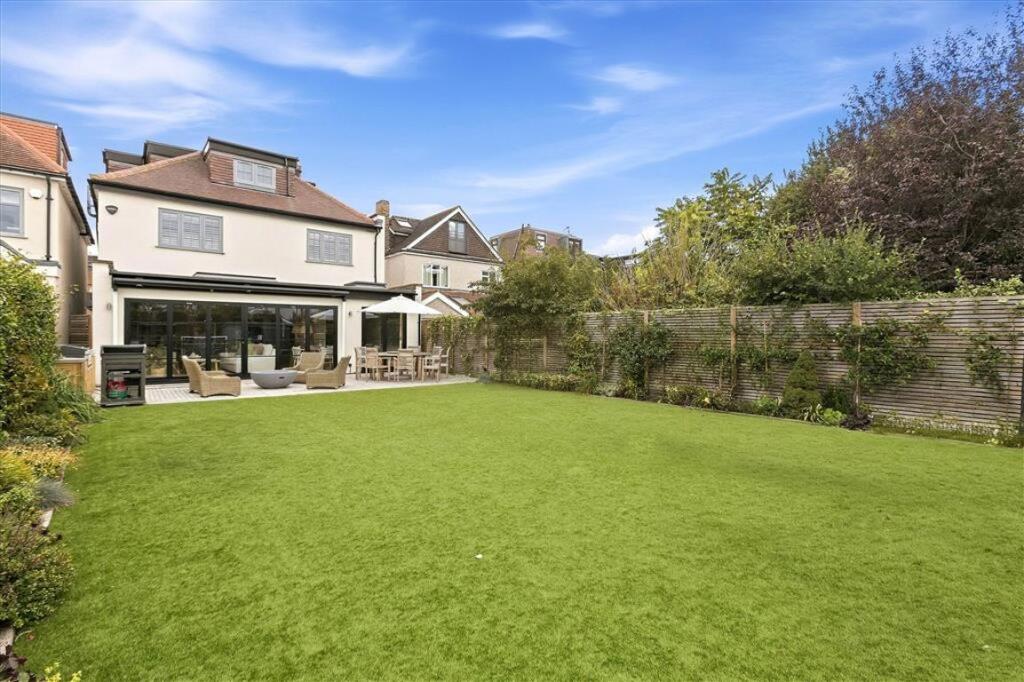
The west facing landscaped garden has been thoughtfully designed with both family living and entertaining in mind. A large terrace immediately adjoins the house and overlooks the lawn, which is bordered by mature trees and established planting. A substantial shed provides useful additional storage at the rear of the garden.
The property further benefits from a front garden and off street parking.
Parke Road is conveniently situated for Barnes village offering a range of shops, restaurants, bars and the Olympic Cinema, as well as the well known Barnes duck pond, green and common and the River Thames towpath walks.
For the commuter Barnes Station and Barnes Bridge Station offer a frequent service into Waterloo. There are also bus services serving Putney, Richmond and up to Hammersmith Bridge, all of which offer underground connections. Heathrow airport is also easily accessible.
The schools in the area include: St Paul's School, The Harrodian, The Swedish School and Ibstock Place School. For younger pupils, St Paul's Juniors, St Osmunds' (RC), Lowther Primary School and Barnes Primary School.
Tenure: Freehold
Council Tax Band: G
How the asking price has moved
Prices, costs and what's nearby
What homes within 400 m sold for since Nov 2023, by type. Source: HM Land Registry.
Most recent sales
| Address | Sold price | Date | Type | Distance |
|---|---|---|---|---|
| 37 PARKE ROAD, SW13 9NJ | £3,250,000 | Mar 2026 | Semi-Detached | 10 m |
| 50 SUFFOLK ROAD, SW13 9NR | £1,935,000 | Jan 2026 | Semi-Detached | 170 m |
| 38 SUFFOLK ROAD, SW13 9NL | £3,900,000 | Sep 2025 | Detached | 90 m |
| 6 BELGRAVE ROAD, SW13 9NS | £2,705,000 | Aug 2025 | Terraced | 160 m |
| 22 PARKE ROAD, SW13 9NG | £1,830,000 | Mar 2025 | Detached | 40 m |
| 40 SUFFOLK ROAD, SW13 9NL | £2,110,000 | Feb 2025 | Semi-Detached | 90 m |
| 12 SUFFOLK ROAD, SW13 9NB | £2,100,000 | Feb 2025 | Semi-Detached | 130 m |
| 51 FERRY ROAD, SW13 9PP | £1,850,000 | Jan 2025 | Semi-Detached | 120 m |
| 43 SUFFOLK ROAD, SW13 9NN | £2,630,000 | Aug 2024 | Semi-Detached | 120 m |
| 24 PARKE ROAD, SW13 9NG | £2,620,000 | Aug 2024 | Detached | 40 m |
| 78 LOWTHER ROAD, SW13 9NW | £1,670,000 | May 2024 | Semi-Detached | 60 m |
| 18 VERDUN ROAD, SW13 9AY | £1,525,000 | Apr 2024 | Semi-Detached | 160 m |
| 12 VERDUN ROAD, SW13 9AY | £970,000 | Mar 2024 | Terraced | 160 m |
How the average price of detached houses in Richmond upon Thames has moved, compared with London overall.
Monthly asking rents for homes advertised within 400 m in the last 3 months, by bedrooms.
Based on the asking price of £3,850,000. Adjust the figures to match your own deposit and rate.
For illustration only — not a mortgage offer or financial advice. Actual repayments depend on your lender, credit profile and product fees.
The closest stations, schools and grocery shops to this home. Straight-line distance, not walking route.
Stations
-
Ravenscourt ParkDistrict1.6 km
-
Stamford BrookDistrict1.6 km
-
Turnham GreenDistrict Piccadilly1.8 km
Schools
-
The Harrodian SchoolIndependent Ages 4–18240 m
-
Lowther Primary SchoolPrimary State Ages 3–11520 m
-
St Osmund's Catholic Primary SchoolPrimary Academy Ages 4–11670 m
Distance is not catchment. Check admissions with the school or local council. Source: DfE Get Information About Schools.
Groceries
-
Tesco ExpressConvenience store590 m
-
Morrisons DailyConvenience store630 m
-
LondisConvenience store660 m
Source: © OpenStreetMap contributors.