 1 / 6
SE10 0YB
No.1, 18 Cutter Lane, Upper Riverside, Greenwich Peninsula, SE10
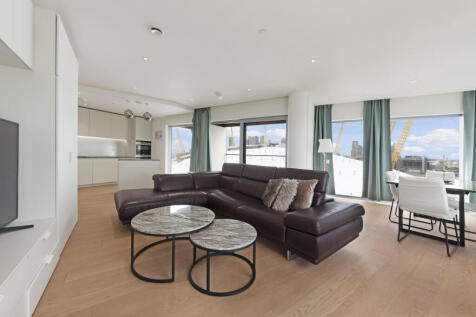
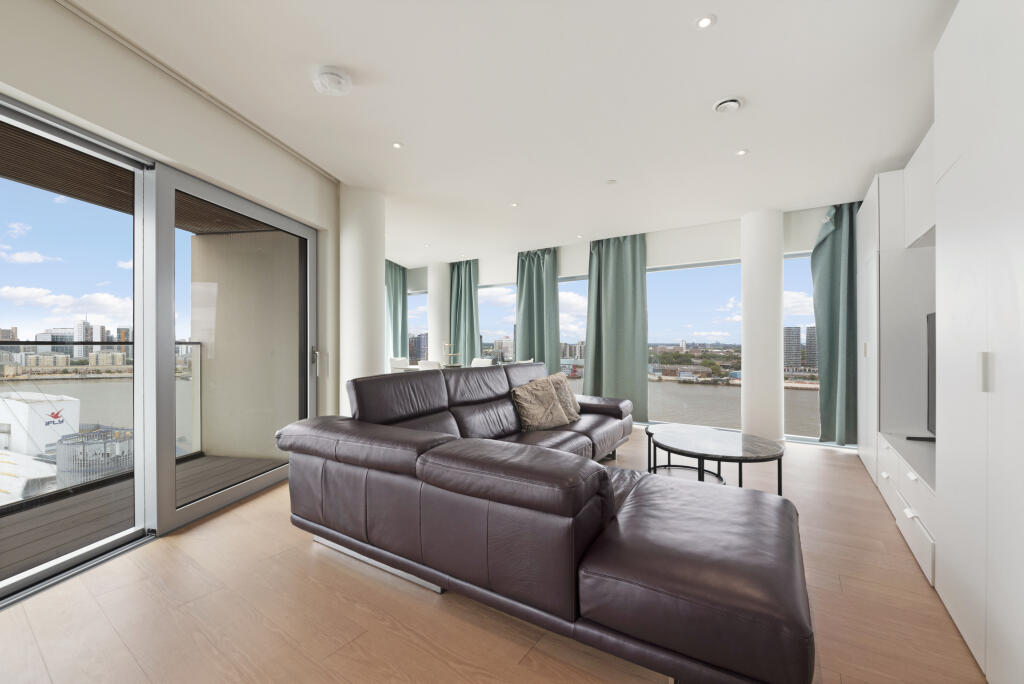
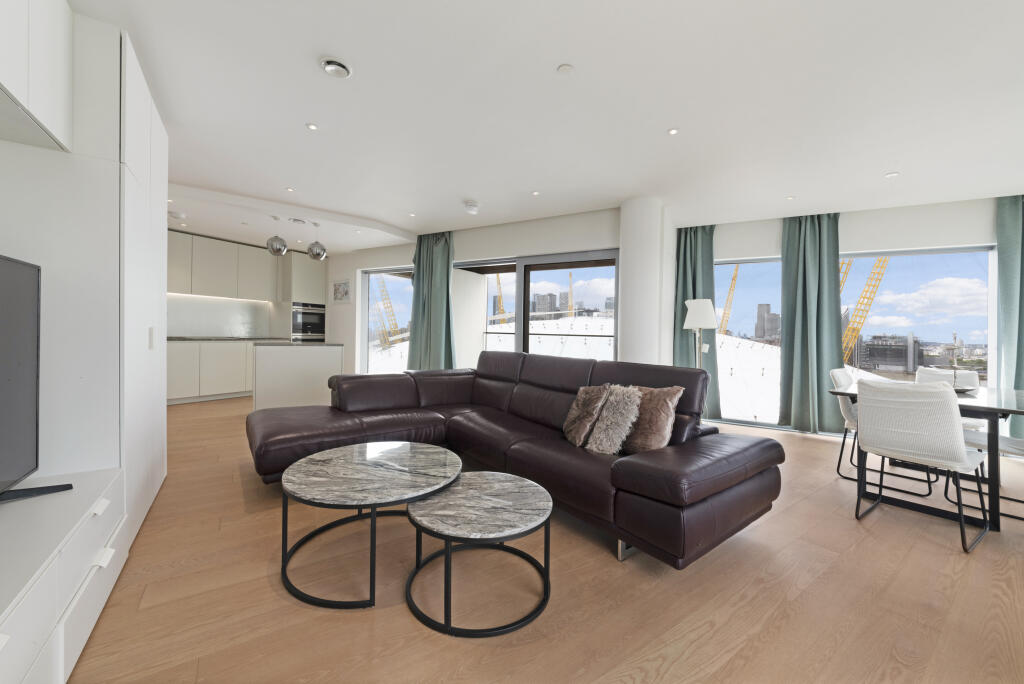
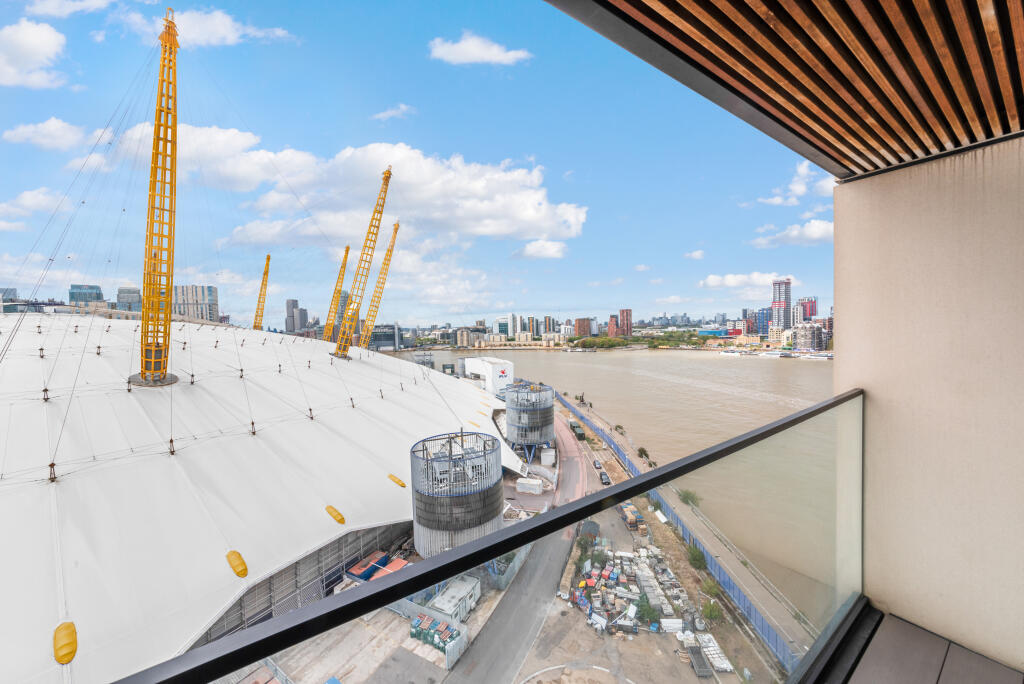
Set on the twelfth floor of No. 1 Upper Riverside, this impressive three-bedroom apartment enjoys a highly desirable elevated position, with breath-taking views across the River Thames towards the iconic O2 Arena.
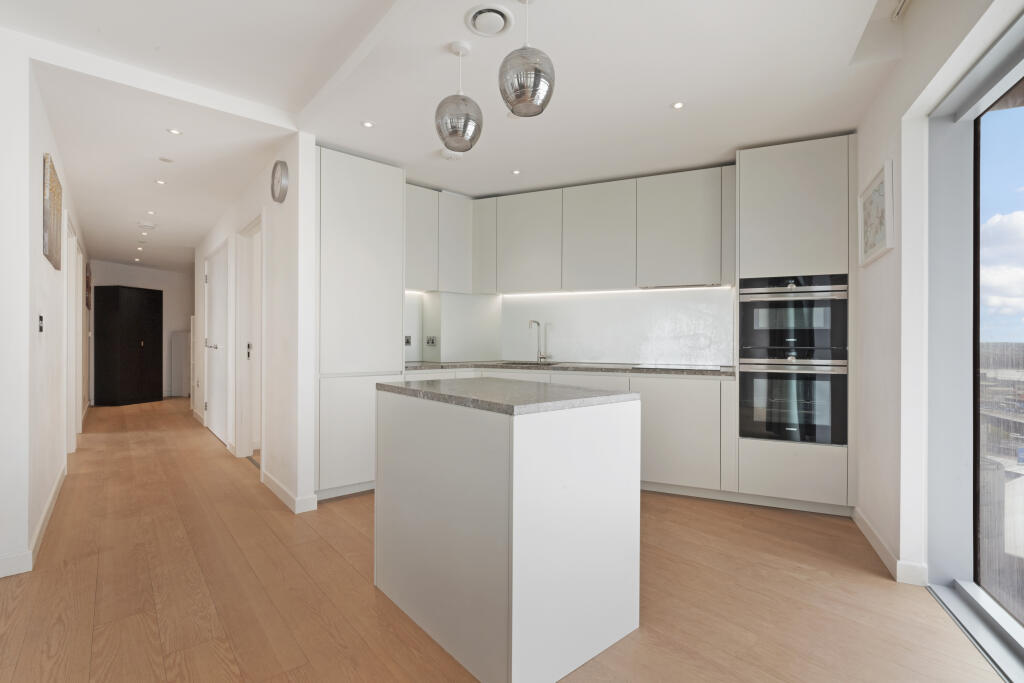
At the heart of the apartment is a generous open-plan kitchen, dining and living space, creating a bright and contemporary setting for both everyday living and entertaining. The sleek, fully fitted kitchen is centered around a generous island and complemented by a range of integrated appliances. Further features include underfloor heating, wood flooring throughout and an individual video intercom system providing direct access to the 24-hour concierge service.
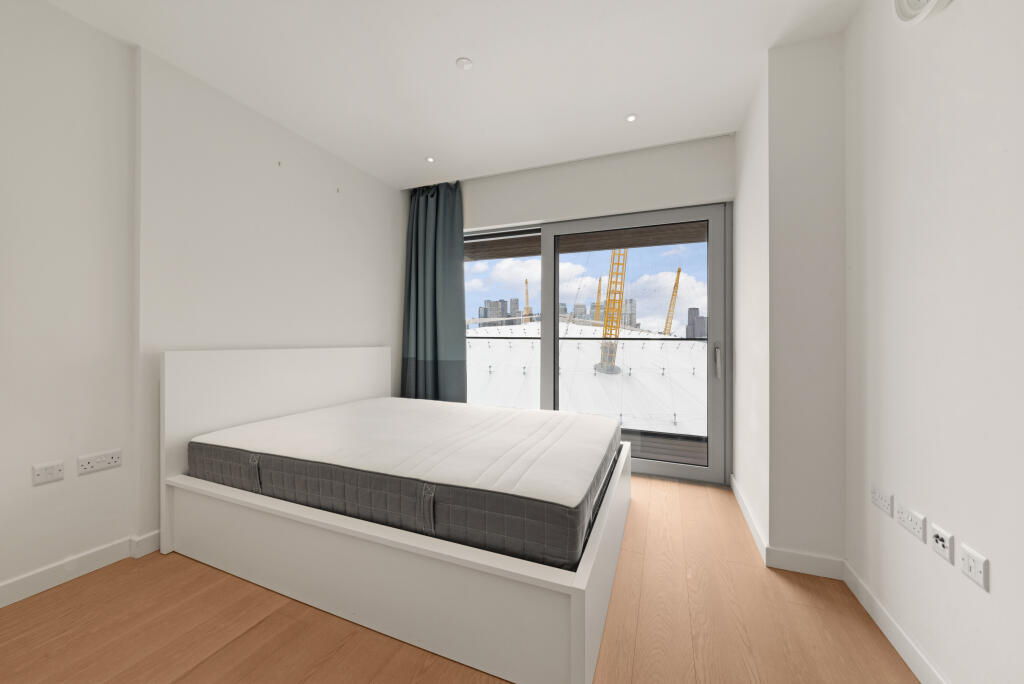
The principal bedroom is well appointed with fitted wardrobes and a spacious en-suite bathroom, while two further double bedrooms provide excellent additional accommodation and benefit from the same impressive river outlook. A substantial double utility cupboard is located off the hallway and houses the MVHR system and washer/dryer.
The apartment has been finished with a carefully curated palette, combining wooden flooring with neutral-toned walls and granite kitchen worktops. Positioned on the twelfth floor, the apartment makes the most of its elevated setting, with an abundance of natural light and far-reaching views towards some of London’s most recognisable landmarks.
No. 1 Upper Riverside is situated within Greenwich Peninsula’s sought-after Upper Riverside neighbourhood, comprising five striking buildings designed by SOM, the architects behind the Burj Khalifa and One World Trade Centre.
Residents benefit from exclusive access to the Upper Riverside Club, offering an exceptional range of amenities including three gyms, steam room, a 15th-floor swimming pool with panoramic views, rooftop terraces, cinema, co-working spaces, and a variety of shared social areas. Upper Riverside connects seamlessly to Peninsula Square, providing access to North Greenwich Underground Station (Jubilee Line), the O2, an array of restaurants and social spaces, the Design District, and The Tide - London’s first linear park inspired by New York’s High Line. A 24-hour concierge team is on hand to assist residents and is conveniently located in No. 2 Upper Riverside, just moments away.
How the asking price has moved
Prices, costs and transport nearby
What homes within 400 m sold for since Nov 2023, by type. Source: HM Land Registry.
Most recent sales
| Address | Sold price | Date | Type |
|---|---|---|---|
| Flat 203, 18, 18 CUTTER LANE, SE10 0YB | £475,000 | Aug 2026 | Flat |
| Flat 102, 18, 18 CUTTER LANE, SE10 0YB | £475,000 | Jun 2026 | Flat |
| Flat 708, 8, 8 CUTTER LANE, SE10 0YW | £775,000 | Jun 2026 | Flat |
| Flat 1106, 18, 18 CUTTER LANE, SE10 0YD | £410,000 | Mar 2026 | Flat |
| Flat 605, 18, 18 CUTTER LANE, SE10 0YB | £530,000 | Jul 2025 | Flat |
| Flat 1310, 10, 10 CUTTER LANE, SE10 0XY | £835,000 | Jun 2025 | Flat |
| Flat 609, 18, 18 CUTTER LANE, SE10 0YB | £634,000 | Jun 2025 | Flat |
| Flat 303, 18, 18 CUTTER LANE, SE10 0YB | £550,000 | Apr 2025 | Flat |
| Flat 1207, 10, 10 CUTTER LANE, SE10 0XY | £1,010,000 | Mar 2025 | Flat |
| Flat 1601, 10, 10 CUTTER LANE, SE10 0YA | £825,000 | Mar 2025 | Flat |
| Flat 1402, 18, 18 CUTTER LANE, SE10 0YD | £972,000 | Dec 2024 | Flat |
| Flat 1102, 18, 18 CUTTER LANE, SE10 0YD | £1,120,000 | Oct 2024 | Flat |
| Flat 1207, 18, 18 CUTTER LANE, SE10 0YD | £462,500 | Sep 2024 | Flat |
| Flat 1204, 8, 8 CUTTER LANE, SE10 0YW | £1,115,000 | Jul 2024 | Flat |
| Flat 401, 18, 18 CUTTER LANE, SE10 0YB | £655,000 | Jun 2024 | Flat |
How the average price of flats in Greenwich has moved, compared with London overall.
Monthly asking rents for homes advertised within 400 m in the last 3 months, by bedrooms.
Based on the asking price of £975,000. Adjust the figures to match your own deposit and rate.
For illustration only — not a mortgage offer or financial advice. Actual repayments depend on your lender, credit profile and product fees.
The three closest stations to this home.
-
North GreenwichJubilee260 m
-
East IndiaDLR960 m
-
BlackwallDLR1.1 km
Straight-line distance, not walking route.
 HomeSignals