 1 / 6
BR6 0AY
Broxbourne Road, Orpington, BR6
GUIDE PRICE £1,400,000 - £1,450,000
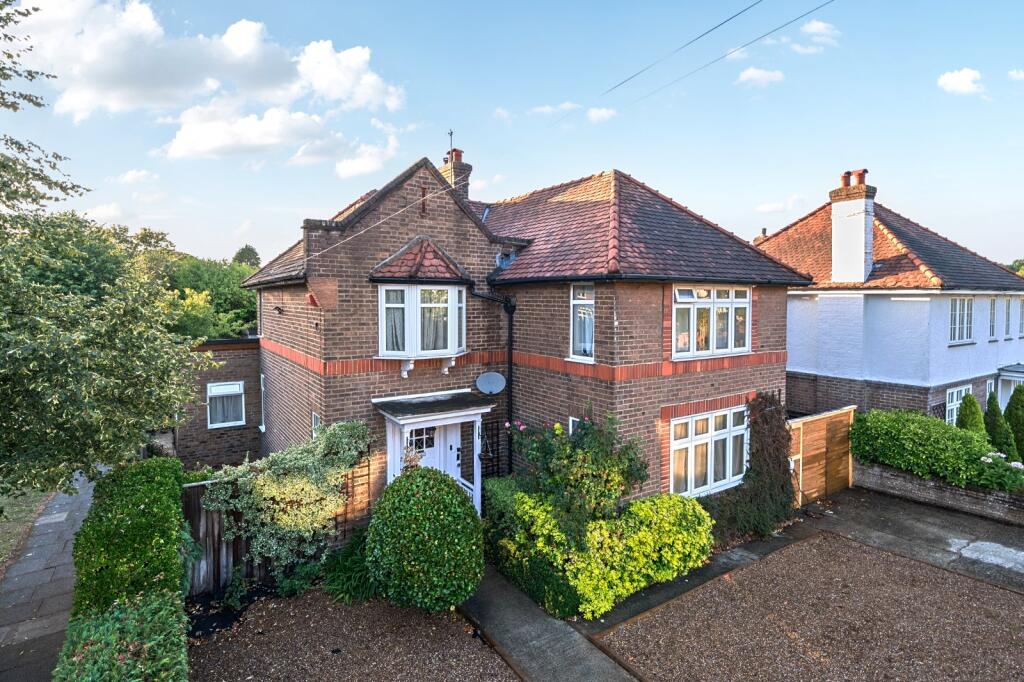
Offered with no onward chain, this impressive four bedroom detached family home has been extended and refurbished to an exceptionally high standard, offering spacious and stylish family living.
CHAIN FREE
An impressive and exceptionally spacious four-bedroom detached family home on sought-after Broxbourne Road, offering approximately 2,450 sq.ft of beautifully proportioned accommodation.
The current owners have thoughtfully updated and extended this family home to an exceptionally high standard.
A spacious and welcoming entrance hall provides an inviting introduction to the home, with a contemporary ground-floor shower room conveniently located off the hallway.
Located to the front of the home is a versatile reception room, currently utilised as a TV/family room. This flexible space could also be converted into a guest bedroom, offering excellent potential for those seeking ground-floor accommodation, with the necessary facilities already available on this level.
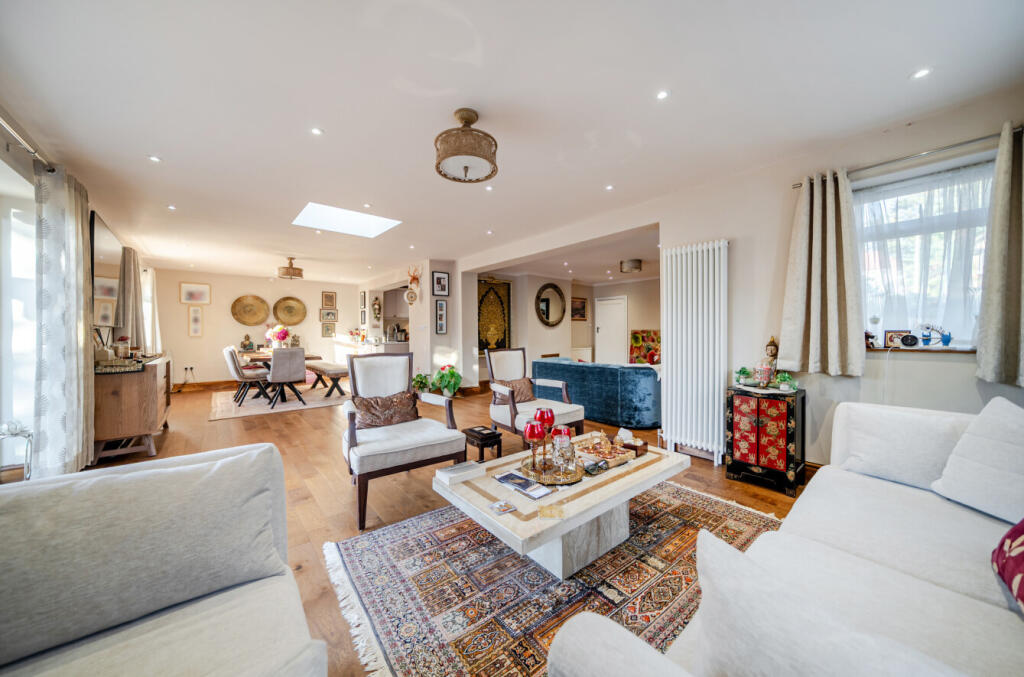
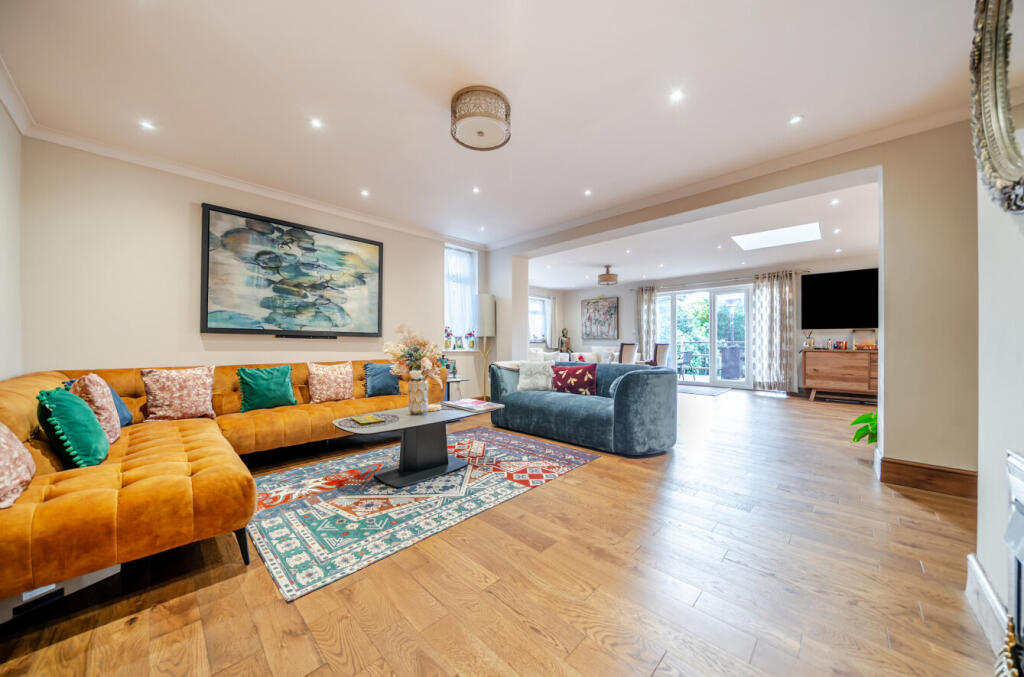
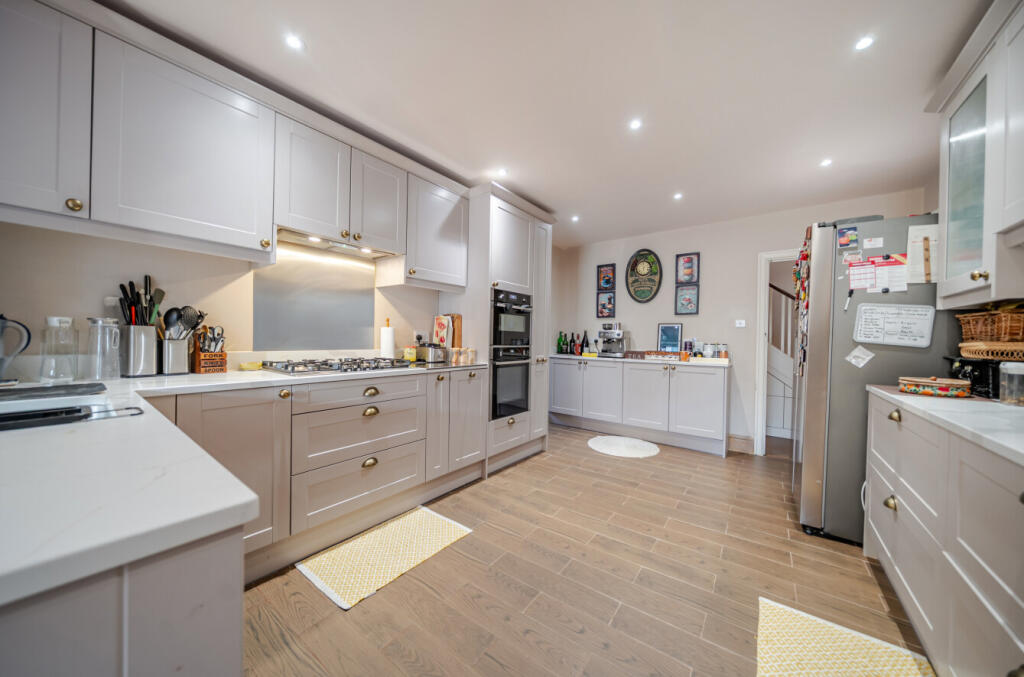
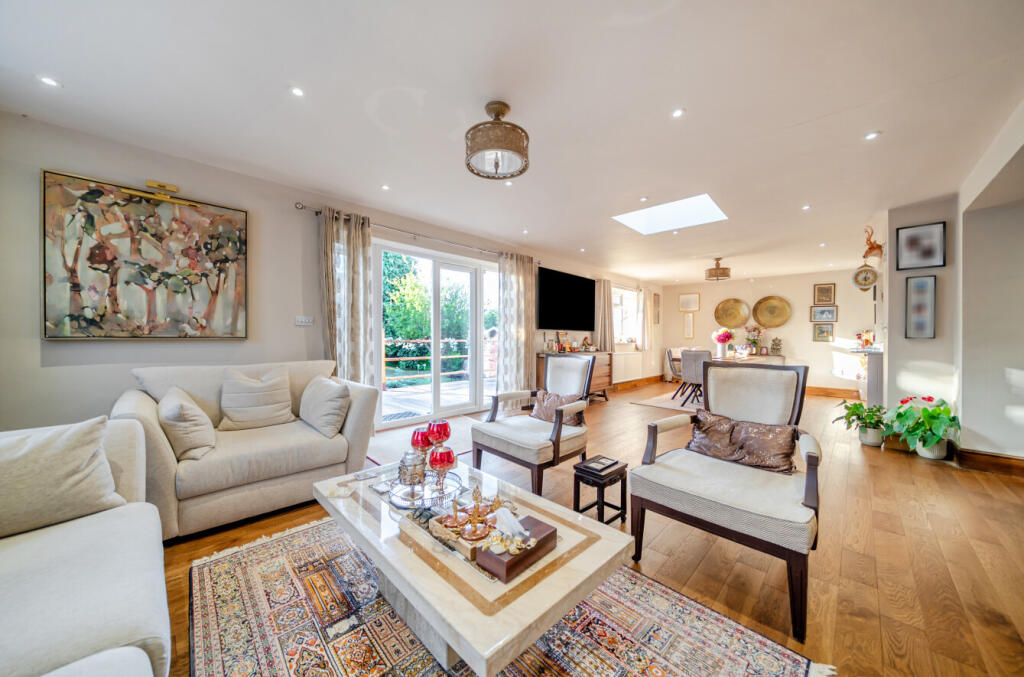
The heart of the home is the outstanding open plan living/dining/family area, which is flooded with natural light and opens directly onto the garden through double doors. Designed for both entertaining and relaxed family living, this space is accompanied by a well-appointed, fully fitted WREN kitchen with integrated appliances, breakfast bar and an adjoining utility room.
The first floor offers four good size double bedrooms. The main bedroom benefits from an en-suite shower room, while bedrooms two and three boast bespoke, floor to ceiling fitted wardrobes. A useful study provides an ideal home-working space without compromising any of the bedrooms. The modern shower room completes the accommodation to this floor.
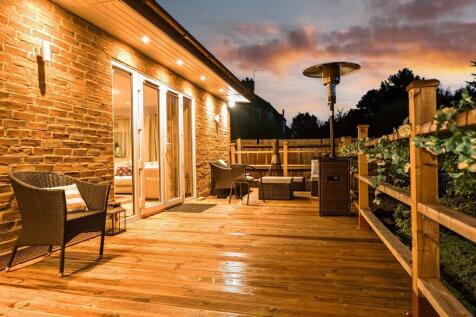
Externally, the property continues to impress, with a generously sized garden, mainly laid to lawn and framed by established trees and shrub borders. A raised decked patio provides an idyllic setting for alfresco dining, entertaining or simply enjoying a morning coffee.
To the front of the property, there is a driveway providing off-road parking, with gated side access leading through to the rear garden. The garden also benefits from a good-sized outbuilding, ideal for storage.
To the rear, a further driveway is accessed via Irvine Way, providing convenient access to the rear garden and a substantial double garage/workshop. This versatile additional space offers excellent potential for a variety of uses, including a home gym, studio, workshop or hobby room.
Situated in the sought-after Knoll area, this property enjoys a prime location with access to many local schools such as Newstead Woods, St Olaves, Perry Hall and Darrick Wood. An array of excellent amenities locally in Orpington High Street such as shops, cafes, restaurants and a cinema as well as the main line station with fast and frequent services to many London termini.
With its generous footprint, versatile room arrangement and exceptional entertaining space, this is a distinguished family home offering comfort, flexibility and long-term appeal in one of Orpington's most desirable residential settings.
Broadband and Mobile Coverage
For broadband and mobile phone coverage at the property in question please visit: checker.ofcom.org.uk/en-gb/broadband-coverage and checker.ofcom.org.uk/en-gb/mobile-coverage respectively.
IMPORTANT NOTE TO POTENTIAL PURCHASERS:
We endeavour to make our particulars accurate and reliable, however, they do not constitute or form part of an offer or any contract and none is to be relied upon as statements of representation or fact and a buyer is advised to obtain verification from their own solicitor or surveyor.
How the asking price has moved
Prices, costs and transport nearby
What homes within 400 m sold for since Nov 2023, by type. Source: HM Land Registry.
Most recent sales
| Address | Sold price | Date | Type |
|---|---|---|---|
| 9 COWDEN ROAD, BR6 0TP | £435,000 | Apr 2026 | Terraced |
| 10 SEQUOIA GARDENS, BR6 0TZ | £715,000 | Mar 2026 | Detached |
| 45 BROXBOURNE ROAD, BR6 0AZ | £1,431,000 | Jan 2026 | Detached |
| 8 SEQUOIA GARDENS, BR6 0TZ | £725,000 | Dec 2025 | Detached |
| 3 NOVAR CLOSE, BR6 0XA | £695,000 | Dec 2025 | Detached |
| 4 BROXBOURNE ROAD, BR6 0AY | £1,100,000 | Nov 2025 | Detached |
| 13 COWDEN ROAD, BR6 0TP | £433,000 | Oct 2025 | Terraced |
| 2 BROXBOURNE ROAD, BR6 0AY | £930,000 | Sep 2025 | Detached |
| 67 COWDEN ROAD, BR6 0TP | £415,000 | Sep 2025 | Terraced |
| 95 CHISLEHURST ROAD, BR6 0DL | £1,640,000 | Mar 2025 | Detached |
| 6 COWDEN ROAD, BR6 0TR | £385,000 | Feb 2025 | Terraced |
| 71 COWDEN ROAD, BR6 0TP | £405,000 | Jan 2025 | Terraced |
| 12A MAYFIELD AVENUE, BR6 0AL | £405,000 | Dec 2024 | Terraced |
| 16 COWDEN ROAD, BR6 0TR | £407,000 | Jul 2024 | Terraced |
| 16 COWDEN ROAD, BR6 0TR | £410,000 | Jul 2024 | Terraced |
How the average price of detached houses in Bromley has moved, compared with London overall.
Monthly asking rents for homes advertised within 400 m in the last 3 months, by bedrooms.
Based on the asking price of £1,400,000. Adjust the figures to match your own deposit and rate.
For illustration only — not a mortgage offer or financial advice. Actual repayments depend on your lender, credit profile and product fees.
The three closest stations to this home.
-
SidcupSoutheastern (Sidcup loop)5.9 km
-
Albany ParkSoutheastern (Sidcup loop)6.5 km
-
New ElthamSoutheastern (Sidcup loop)6.5 km
Straight-line distance, not walking route.