W11 3TD
Holland Park, Kensington And Chelsea, London
An exceptional residence on one of Holland Park's most prestigious addresses, combining a grand Victorian house with a separate two-bedroom mews house and garage, providing approximately 11,765 sq ft of accommodation in total.
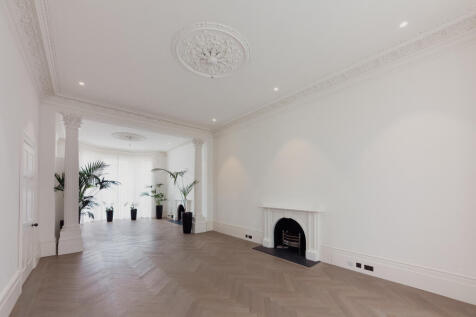
Behind its imposing white stucco façade, the principal house has been comprehensively renovated and extended to create an extraordinary family home, balancing the scale and proportions of its original architecture with contemporary design and an exceptional level of amenity.
The principal entertaining floors are particularly impressive. A series of grand reception rooms feature high ceilings, intricate period detailing, fireplaces and large bay windows, while the lower ground floor provides a substantial kitchen and dining room opening towards the landscaped garden. Further reception and entertaining spaces include a games room, wine store and extensive ancillary accommodation.
The upper floors provide eight generous bedrooms. The principal suite occupies a significant part of the first floor and incorporates extensive dressing space and two beautifully appointed bathrooms. Further bedroom suites are arranged across the second and third floors, alongside additional roof terraces.
Rarely found in a house of this architectural character is the extensive private leisure accommodation below. The property includes an indoor swimming pool with counter-current system, sauna, private cinema room and studio/gym space, creating a genuine wellness and entertainment suite within the house.
To the rear, the landscaped garden extends to approximately 35 feet and provides an unusually private setting in the heart of Holland Park.
Completing the property is 19 Holland Mews: a separate two-bedroom mews house of approximately 1,309 sq ft, arranged with its own reception/kitchen space and bathroom above a substantial private garage. It offers considerable flexibility for guests, staff, older children or independent living.
A passenger lift serves the principal floors of the main house, while multiple terraces, extensive storage and utility accommodation further underline the scale and practicality of the property.
25 Holland Park represents an increasingly rare opportunity to acquire a substantial turnkey residence with a separate mews house, private leisure facilities, garden and garaging on one of West London's most distinguished residential streets.
How the asking price has moved
What similar homes actually sold for
Nearby Land Registry transactions — the data behind our fair price estimate.
| Address | Sold price | Date | Type |
|---|---|---|---|
| Flat 4, 17, 17 HOLLAND PARK, W11 3TD | £1,300,000 | Jul 2025 | Flat |
| Flat 4, 27, 27 HOLLAND PARK, W11 3TD | £3,950,000 | Jun 2025 | Flat |
| Flat 7, 17, 17 HOLLAND PARK, W11 3TD | £1,330,000 | Dec 2024 | Flat |
| Flat 4, 26, 26 HOLLAND PARK, W11 3TD | £2,351,000 | Dec 2024 | Flat |
| Flat 7, 19, 19 HOLLAND PARK, W11 3TD | £1,445,000 | Oct 2024 | Flat |
| Flat 5, 26, 26 HOLLAND PARK, W11 3TD | £7,000,000 | Feb 2022 | Flat |
| Flat 9, 19, 19 HOLLAND PARK, W11 3TD | £1,025,000 | Sep 2021 | Flat |
| 2 27 HOLLAND PARK, W11 3TD | £4,000,000 | Jun 2021 | Flat |
| Flat 4, 19, 19 HOLLAND PARK, W11 3TD | £1,560,000 | Dec 2019 | Flat |
| Flat 2, 26, 26 HOLLAND PARK, W11 3TD | £3,225,000 | Aug 2019 | Flat |
 HomeSignals