SE1 4TQ
Green Walk, London, SE1
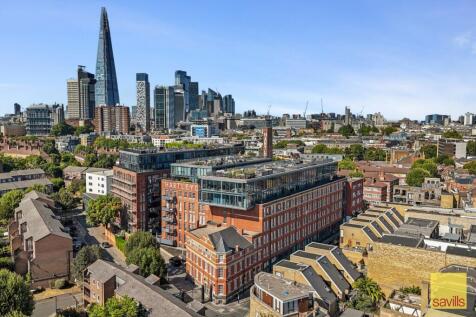
A beautifully presented warehouse conversion apartment spanning over 2,100 sq ft
Description
The expansive apartment has been immaculately kept by its current owners and boasts several characterful features, providing a tasteful nod to the buildings' rich heritage as the Hartley's Jam Factory.
Upon walking into the home, you are immediately greeted by a long entrance hallway. To the right is the principal bedroom, which benefits from a separate dressing area and an ensuite shower room. A modern family bathroom is a little further along the hallway, as are the second and third bedrooms. Both are doubles and have either built-in storage or a dressing area and the third bedroom is currently being utilised as a home office. There is also a separate utility room.
At the end of the hallway is an incredibly spacious reception room which bathes in natural light through four large sash windows. A modern fitted kitchen runs the length of one of the walls and creates a sociable space that is ideal for entertaining.
Cast iron radiators, exposed brick walls and generous ceiling heights run throughout the home, creating a grand, opulent feel.
Residents of the Jam Factory enjoy well-kept gardens, a concierge and a gated entrance.
The apartment further benefits from an allocated parking space.
Agents note:
In relation to the EWS1 form, we have a copy which we are able to provide on request. The EWS1 form confirms that the Building is a B1 rating that requires no further action.
Location
The Jam Factory is enviably situated within 0.6 miles of London Bridge, Borough and Elephant and Castle stations.
The ever-vibrant Bermondsey Street is just 0.3 miles away, with a host of pubs, cafes, renowned eateries and galleries.
Square Footage: 2,160 sq ft
How the asking price has moved
What similar homes actually sold for
Nearby Land Registry transactions — the data behind our fair price estimate.
 HomeSignals