W5 3QL
Gunnersbury Avenue, London, W5
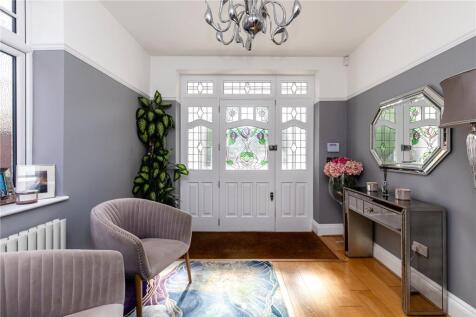
This exceptional detached residence offers an impressive 3,184 sq ft (295.8 sq m) of beautifully proportioned accommodation, complemented by a substantial 1,068 sq ft loft, detached summer house (310 sq ft), adjoining shed (54 sq ft) and WC. Presented in excellent condition throughout, the property combines elegant period features with stylish contemporary finishes to create a superb and exceptionally versatile family home.
The ground floor is centred around an outstanding open-plan kitchen, dining and family room extending over 54 feet in length, providing an exceptional space for everyday living and entertaining with direct access onto the specially landscaped rear garden. A separate reception room provides a more formal living space. The open-plan kitchen/dining area benefits from air conditioning and underfloor heating, while a further ground-floor bedroom, utility room, cloakroom and WC create excellent annexe-style accommodation, particularly suited to an elderly relative, older child, live-in help or guests.
The first floor comprises five well-proportioned bedrooms, including a generous principal suite with dressing room and en-suite shower room. The substantial dressing room could equally be used as a seventh bedroom, nursery or study, giving the property flexibility to provide up to seven bedrooms. A spacious family bathroom serves the remaining accommodation, with underfloor heating to all bathrooms and air conditioning provided to all bedrooms. Sound-insulating double glazing, internal secondary acoustic glazing, together with a comprehensive alarm and CCTV system, provide further comfort, privacy and security.
The substantial second-floor loft spans approximately 1,068 sq ft and represents a major feature in its own right, offering considerable further potential for development, subject to the necessary planning consents. Externally, the property is exceptionally private, being well screened from Gunnersbury Avenue by established pleached trees and approached via electric sliding gates. A private driveway provides off-street parking for approximately three or four cars, accompanied by a 7kW EV charging point, while the magnificent landscaped rear garden incorporates a detached summer house, adjoining shed and WC, offering an ideal home office, gym, studio or entertaining space.
Situated on the highly desirable Gunnersbury Avenue, W5, the property is ideally positioned for excellent local amenities, outstanding schools and the open green spaces of Ealing Common and Gunnersbury Park. Transport links are superb, with Ealing Common Underground Station (District and Piccadilly Lines) approximately 0.3 miles away, Acton Town Underground Station approximately 0.5 miles away, and Ealing Broadway Station (Elizabeth Line, Central and District Lines and Great Western Railway) approximately 0.8 miles away, providing fast and convenient access into Central London and beyond.
How the asking price has moved
What similar homes actually sold for
Nearby Land Registry transactions — the data behind our fair price estimate.
| Address | Sold price | Date | Type |
|---|---|---|---|
| Flat 1, 22, 22 GUNNERSBURY AVENUE, W5 3QL | £848,000 | Jun 2024 | Flat |
| Flat 1, 32, 32 GUNNERSBURY AVENUE, W5 3QL | £475,000 | Nov 2021 | Flat |
| Flat 6, 32, 32 GUNNERSBURY AVENUE, W5 3QL | £475,000 | Sep 2021 | Flat |
| Flat 2, 32, 32 GUNNERSBURY AVENUE, W5 3QL | £580,000 | Sep 2021 | Flat |
| Flat 6, 34, 34 GUNNERSBURY AVENUE, W5 3QL | £425,000 | Feb 2021 | Flat |
| Flat 2, 34, 34 GUNNERSBURY AVENUE, W5 3QL | £600,000 | Feb 2021 | Flat |
| Flat 7, 34, 34 GUNNERSBURY AVENUE, W5 3QL | £575,000 | Feb 2021 | Flat |
| Flat 5, 34, 34 GUNNERSBURY AVENUE, W5 3QL | £550,000 | Feb 2021 | Flat |
 HomeSignals