UB9 5DN
Over the Misbourne Road, Denham, Buckinghamshire
Slade Oak is a striking and luxurious, modern home offering generous living accommodation with a well-designed layout, arranged over three floors. Set in an enviable position on an exclusive private road and backing onto Denham Golf Club, the property provides six double bedrooms and an extensive range of versatile reception rooms.
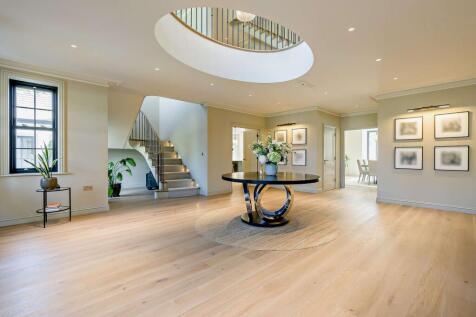
The grand, wide entrance hall sets the scene, providing a suitably striking entry, with a statement galleried landing above and view to the very top of the house. From here is access, through double doors to the formal dining room, a private study overlooking the driveway and a vast, (nearly 1,000 sq ft) split level, double, formal drawing room complete with three sets of bi-fold doors leading out to a garden terrace and numerous, large sash windows for natural light. At the very heart of this home is a generously sized, open plan kitchen and dining area along with plenty of space for a more relaxed, seating and television area. The kitchen features an abundance of smart, bespoke, fitted shaker cabinetry, a commanding central island with a sink and breakfast bar, a feature, white, double width Aga and finally a walk-in pantry for additional storage. Once again, doors open out onto the rear garden terrace for easy outdoor dining and entertaining. As well as an adjoining playroom / snug, a corridor from the kitchen leads to a very smart boot room with fully fitted storage cupboards, coat hooks, bench seating, a butler sink and even a dog wash station. At the end of the corridor is access to an over 800 square foot gym and games room with a vaulted ceiling providing exceptional ceiling height and served by a shower and WC.
A sleek staircase provides access to the first floor which contains four double bedrooms, all with en-suite bathrooms and in-built wardrobe storage and dressing areas. The principal bedroom in not only spacious with a balcony and the largest of the bathrooms, with a free standing bath and separate shower, but also offers a sizeable dressing room as well as a cosy lounge area which could also function as a further dressing room if desired. The second floor provides two further en suite bedrooms, allowing guests a degree of independence and finally a large laundry room, closer to the bedrooms, containing a number of white goods, linen and clothes storage, a sink and space for drying
The property sits nicely in the middle of its just over 2 acre plot, so is surrounded by a wrap-around garden, laid mostly to lawn with the added advantage of a secure strip of private woodland at the very bottom. A notable feature is the raised, south-easterly facing, paved terrace that runs the entirety of the rear of the property with doors from all the main reception rooms. The boundaries are all fully established with mature tress and bushes
affording a good degree of privacy. To the front is an artificial turf football pitch and a part resin-bond, part shingle driveway approach via electric gates providing ample parking for numerous vehicles.
Denham is a picturesque village in South Buckinghamshire, located close to Gerrards Cross and nestled in the beautiful countryside surrounds of the Colne Valley Regional Park. The village has several pubs, a village hall and an infant school, and is positioned close to both Buckinghamshire and Denham Golf Clubs. There are plenty of walking, cycling and riding routes in the local area, with beautiful countryside to explore and enjoy.
Local amenities are close-at-hand in either Gerrards Cross or particularly Uxbridge which has a shopping centre. There is a wide selection of schooling in the immediate and surrounding area, including Thorpe House, Gayhurst, Maltman’s Green, St. Mary’s, St. Helen’s and ACS International School Hillingdon.
Nearby transport links are first-rate, with a major junction allowing access to both the M40 and M25, a short-drive way via the A40 as well as fast trains from Denham station to London Marylebone taking just 22 minutes.
How the asking price has moved
What similar homes actually sold for
Nearby Land Registry transactions — the data behind our fair price estimate.
| Address | Sold price | Date | Type |
|---|---|---|---|
| OXFORD ROAD, UB9 4DS | £645,000 | May 2026 | Semi-Detached |
| 13 WILLOW AVENUE, UB9 4AG | £635,000 | May 2026 | Detached |
| 48 PRIORY CLOSE, UB9 5AU | £248,000 | May 2026 | Flat |
| Flat 15, KORDA HOUSE, STANLEY KUBRICK ROAD, UB9 5FH | £345,000 | May 2026 | Flat |
| 6 BOWYER CRESCENT, UB9 5JE | £835,000 | May 2026 | Detached |
| Flat 30, THE LONG ROOM APARTMENTS, ROYAL QUAY, UB9 6FE | £355,000 | Apr 2026 | Flat |
| 48 ASH GROVE, UB9 6EY | £642,500 | Apr 2026 | Semi-Detached |
| 3 DENHAM WAY, UB9 5AX | £575,000 | Apr 2026 | Semi-Detached |
| 37 GREEN TILES LANE, UB9 5HU | £655,000 | Apr 2026 | Semi-Detached |
| 3 SKYLARK ROAD, UB9 4HR | £395,000 | Apr 2026 | Terraced |
| 21 LINDSEY ROAD, UB9 5BW | £255,000 | Apr 2026 | Flat |
| 10 WOODHURST DRIVE, UB9 5LL | £700,000 | Apr 2026 | Semi-Detached |
| 185 ASH GROVE, UB9 6HA | £475,000 | Apr 2026 | Semi-Detached |
| 10 HALL DRIVE, UB9 6LA | £465,000 | Apr 2026 | Semi-Detached |
| Flat 5A, PRIORY COTTAGES, MOORHALL ROAD, UB9 6AR | £440,000 | Mar 2026 | Terraced |
 HomeSignals