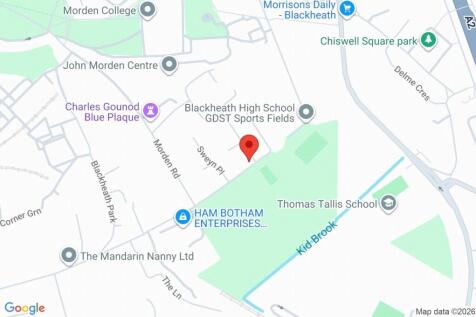
SE3 0EY
Blackheath Park, London
| Guide Price £2,000,000 - £2,150,000 |
An exceptional and architecturally distinctive 1960s detached modernist house, forming part of the documented 1969 Sweyn Place development by Victor Heal and Partners. One of only four individually positioned detached homes within the scheme, the property occupies an enviable corner plot towards the very quiet, secluded end of Blackheath Park, within the private Cator Estate. Extending to approximately 2,651 sq ft, it offers generous, light-filled and highly flexible accommodation arranged across two floors.
From the outset, the house makes a strong architectural impression. Its clean geometric form, extensive glazing and generous proportions give it a character rarely found in contemporary family homes, while the surrounding mature gardens create a sense of privacy and tranquillity. The combination of natural light, open space and carefully considered views makes the relationship between the house and its gardens particularly successful.
The south-facing front garden is beautifully established and provides an attractive setting for the property. A second courtyard garden extends around the rear, enjoying south-west and north-facing aspects and offering a practical, low-maintenance space for outdoor dining, entertaining or relaxing.
Its architectural credentials are well established. The house features in Ana Francisco Sutherland’s Modern Buildings Blackheath and Greenwich and, with its distinctive period design, has also provided a backdrop for filming on several occasions.
Internally, the accommodation is both spacious and adaptable. The principal reception room is a particularly impressive space, measuring more than 33 ft in length and providing ample room for formal entertaining as well as relaxed family living. A second reception room and separate study offer further options for everyday use, while the kitchen, entrance hall, shower room and integral garage complete the ground floor.
The garage adds useful storage and practical flexibility, with scope for alternative use in the future, subject to the necessary permissions. Throughout, the house offers the kind of generous, lateral space that works equally well for a growing family, entertaining, hobbies or home working.
The first floor provides an equally versatile arrangement. At its centre is a substantial additional reception space which could be used in a variety of ways, from a cinema or media room to a studio, playroom, further sitting room or fifth bedroom. Four further bedrooms are accompanied by a family bathroom and separate shower room, allowing the accommodation to be configured around the needs of its occupants.
What sets this property apart is the combination of scale, architecture and setting. It offers substantial family accommodation without losing the character and individuality of its original design, with large areas of glazing bringing the surrounding greenery into the home.
The location is equally compelling. Blackheath Park is one of the Cator Estate’s most sought-after addresses, while Blackheath Village is within approximately 0.4 miles. The village provides a lively selection of independent retailers, cafés, restaurants, bars and its popular farmers’ market, as well as Blackheath Station.
For open space and recreation, Greenwich Park is approximately 0.9 miles away. Beyond the park lies historic Greenwich, with its distinctive combination of architecture, culture and riverside attractions, including the Old Royal Naval College, Royal Observatory, National Maritime Museum, Cutty Sark and Greenwich Market. Blackheath Station offers direct services towards London Bridge, Charing Cross, Cannon Street and Victoria, with further connections available via the DLR and river services. The City, Canary Wharf, central London and the O2 are all readily accessible.
Families are also well catered for, with Brooklands Primary School approximately 0.3 miles away and John Ball Primary School around 0.6 miles away. A strong selection of independent schools can also be found nearby, including Blackheath Preparatory School, The Pointer School, Heath House, Blackheath High, Colfe’s and Eltham College.
Offered chain free, this is a rare opportunity to acquire a substantial and architecturally significant family home in one of Blackheath’s most exclusive settings. Its combination of mid-century design, flexible accommodation, mature gardens and exceptional privacy makes it a genuinely individual property with enduring appeal.
The Royal Borough of Greenwich - Council Tax Band - G
Energy Efficiency Rating - E
How the asking price has moved
What similar homes actually sold for
Nearby Land Registry transactions — the data behind our fair price estimate.
| Address | Sold price | Date | Type |
|---|---|---|---|
| 30 PARKSIDE, SE3 7QG | £540,000 | May 2026 | Flat |
| 42 ST JOSEPHS VALE, SE3 0XF | £950,000 | May 2026 | Terraced |
| 160 SEREN PARK GARDENS, SE3 7RS | £495,000 | May 2026 | Flat |
| Flat 47, GRAYSTON HOUSE, 21 ASTELL ROAD, SE3 9FN | £535,000 | May 2026 | Flat |
| 18 HANDLEY DRIVE, SE3 9BW | £765,000 | May 2026 | Terraced |
| 4 THE KEEP, SE3 0AF | £670,000 | May 2026 | Terraced |
| 31 THE PLANTATION, SE3 0AB | £495,000 | Apr 2026 | Terraced |
| 38 BAIZDON ROAD, SE3 0UJ | £700,000 | Apr 2026 | Terraced |
| Flat 25, DUNSTABLE COURT, 12 ST JOHNS PARK, SE3 7TN | £485,000 | Apr 2026 | Flat |
| 25 ELIOT PLACE, SE3 0QL | £2,250,000 | Apr 2026 | Terraced |
| Flat 5, 47, 47 BENNETT PARK, SE3 9RA | £765,000 | Apr 2026 | Flat |
| Flat 5, SPANGATE, BLACKHEATH PARK, SE3 9RS | £800,000 | Apr 2026 | Flat |
| Flat 4, 4, 4 MORDEN ROAD, SE3 0AA | £865,000 | Apr 2026 | Flat |
| 5 CROSIER CLOSE, SE3 8NT | £1,150,000 | Apr 2026 | Detached |
| 15 DORNBERG CLOSE, SE3 7DB | £275,000 | Apr 2026 | Flat |
 HomeSignals