SW10 9SS
Priory Walk, Kensington And Chelsea, London
Entering the home on the raised ground floor you are greeted with the most wonderful double reception room that stretches through to a summer box window room which brings magnificent light in, and this is a striking view when you enter.
Flowing directly outward into the garden while remaining completely full of natural light.
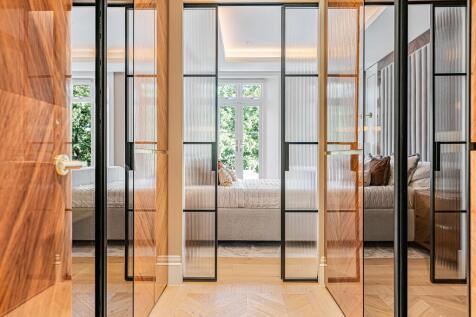
Positioned on the first floor is the grand principal bedroom and the whole floor has been dedicated to creating one of the most stunning visual feasts again with light pouring in from all angles. It features wonderful walnut cabinets and is high ceilings with French windows opening onto a balcony. Accompanied by an en-suite bathroom finished with striking bookmarked marble.
The second and third floors offer two double bedrooms on each level with a bathroom on both. The top floor features an additional wonderful skylight.
How the asking price has moved
What similar homes actually sold for
Nearby Land Registry transactions — the data behind our fair price estimate.
| Address | Sold price | Date | Type |
|---|---|---|---|
| 26 GILSTON ROAD, SW10 9SS | £12,500,000 | Mar 2021 | Terraced |
 HomeSignals