W3 8LA
Gunnersbury Lane, London
- Newly refurbished throughout
- Four bedrooms plus study
- Approximately 1,403 sq ft of internal accommodation
- Two spacious reception rooms
- Generous circa 69 ft rear garden
- Detached garage with rear access
- Further potential to extend (STPP)
- Close to Gunnersbury Park
- Easy walking distance of Acton Town Underground Station
- Chain-free sale
A beautifully refurbished and substantial four-bedroom family home, offering approximately 1,403 sq ft of stylish accommodation arranged over three floors, with a generous rear garden, detached garage and further potential to extend (STPP).
The property has been thoughtfully refurbished throughout, combining a clean, contemporary finish with well-proportioned living space and an abundance of natural light.
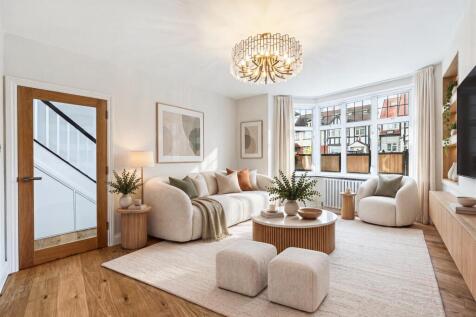
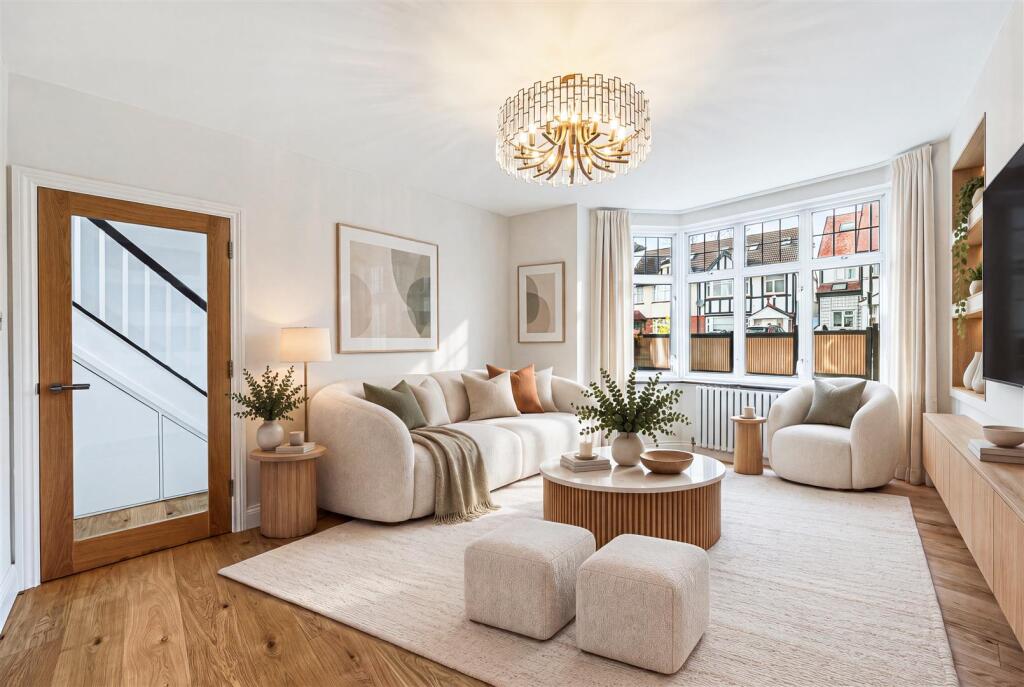
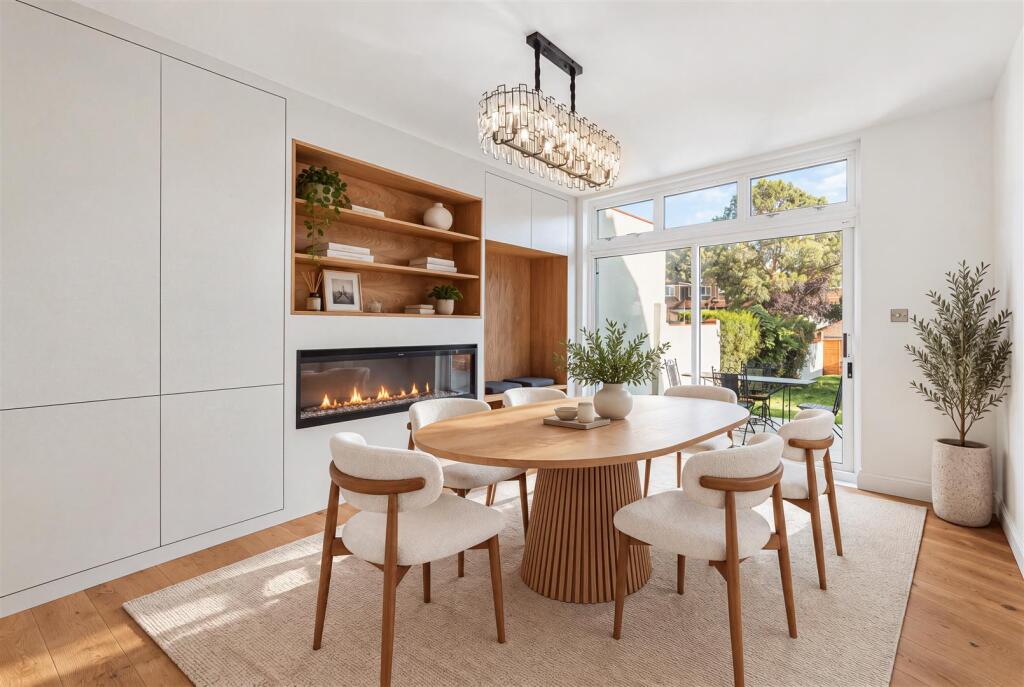
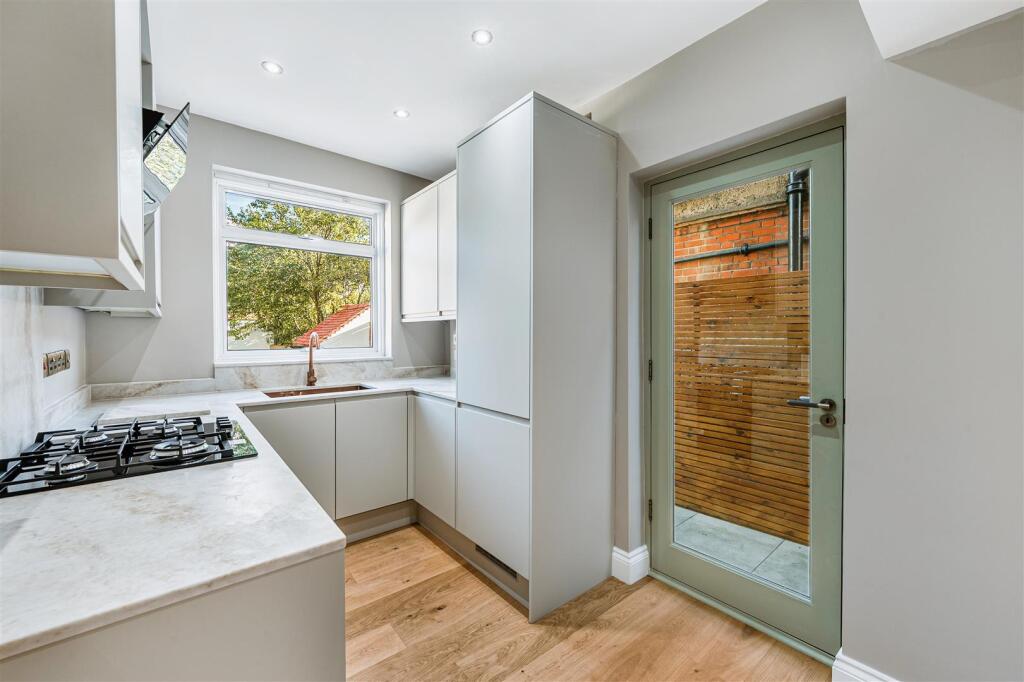
The ground floor features an impressive front reception room with a large bay window and bespoke fitted cabinetry, alongside a separate dining/family room with built-in storage, feature fireplace and direct access onto the rear garden. A modern fitted kitchen sits adjacent, finished with contemporary cabinetry and worktops, also providing access outside.
Across the first floor are three bedrooms, including two generous doubles, together with a beautifully appointed family bathroom featuring a freestanding bath and separate walk-in shower.
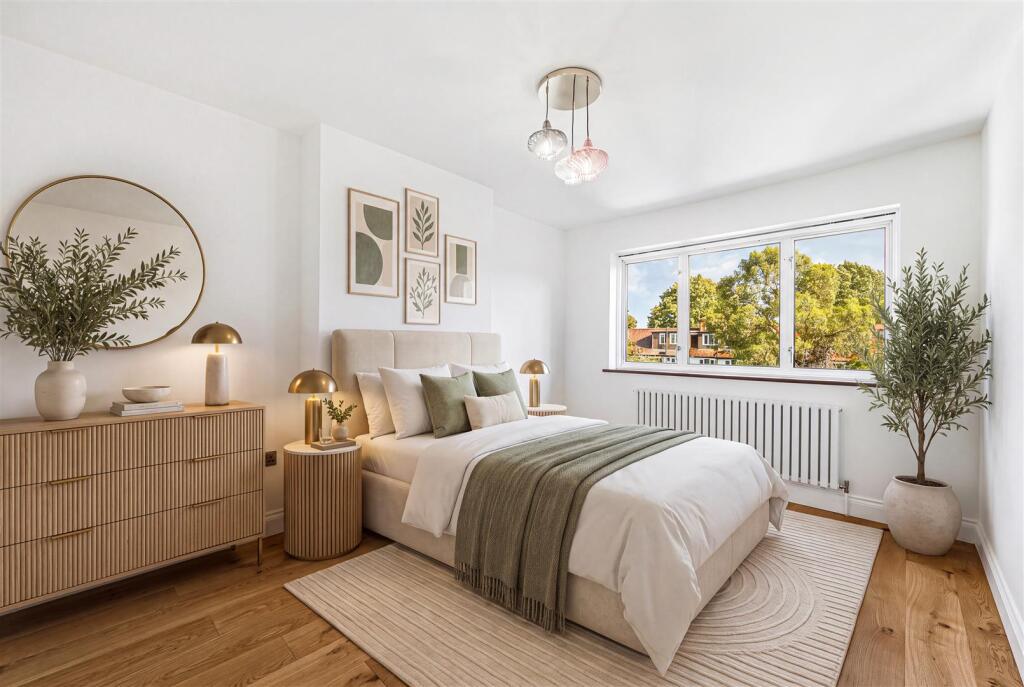
The second floor provides a particularly spacious fourth bedroom, complemented by a separate study/home office and additional WC, creating a versatile space that would work equally well as a principal bedroom floor, guest accommodation or dedicated work-from-home space.
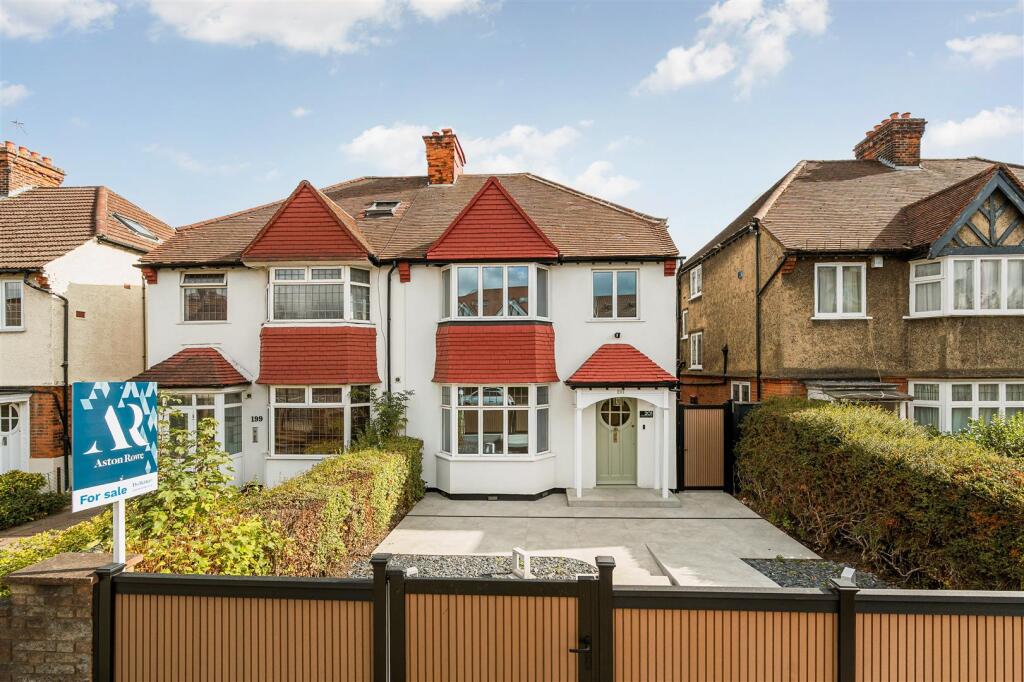
Externally, the property enjoys a generous rear garden extending to approximately 69 ft at its longest point, with a large patio area leading onto lawn and a detached garage positioned at the rear. To the front is a further garden and paved approach.
How the asking price has moved
Prices, costs and what's nearby
What homes within 400 m sold for since Nov 2023, by type. Source: HM Land Registry.
Most recent sales
| Address | Sold price | Date | Type | Distance |
|---|---|---|---|---|
| 55 THE RIDGEWAY, W3 8LW | £860,000 | Sep 2026 | Terraced | 70 m |
| Flat 2, 114, 114 GUNNERSBURY AVENUE, W5 4HB | £255,000 | Jun 2026 | Flat | 150 m |
| 24 LILLIAN AVENUE, W3 9AW | £930,000 | Mar 2026 | Semi-Detached | 120 m |
| 22 LILLIAN AVENUE, W3 9AW | £575,000 | Dec 2025 | Flat | 120 m |
| 168 GUNNERSBURY LANE, W3 9BB | £875,000 | Nov 2025 | Semi-Detached | 60 m |
| 14 THE RIDGEWAY, W3 8LL | £750,000 | Oct 2025 | Terraced | 90 m |
| 24 THE RIDGEWAY, W3 8LN | £870,000 | Aug 2025 | Terraced | 130 m |
| 13 GUNNERSBURY GARDENS, W3 9AE | £1,320,000 | Jun 2025 | Semi-Detached | 140 m |
| 102 GUNNERSBURY AVENUE, W5 4HB | £1,140,000 | Nov 2024 | Semi-Detached | 150 m |
| POPES LANE, W5 4LU | £1,020,000 | Nov 2024 | Detached | 200 m |
| 38 THE RIDGEWAY, W3 8LN | £875,000 | Aug 2024 | Terraced | 130 m |
| 21 THE RIDGEWAY, W3 8LW | £760,000 | Jun 2024 | Terraced | 70 m |
| 12 LILLIAN AVENUE, W3 9AW | £800,000 | Apr 2024 | Semi-Detached | 120 m |
| 51 THE RIDGEWAY, W3 8LW | £966,500 | Apr 2024 | Semi-Detached | 70 m |
| 39 LILLIAN AVENUE, W3 9AN | £850,000 | Apr 2024 | Semi-Detached | 140 m |
How the average price of semi-detached houses in Hounslow has moved, compared with London overall.
Monthly asking rents for homes advertised within 400 m in the last 3 months, by bedrooms.
Based on the asking price of £1,000,000. Adjust the figures to match your own deposit and rate.
For illustration only — not a mortgage offer or financial advice. Actual repayments depend on your lender, credit profile and product fees.
The closest stations, schools and grocery shops to this home. Straight-line distance, not walking route.
Stations
-
Acton TownDistrict Piccadilly320 m
-
South ActonMildmay980 m
-
Ealing CommonDistrict Piccadilly1.0 km
Schools
-
Eagle Park Independent SchoolSpecial Ages 6–19490 m
-
Ark Acton AcademySecondary Academy Ages 11–18510 m
-
International School of LondonIndependent Ages 3–18610 m
Distance is not catchment. Check admissions with the school or local council. Source: DfE Get Information About Schools.
Groceries
-
Marks & SpencerConvenience store140 m
-
Sainsbury's LocalConvenience store180 m
-
BudgensConvenience store390 m
Source: © OpenStreetMap contributors.