W6 7HE
Hammersmith Grove, Brackenbury, W6
- Over 3,050 sq ft of accommodation
- Full floor principal suite
- Exceptional bespoke kitchen and entertaining space
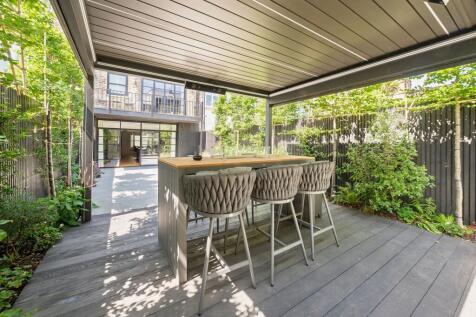
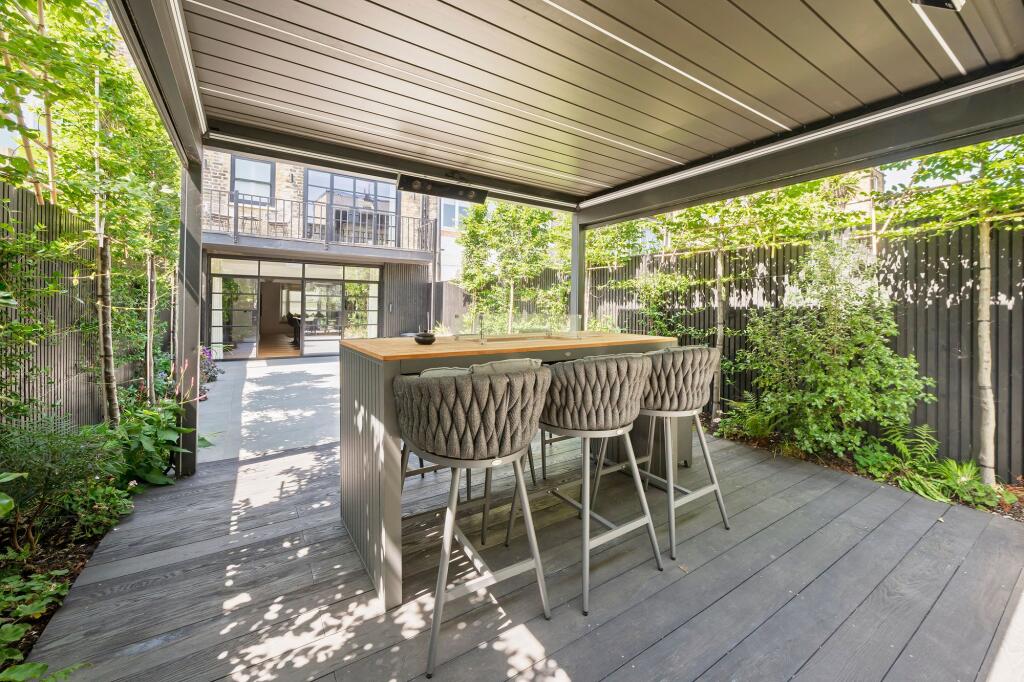
- Landscaped garden with covered outdoor kitchen
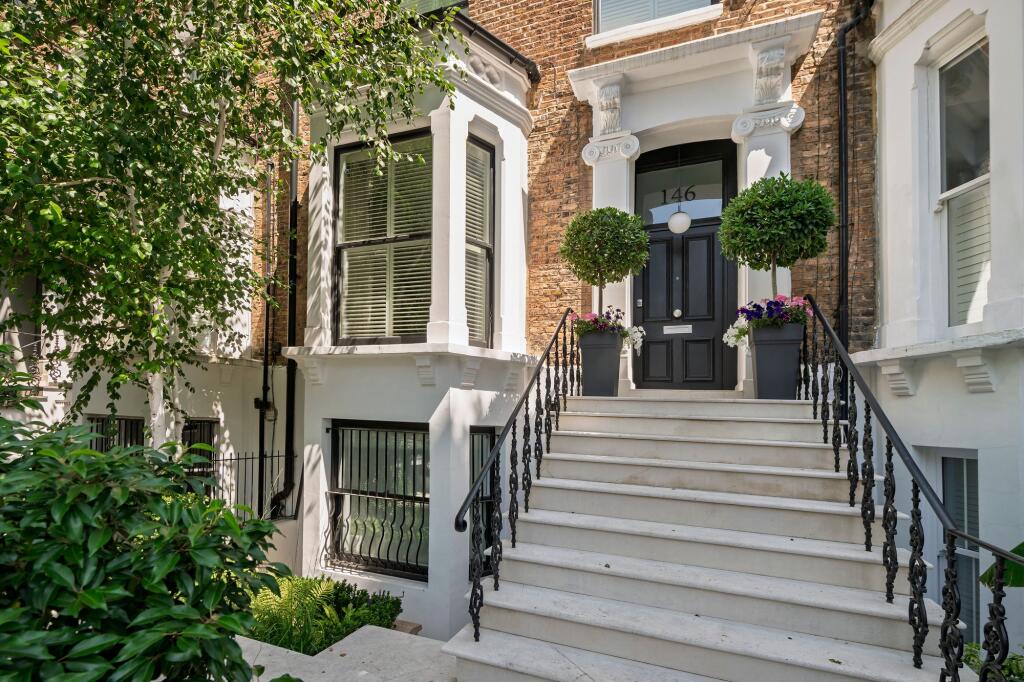
Behind its handsome Victorian façade, this exceptional four bedroom family house has been comprehensively redesigned and finished to an exacting standard, creating over 3,050 sq ft of beautifully considered family living.
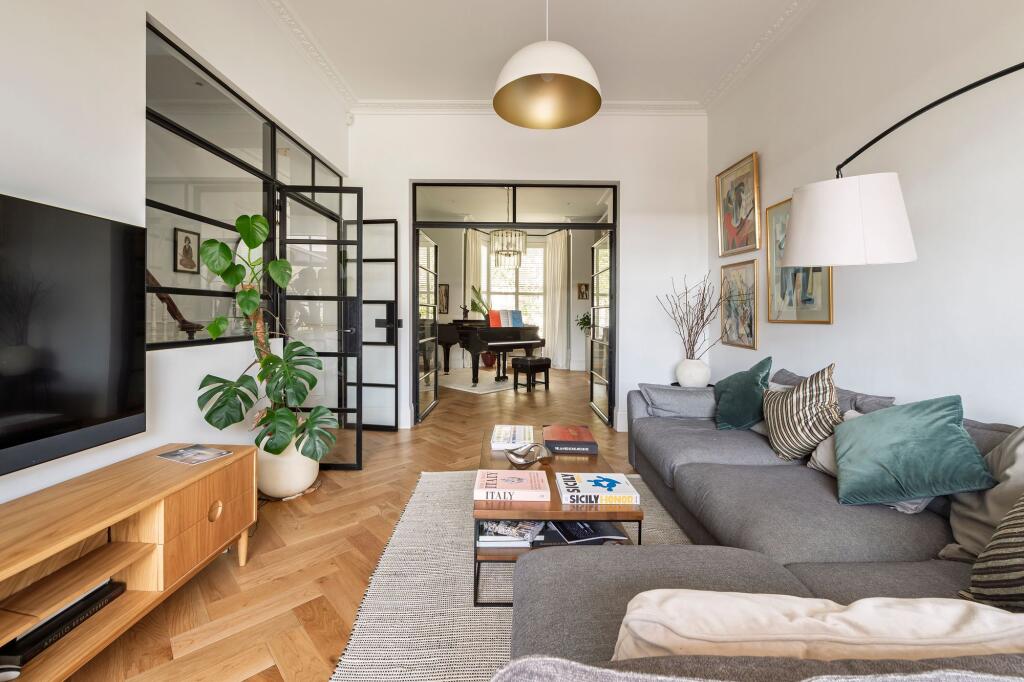
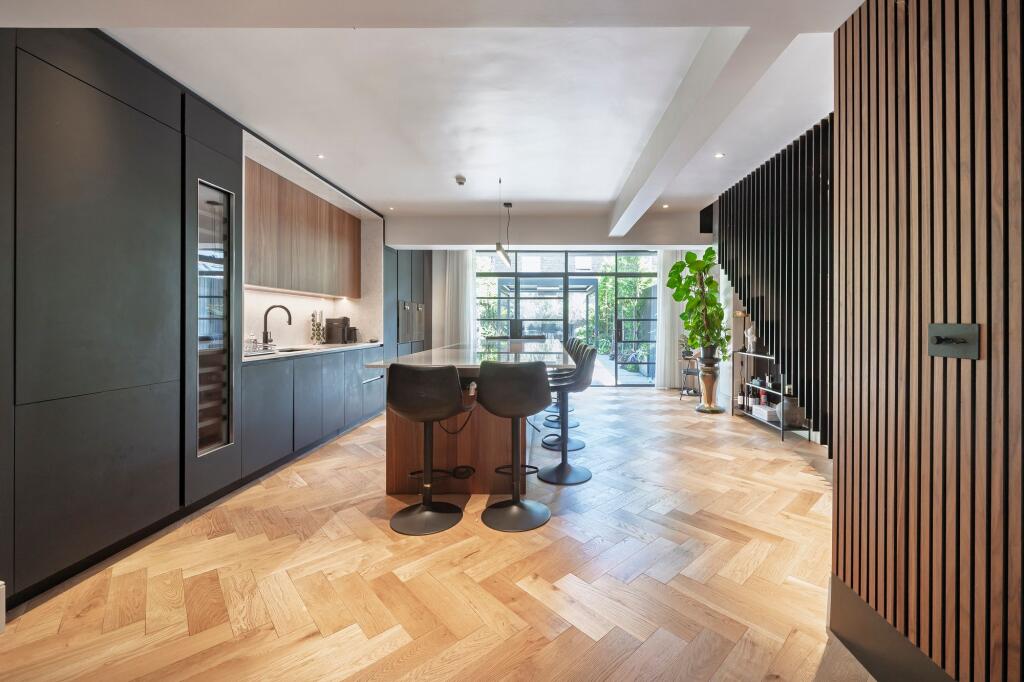
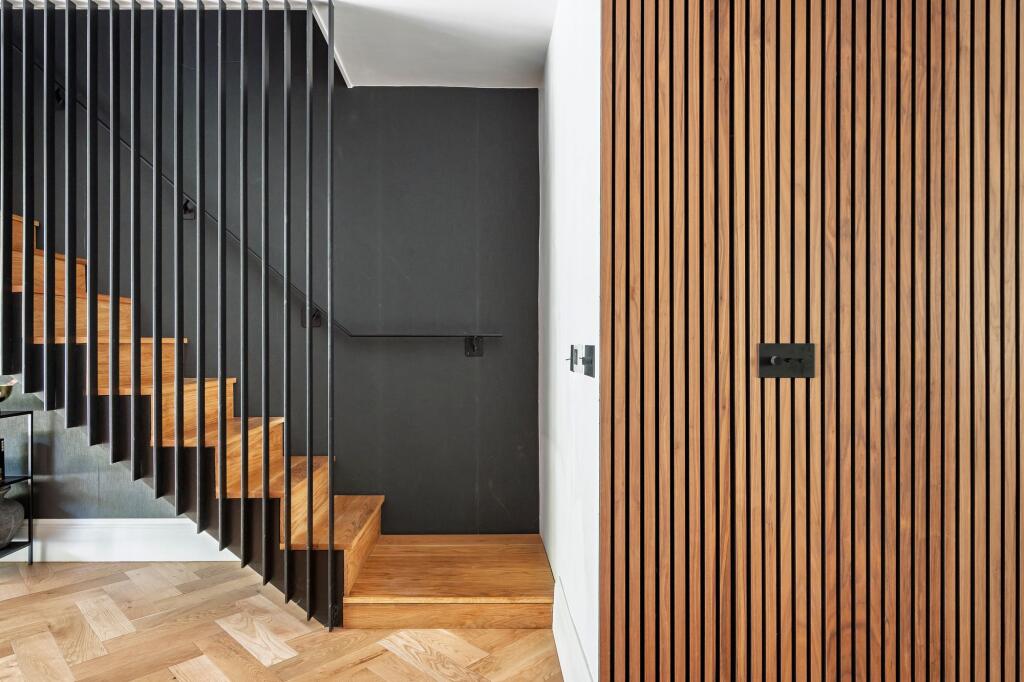
Elegant period proportions have been carefully preserved and enhanced with bespoke contemporary design. Herringbone oak flooring, steel framed glazed doors, custom joinery and exceptional craftsmanship run throughout, creating interiors that feel both timeless and effortlessly modern.
The raised ground floor offers wonderfully balanced reception space. A formal drawing room with high ceilings, intricate cornicing and bespoke cabinetry flows through to a generous family room overlooking the garden, where full width glazing opens onto a terrace and floods the house with natural light.
The lower ground floor forms the heart of the home, centred around a striking bespoke kitchen with an oversized stone island, integrated appliances and extensive storage. Beyond, the dining area opens directly onto a beautifully landscaped garden, complete with a covered outdoor kitchen and dining pavilion designed for year round entertaining.
The principal bedroom occupies an entire floor and enjoys bespoke fitted furniture and a luxurious marble bathroom with freestanding bath and walk in shower. Three further double bedrooms and stylish contemporary bathrooms provide excellent family accommodation.
Beautifully executed throughout, this is a rare opportunity to acquire a Victorian home where period elegance and modern design have been seamlessly combined.
How the asking price has moved
Prices, costs and what's nearby
What homes within 400 m sold for since Nov 2023, by type. Source: HM Land Registry.
Most recent sales
How the average price of terraced houses in Hammersmith and Fulham has moved, compared with London overall.
Monthly asking rents for homes advertised within 400 m in the last 3 months, by bedrooms.
Based on the asking price of £3,500,000. Adjust the figures to match your own deposit and rate.
For illustration only — not a mortgage offer or financial advice. Actual repayments depend on your lender, credit profile and product fees.
The closest stations, schools and grocery shops to this home. Straight-line distance, not walking route.
Stations
-
Goldhawk RoadCircle Hammersmith & City410 m
-
HammersmithCircle District Hammersmith & City Piccadilly720 m
-
Ravenscourt ParkDistrict760 m
Schools
-
Flora Gardens Primary SchoolPrimary State Ages 3–11180 m
-
The Godolphin and Latymer SchoolIndependent Ages 10–19390 m
-
Earl's Court Free School PrimaryPrimary Free school Ages 4–11420 m
Distance is not catchment. Check admissions with the school or local council. Source: DfE Get Information About Schools.
Groceries
-
TescoSupermarket240 m
-
Tesco ExpressConvenience store450 m
-
Sainsbury's LocalConvenience store460 m
Source: © OpenStreetMap contributors.